
Freestanding Bathtub Ideas & Designs
Refine by:
Budget
Sort by:Popular Today
1 - 20 of 136,845 photos
 Younger Homes
Madeline Harper Photography

Freestanding bathtub - large country master porcelain tile and gray floor freestanding bathtub idea in Austin with shaker cabinets, white cabinets, white walls, a drop-in sink, quartz countertops, a hinged shower door and white countertops
Freestanding bathtub - large country master porcelain tile and gray floor freestanding bathtub idea in Austin with shaker cabinets, white cabinets, white walls, a drop-in sink, quartz countertops, a hinged shower door and white countertops

 Jenni Leasia Interior Design
We gave the master bath, kids' bath, and laundry room in this Lake Oswego home a refresh with soft colors and modern interiors.
Project by Portland interior design studio Jenni Leasia Interior Design. Also serving Lake Oswego, West Linn, Vancouver, Sherwood, Camas, Oregon City, Beaverton, and the whole of Greater Portland.
For more about Jenni Leasia Interior Design, click here: https://www.jennileasiadesign.com/
To learn more about this project, click here:
https://www.jennileasiadesign.com/lake-oswego-home-remodel
 Alair Homes Dallas

Inspiration for a huge modern master black and white tile and glass sheet marble floor and white floor freestanding bathtub remodel in Dallas with flat-panel cabinets, white cabinets, a wall-mount toilet, white walls, an integrated sink, quartzite countertops and a hinged shower door
 Elizabeth Strianese Interiors LLC
Photography by Meredith Heuer

Large trendy master white tile and subway tile porcelain tile, gray floor and double-sink freestanding bathtub photo in New York with flat-panel cabinets, light wood cabinets, white walls, a hinged shower door, gray countertops, a built-in vanity and an undermount sink
Large trendy master white tile and subway tile porcelain tile, gray floor and double-sink freestanding bathtub photo in New York with flat-panel cabinets, light wood cabinets, white walls, a hinged shower door, gray countertops, a built-in vanity and an undermount sink
 Hogue Interior Design LLC

Mid-sized trendy master beige tile and stone tile limestone floor alcove shower photo in New York with a trough sink, flat-panel cabinets, dark wood cabinets, white walls and solid surface countertops
 Dylan Chappell

Inspiration for a 1950s master white tile black floor freestanding bathtub remodel in Santa Barbara with flat-panel cabinets, dark wood cabinets, white walls, an undermount sink and white countertops
 Forsythe Home Styling

Inspiration for a large timeless master beige tile, multicolored tile and mosaic tile porcelain tile freestanding bathtub remodel in Nashville with raised-panel cabinets, white cabinets, a two-piece toilet, blue walls, an undermount sink and marble countertops

 Orren Pickell Building Group
 http://www.pickellbuilders.com. Photography by Linda Oyama Bryan. Blue Painted Brookhaven Raised Panel His/Hers Vanities with Tower and Make Up Area, cabinet framed mirrors, limestone floors and limestone countertops.

 Traci Zeller Interiors
Dustin Peck Photography
Inspiration for a timeless master freestanding bathtub remodel in Charlotte with recessed-panel cabinets, gray cabinets, white walls and an undermount sink
Inspiration for a timeless master freestanding bathtub remodel in Charlotte with recessed-panel cabinets, gray cabinets, white walls and an undermount sink
 Solitude Homes

Example of a large cottage master porcelain tile and white tile marble floor and white floor freestanding bathtub design in Boise with shaker cabinets, medium tone wood cabinets, white walls, an undermount sink, quartz countertops and white countertops
 Cameo Homes Inc.
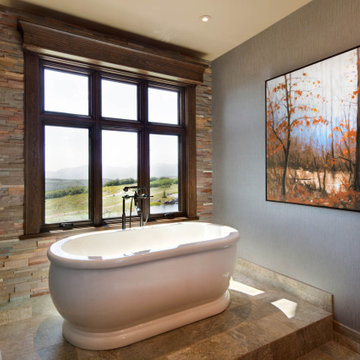
A spacious Master Bathroom with an elaborate shower by Cameo Homes Inc. in Wolf Creek Ranch, Utah.
www.cameohomesinc.com
Inspiration for a rustic brown floor freestanding bathtub remodel in Salt Lake City with gray walls
Inspiration for a rustic brown floor freestanding bathtub remodel in Salt Lake City with gray walls

 Green Tech Construction
Inspiration for a large transitional master gray floor, ceramic tile and double-sink freestanding bathtub remodel in Salt Lake City with shaker cabinets, gray cabinets, an undermount sink, a two-piece toilet, gray walls, quartzite countertops, a hinged shower door, white countertops, a niche and a built-in vanity

 Brandon Architects, Inc.
Beach style master freestanding bathtub photo in Orange County with shaker cabinets, white cabinets, blue walls and an undermount sink

 So Cal Builders & Design
Complete remodeling of existing master bathroom, including free standing tub, shower with frameless glass door and double sink vanity.
Inspiration for a large timeless master gray tile and slate tile marble floor, gray floor and double-sink freestanding bathtub remodel in Orange County with recessed-panel cabinets, gray cabinets, a one-piece toilet, green walls, an undermount sink, marble countertops, a hinged shower door, yellow countertops, a niche and a built-in vanity
Inspiration for a large timeless master gray tile and slate tile marble floor, gray floor and double-sink freestanding bathtub remodel in Orange County with recessed-panel cabinets, gray cabinets, a one-piece toilet, green walls, an undermount sink, marble countertops, a hinged shower door, yellow countertops, a niche and a built-in vanity

 AJ Margulis Interiors
A master bath renovation that involved a complete re-working of the space. A custom vanity with built-in medicine cabinets and gorgeous finish materials completes the look.

 User

UserA masterpiece of light and design, this gorgeous Beverly Hills contemporary is filled with incredible moments, offering the perfect balance of intimate corners and open spaces.
A large driveway with space for ten cars is complete with a contemporary fountain wall that beckons guests inside. An amazing pivot door opens to an airy foyer and light-filled corridor with sliding walls of glass and high ceilings enhancing the space and scale of every room. An elegant study features a tranquil outdoor garden and faces an open living area with fireplace. A formal dining room spills into the incredible gourmet Italian kitchen with butler’s pantry—complete with Miele appliances, eat-in island and Carrara marble countertops—and an additional open living area is roomy and bright. Two well-appointed powder rooms on either end of the main floor offer luxury and convenience.
Surrounded by large windows and skylights, the stairway to the second floor overlooks incredible views of the home and its natural surroundings. A gallery space awaits an owner’s art collection at the top of the landing and an elevator, accessible from every floor in the home, opens just outside the master suite. Three en-suite guest rooms are spacious and bright, all featuring walk-in closets, gorgeous bathrooms and balconies that open to exquisite canyon views. A striking master suite features a sitting area, fireplace, stunning walk-in closet with cedar wood shelving, and marble bathroom with stand-alone tub. A spacious balcony extends the entire length of the room and floor-to-ceiling windows create a feeling of openness and connection to nature.
A large grassy area accessible from the second level is ideal for relaxing and entertaining with family and friends, and features a fire pit with ample lounge seating and tall hedges for privacy and seclusion. Downstairs, an infinity pool with deck and canyon views feels like a natural extension of the home, seamlessly integrated with the indoor living areas through sliding pocket doors.
Amenities and features including a glassed-in wine room and tasting area, additional en-suite bedroom ideal for staff quarters, designer fixtures and appliances and ample parking complete this superb hillside retreat.

Freestanding bathtub - mid-sized transitional master gray tile and porcelain tile travertine floor freestanding bathtub idea in San Francisco with an undermount sink, flat-panel cabinets, light wood cabinets, white walls and marble countertops

 J & V Painting
Inspiration for a large eclectic master gray floor freestanding bathtub remodel in Dallas with flat-panel cabinets, medium tone wood cabinets, multicolored walls and an undermount sink

 LETTER FOUR, INC.
Example of a large minimalist master pink tile and ceramic tile double-sink, terrazzo floor, gray floor and wood ceiling freestanding bathtub design in Los Angeles with light wood cabinets, a floating vanity, flat-panel cabinets, white walls, a vessel sink, marble countertops, gray countertops and a niche

Freestanding Bathtub Ideas & Designs
1