
Search results for "Hide utility box" in Home Design Ideas
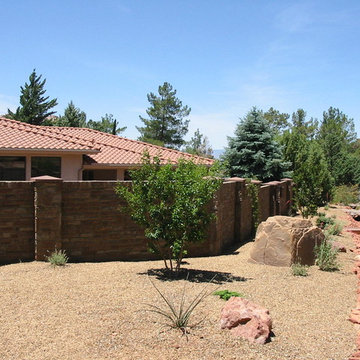

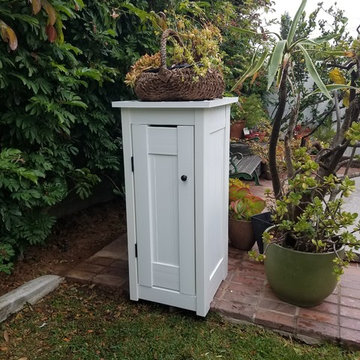
 LA FENCE CRAFT
Photo of a small transitional partial sun backyard brick landscaping in Los Angeles for winter.

 Taproot Garden Design
Patrick & Topaze McCaffery - Taproot Garden Design & Fine Gardening "The air conditioning unit is hidden by beautiful Ipe wood fencing. The Ipe wood raised planter box produces plenty of peppers and herbs for the family."
Find the right local pro for your project



 Closet & Storage Concepts - Norwalk
Example of a large minimalist single-wall porcelain tile dedicated laundry room design in New York with an undermount sink, recessed-panel cabinets, white cabinets, solid surface countertops, white walls and a side-by-side washer/dryer
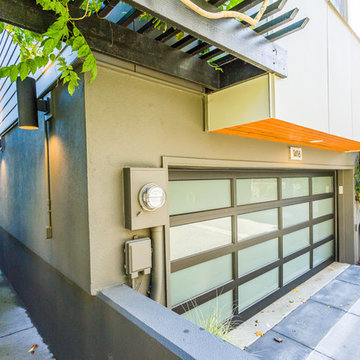
 Exterior Crew
Even the garage areas have been meticulously updated, including a gorgeous cedar overhang with recessed outdoor lighting and nicely textured stucco with paint matching utility and phone boxes.



Sponsored
Columbus, OH

Hope Restoration & General Contracting
Columbus Design-Build, Kitchen & Bath Remodeling, Historic Renovations

 Landscape East & West
Stephen Cridland
Inspiration for a contemporary backyard concrete paver landscaping in Portland.
Inspiration for a contemporary backyard concrete paver landscaping in Portland.

 Living Gardens Landscape Design
Succulent wall
Photo of a small contemporary backyard landscaping in Orange County.
Photo of a small contemporary backyard landscaping in Orange County.

 Buffington Homes South Carolina
Jim Somerset Photography
Inspiration for a mid-sized coastal l-shaped limestone floor laundry room remodel in Charleston with blue cabinets, louvered cabinets, beige walls, a single-bowl sink, limestone countertops and beige countertops
Inspiration for a mid-sized coastal l-shaped limestone floor laundry room remodel in Charleston with blue cabinets, louvered cabinets, beige walls, a single-bowl sink, limestone countertops and beige countertops

 mdt design
Elegant brown floor laundry room photo in Detroit with a farmhouse sink, shaker cabinets, dark wood cabinets, beige walls and a side-by-side washer/dryer
 Caitlin Jones Design
Aubrie Pick

Inspiration for a small contemporary single-wall medium tone wood floor laundry closet remodel in San Francisco with open cabinets, gray cabinets, solid surface countertops, gray walls and a side-by-side washer/dryer
Inspiration for a small contemporary single-wall medium tone wood floor laundry closet remodel in San Francisco with open cabinets, gray cabinets, solid surface countertops, gray walls and a side-by-side washer/dryer
 Atlanta Curb Appeal

Secret Door Basement to closet. Door hidden behind bookcase.
Inspiration for an industrial basement remodel in Atlanta
Inspiration for an industrial basement remodel in Atlanta

Sponsored
Columbus, OH

Snider & Metcalf Interior Design, LTD
Leading Interior Designers in Columbus, Ohio & Ponte Vedra, Florida

 Signature Homes
Signature Homes
Mid-sized farmhouse carpeted family room photo in Birmingham with beige walls, a tv stand and no fireplace
Mid-sized farmhouse carpeted family room photo in Birmingham with beige walls, a tv stand and no fireplace



 Von Fitz Design
Example of a transitional wooden u-shaped medium tone wood floor staircase design in Los Angeles with white walls

 KraftMaid
Mail storage, cork board and everything else you need to keep spaghetti sauce off of the bills.
Inspiration for a transitional kitchen remodel in Detroit
Inspiration for a transitional kitchen remodel in Detroit

Sponsored
Sunbury, OH

J.Holderby - Renovations
Franklin County's Leading General Contractors - 2X Best of Houzz!

 Haefele Design
Mark Lohman
Beach style laundry room photo in Los Angeles with a side-by-side washer/dryer, open cabinets and white cabinets
Beach style laundry room photo in Los Angeles with a side-by-side washer/dryer, open cabinets and white cabinets

 Knight Construction Design Inc.
Example of a small cottage single-wall porcelain tile utility room design in Minneapolis with a drop-in sink, white cabinets, laminate countertops, beige walls, a side-by-side washer/dryer and recessed-panel cabinets
 Lauren Levant

Double shower - large contemporary master gray tile gray floor and concrete floor double shower idea with flat-panel cabinets, medium tone wood cabinets, a one-piece toilet, gray walls, a vessel sink, a hinged shower door, black countertops and concrete countertops
1