Software
Houzz Logo Print
Ellergodt Design

Ellergodt Design

Building Designers and Drafters
Write a Review

About Us



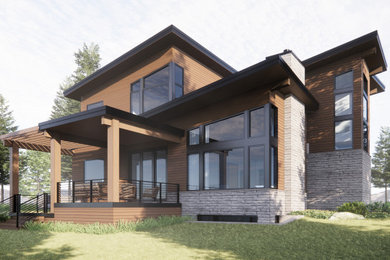



Ellergodt Design is a full-service, award winning Residential Design Firm dedicated to providing an innovative and collaborative design experience for your new home, renovation, or multi family project. We are involved in every phase of your project, from concept to completion, creating spaces that meet your needs and fulfill your vision. We bring our enthusiasm and expertise in residential design to a wide range of homeowners and industry professionals, offering specialized services tailored to your unique needs. Successful home design requires a thorough and effective step by step process. We are committed to understanding your unique needs, to keeping the lines of communication open, and to simplifying your design journey as much as possible. We bring 35+ years of expertise in Design to each of our projects - be it for a Custom Home, Semi or Multi Family Project, Vacation Home or an Extensive Renovation. We are a member of the CaGBC (The Canadian Green Building Council), Brent is also a LEED Associate and a Sustainable Building Advisor. Learn more about our team at beginwithdesign.com

Awards

Architectural Technologist (SAIT) Certified Residential Designer (BDIBC, ASTTBC) Professional Site Manager (PHBIA) Certified Technician (Building) (ASTTBC) Certified Technician (Engineering) (ASET) Sustainable Building Advisor (NSBA) LEED Associate (LEED)

Category
Back to Navigation
Back to Navigation

Business Details

Business Name

Ellergodt Design

Phone Number

(403) 242-2704

Address

113 7a St NE
Calgary, Alberta T2E 4E5
Canada

Typical Job Cost

CAD $2,000 - 50,000

Costs range from $2,000 for basement development design to custom architectural design ranging from approx. $10,000 - 40,000 depending on scope of project and square footage. Larger projects like multi-family are priced project to project based on complexity.

Followers

139 Followers

Back to Navigation

Services Provided

3D Home Design

3D Models

3D Rendering

Architectural Design

Architectural Drawings

Attic Conversion

Barn Design & Construction

Basement Design

Basement Remodeling

Building Design

Construction Drawings

Custom Homes

Drafting

Energy-Efficient Homes

Floor Plans

Garage Design

Green Building

Guesthouse Design & Construction

Handicap-Accessible Design

Home Additions

Home Extensions

Home Gym Design & Construction

Home Remodeling

Home Restoration

House Plans

Modular Home Additions

Multigenerational Homes

New Home Construction

New Home Design

Pool House Design & Construction

Prefab Houses

Remodeling

Renovation Design

Renovations

Secondary Suites

Site Preparation

Space Planning

Sustainable Design

Tiny House Design

Universal Design

Back to Navigation

Areas Served

Airdrie

Alberta

Aspen Woods

Bearspaw

Bowness

British Columbia

Calgary

Calgary and surrounding areas

Chestermere

Cochrane

Edmonton

Fernie

Haysboro

Kelowna

Montgomery

Mount Royal University

Nelson

Oakridge

Okanagan

Okotoks

Priddis

Revelstoke

Richmond

Saint Andrew Heights

Saskatchewan

Signal Hill

Strathmore

Wildwood

Woodbine

Back to Navigation

Credentials

Back to Navigation
Back to Navigation

25 Ideabooks

Back to Navigation
Contact Ellergodt Design

Frequently Asked Questions