
Before and After: 4 Dramatic Kitchen Makeovers
Get ideas from kitchens transformed by pros and homeowners who connected on the website

Deciding to renovate your home is a big step, but finding a pro you trust to do the job well can feel downright overwhelming. That’s why many people look to Houzz not just for inspirational stories and photos, but also for its vast, filterable directory of design and remodeling professionals. The owners of the four kitchens below did just that and found pros who delivered incredible kitchen transformations.

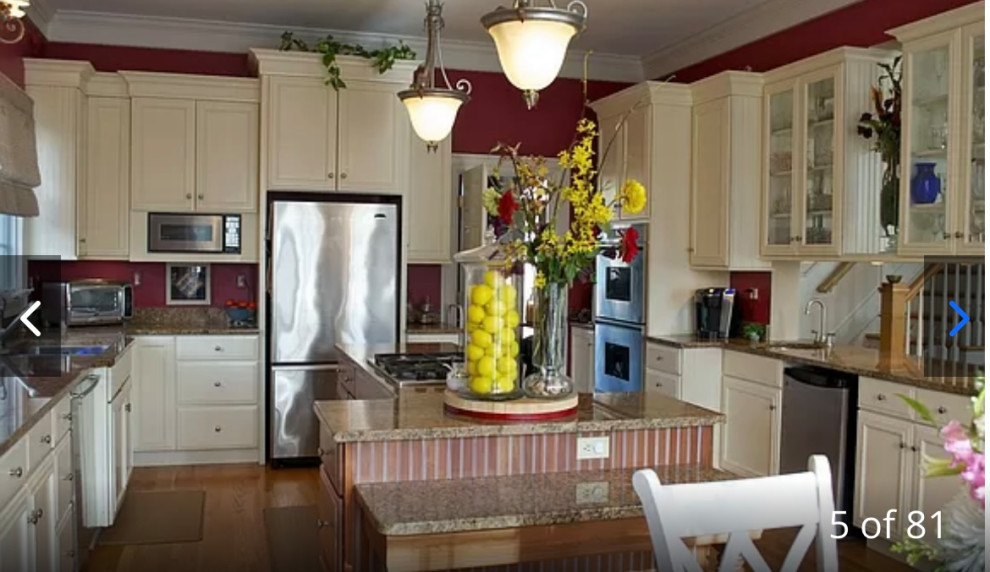
After: The designers closed off a redundant sliding glass door to the patio, which allowed them to make critical layout changes, including moving the refrigerator to the opposite wall and building a hardworking pantry wall in its place.
Then they built a new large island turned lengthwise for better circulation in the room.
The designers felt that the previous kitchen lacked a focal point, so they created one by replacing the separate cooktop and wall oven with a new 36-inch gas range.
Shop for kitchen appliances
Then they built a new large island turned lengthwise for better circulation in the room.
The designers felt that the previous kitchen lacked a focal point, so they created one by replacing the separate cooktop and wall oven with a new 36-inch gas range.
Shop for kitchen appliances
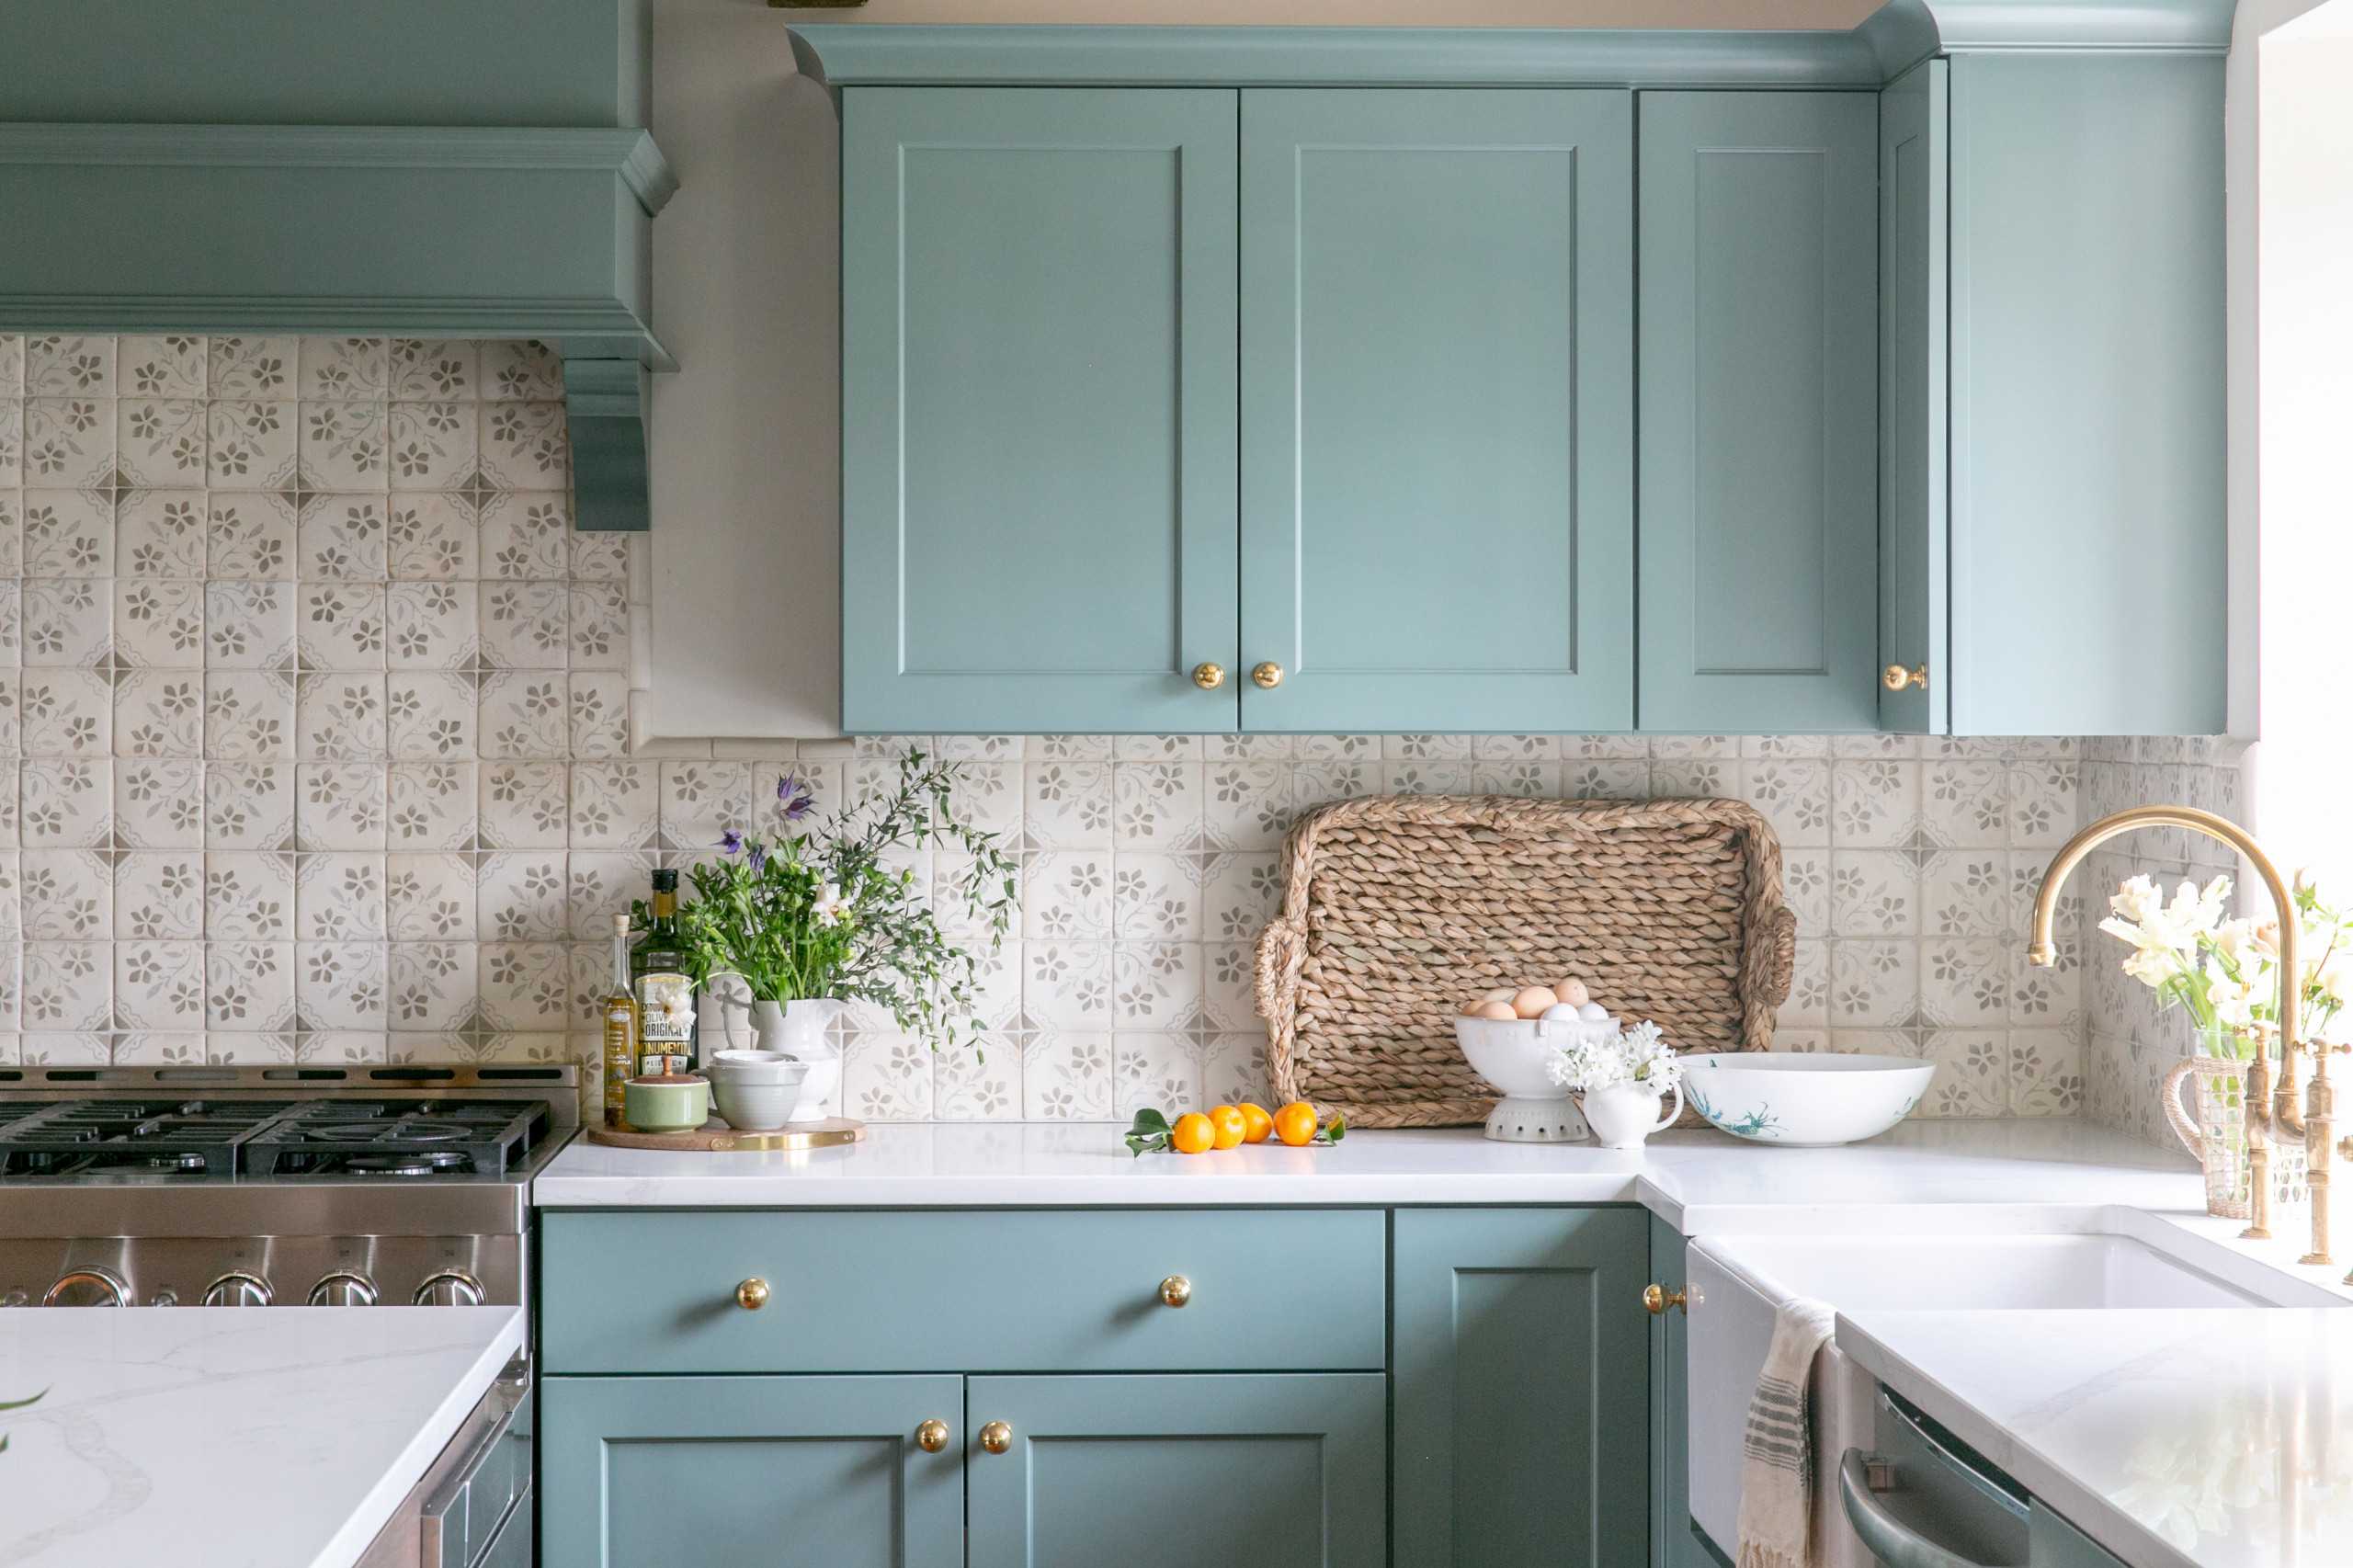
They chose Rookwood Blue Green by Sherwin-Williams for the new Shaker-style cabinets — a soft hue that complements the hickory island base, wood beams and refinished pine floor.
Hand-painted cream-and-gray terra-cotta backsplash tiles have an artisanal look that’s consistent with the home’s Colonial style. The soft gray floral pattern coordinates with the gray veining in the marble-look quartz countertops.
Read more about this kitchen makeover
Hand-painted cream-and-gray terra-cotta backsplash tiles have an artisanal look that’s consistent with the home’s Colonial style. The soft gray floral pattern coordinates with the gray veining in the marble-look quartz countertops.
Read more about this kitchen makeover
Before Photo
“After” photos by Jenna Miller
2. Crisp and Coastal
Kitchen at a Glance
Who lives here: A couple with three teenage daughters
Location: Williamsburg, Virginia
Size: 280 square feet (26 square meters)
Designer: Joni Spear of Joni Spear Interior Design
Before: After purchasing their house in Williamsburg, Virginia, this couple decided to renovate the whole first floor, including replacing the kitchen’s adjacent formal dining room with a walk-in pantry and a home office. One of the homeowners was a contractor, but they needed help figuring out a new layout and achieving a coastal style that would suit the home’s location along the James River. They searched Houzz and found interior designer Joni Spear.
The 10 Most Popular Kitchens of 2023
2. Crisp and Coastal
Kitchen at a Glance
Who lives here: A couple with three teenage daughters
Location: Williamsburg, Virginia
Size: 280 square feet (26 square meters)
Designer: Joni Spear of Joni Spear Interior Design
Before: After purchasing their house in Williamsburg, Virginia, this couple decided to renovate the whole first floor, including replacing the kitchen’s adjacent formal dining room with a walk-in pantry and a home office. One of the homeowners was a contractor, but they needed help figuring out a new layout and achieving a coastal style that would suit the home’s location along the James River. They searched Houzz and found interior designer Joni Spear.
The 10 Most Popular Kitchens of 2023

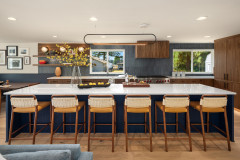
After: The angle of this photo is slightly different than the “before” shot — the new range is where the fridge was previously.
While the appliance layout changed, Spear was able to fulfill her clients’ requests without making big changes to the kitchen footprint. Where the formal dining room used to be is now a walk-in pantry (behind the frosted glass door on the barn door track) and, beyond it, a new home office. Spear also added an extra wall oven and incorporated the clients’ existing formal dining table (peeking out on the left) within the kitchen’s eat-in area.
To achieve the coastal look the clients were after, Spear selected white for the perimeter cabinetry and walls and navy (Sherwin-Williams’ Naval) for the base of the island, which measures 3½ feet by 6 feet. The countertops are marble-like quartz and the backsplash is glacier white marble subway tile, which Spear composed in a herringbone pattern behind the range.
Browse counter stools in the Houzz Shop
While the appliance layout changed, Spear was able to fulfill her clients’ requests without making big changes to the kitchen footprint. Where the formal dining room used to be is now a walk-in pantry (behind the frosted glass door on the barn door track) and, beyond it, a new home office. Spear also added an extra wall oven and incorporated the clients’ existing formal dining table (peeking out on the left) within the kitchen’s eat-in area.
To achieve the coastal look the clients were after, Spear selected white for the perimeter cabinetry and walls and navy (Sherwin-Williams’ Naval) for the base of the island, which measures 3½ feet by 6 feet. The countertops are marble-like quartz and the backsplash is glacier white marble subway tile, which Spear composed in a herringbone pattern behind the range.
Browse counter stools in the Houzz Shop

The clients had seen these aged-iron Desmond open oval lanterns by Visual Comfort in photos of Spear’s own home and wanted a set for themselves. The aged-iron finish coordinates with the matte black faucet.
A natural jute Roman shade and woven rattan counter stools warm up the color palette and enhance the coastal theme.
Read more about this kitchen makeover
A natural jute Roman shade and woven rattan counter stools warm up the color palette and enhance the coastal theme.
Read more about this kitchen makeover
Before Photo
“After” photographs by Mariko Reed
3. Modernized Midcentury
Kitchen at a Glance
Who lives here: A couple and their two young daughters
Location: San Mateo, California
Designers: Gast Architects (architecture) and Site Studio (landscape architecture)
Contractor: Starburst Construction
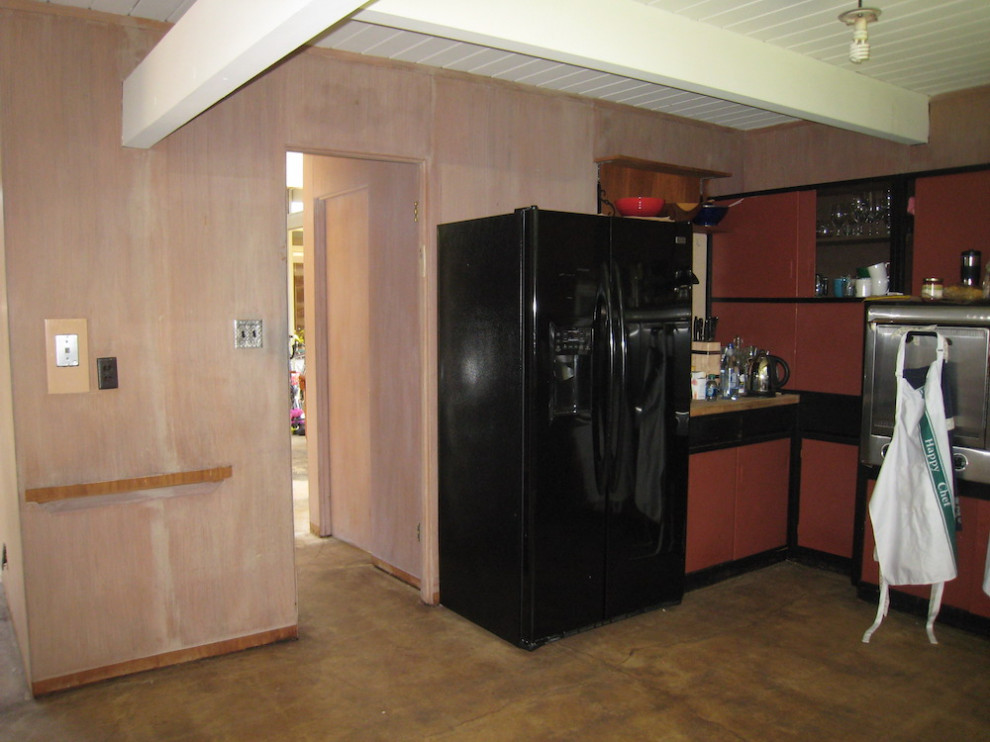
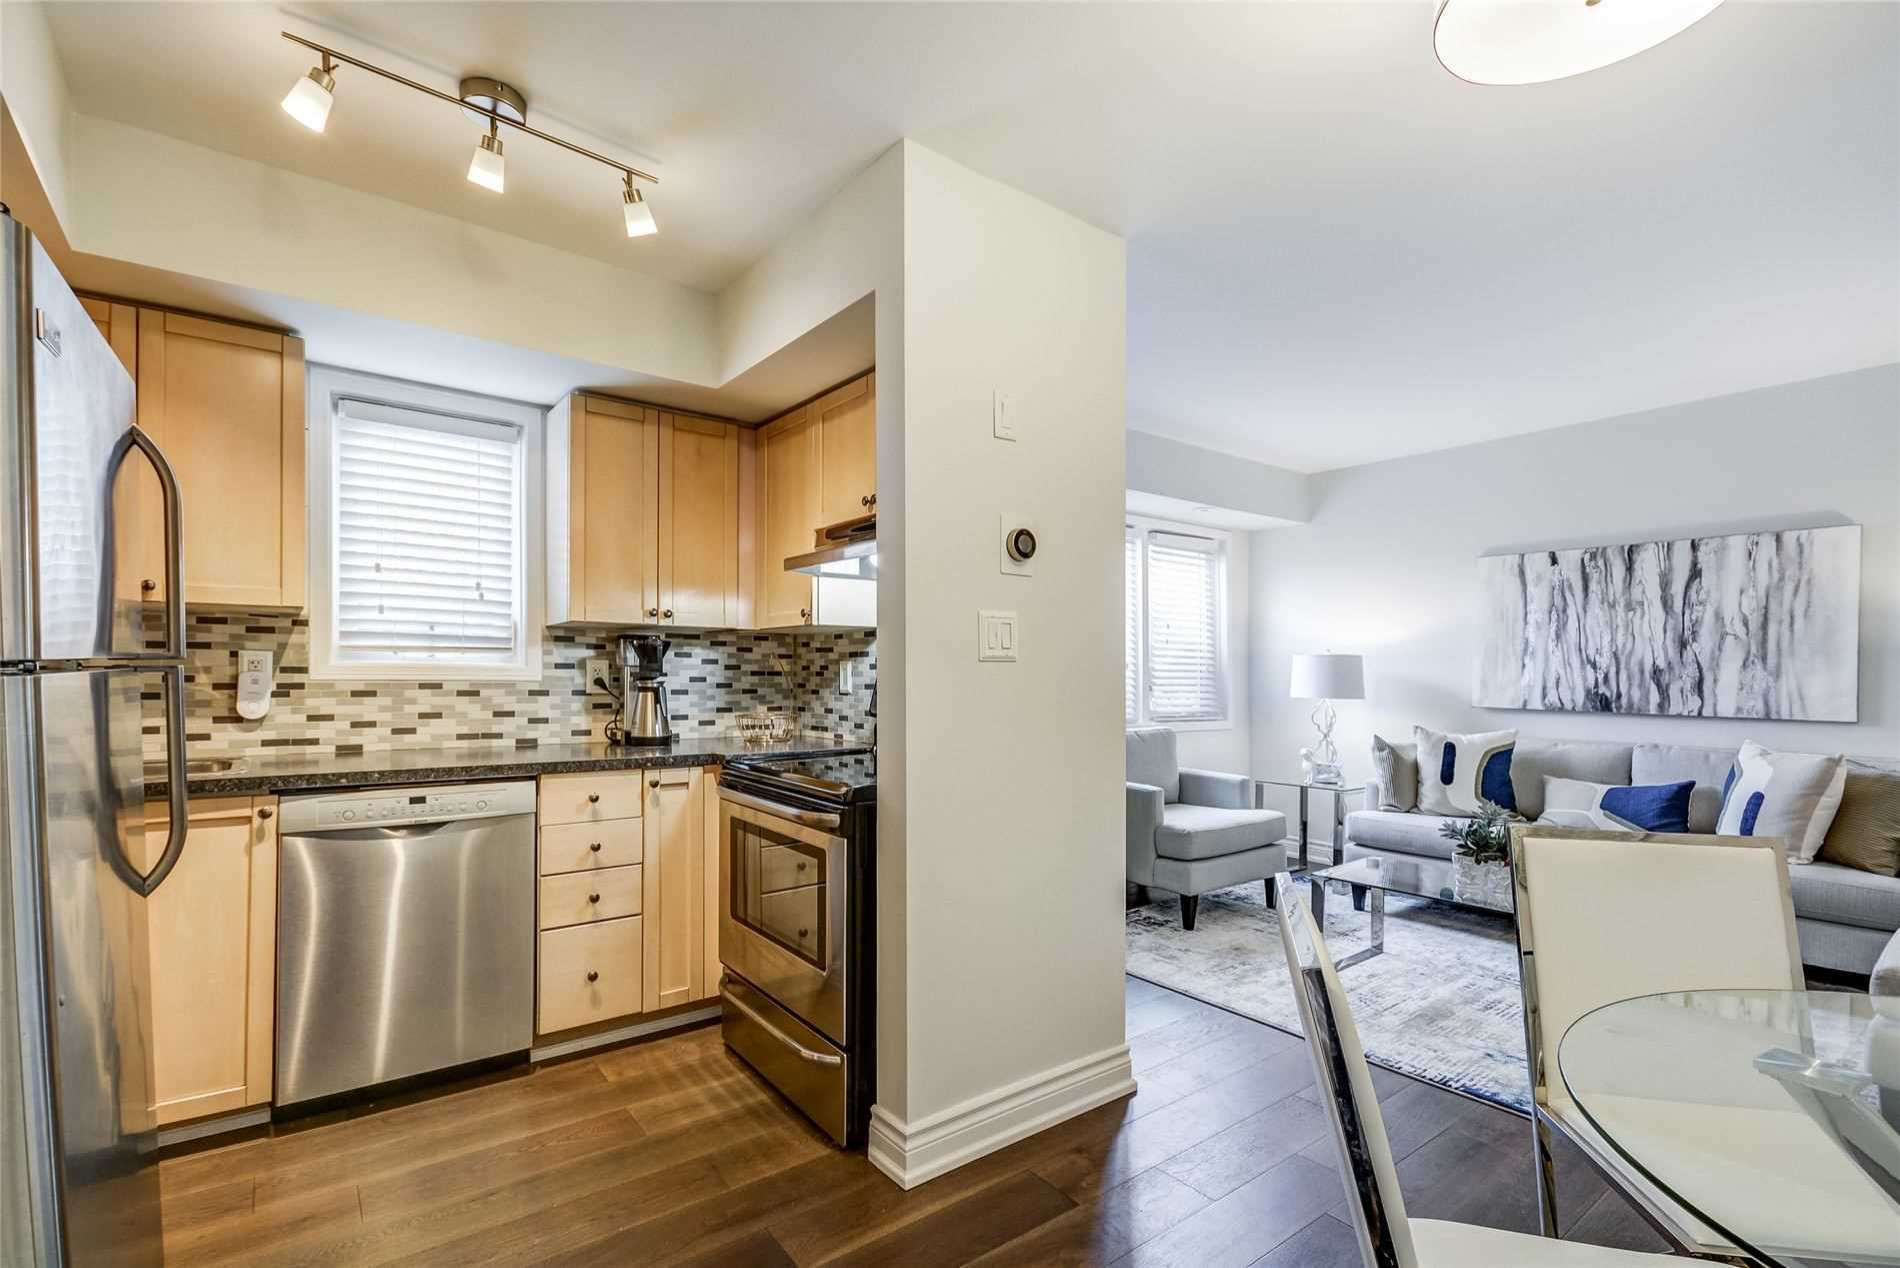
Before: The new owners of this 1956 house just south of San Francisco appreciated the home’s California modern design as well as its provenance. (It’s in a neighborhood by famed post-World War II developer Joseph Eichler.) But the home — and especially the kitchen, which was open to the dining area but dark and closed off from the adjacent family room — needed a lot of work. So after finding a story on Houzz about another Eichler that had been sensitively remodeled by Gast Architects, they tapped Gast principal and project architect Dennis Budd to rehabilitate theirs.
3. Modernized Midcentury
Kitchen at a Glance
Who lives here: A couple and their two young daughters
Location: San Mateo, California
Designers: Gast Architects (architecture) and Site Studio (landscape architecture)
Contractor: Starburst Construction
Before: The new owners of this 1956 house just south of San Francisco appreciated the home’s California modern design as well as its provenance. (It’s in a neighborhood by famed post-World War II developer Joseph Eichler.) But the home — and especially the kitchen, which was open to the dining area but dark and closed off from the adjacent family room — needed a lot of work. So after finding a story on Houzz about another Eichler that had been sensitively remodeled by Gast Architects, they tapped Gast principal and project architect Dennis Budd to rehabilitate theirs.

After: Budd and the remodeling team opened up the wall where the fridge once stood by removing a small powder room and closet. They also opened up the wall where you see the apron in the “before” photo. That connected the kitchen to the family room and atrium, which have floor-to-ceiling windows that let sunshine pour in.
The remodeling team also replaced the crumbling old slab with a new, insulated slab with a hydronic heating system, and it poured and polished a new cream-colored terrazzo floor throughout the home.
A built-in desk with shelves now sits where the powder room was.
New to home remodeling? Learn the basics
The remodeling team also replaced the crumbling old slab with a new, insulated slab with a hydronic heating system, and it poured and polished a new cream-colored terrazzo floor throughout the home.
A built-in desk with shelves now sits where the powder room was.
New to home remodeling? Learn the basics
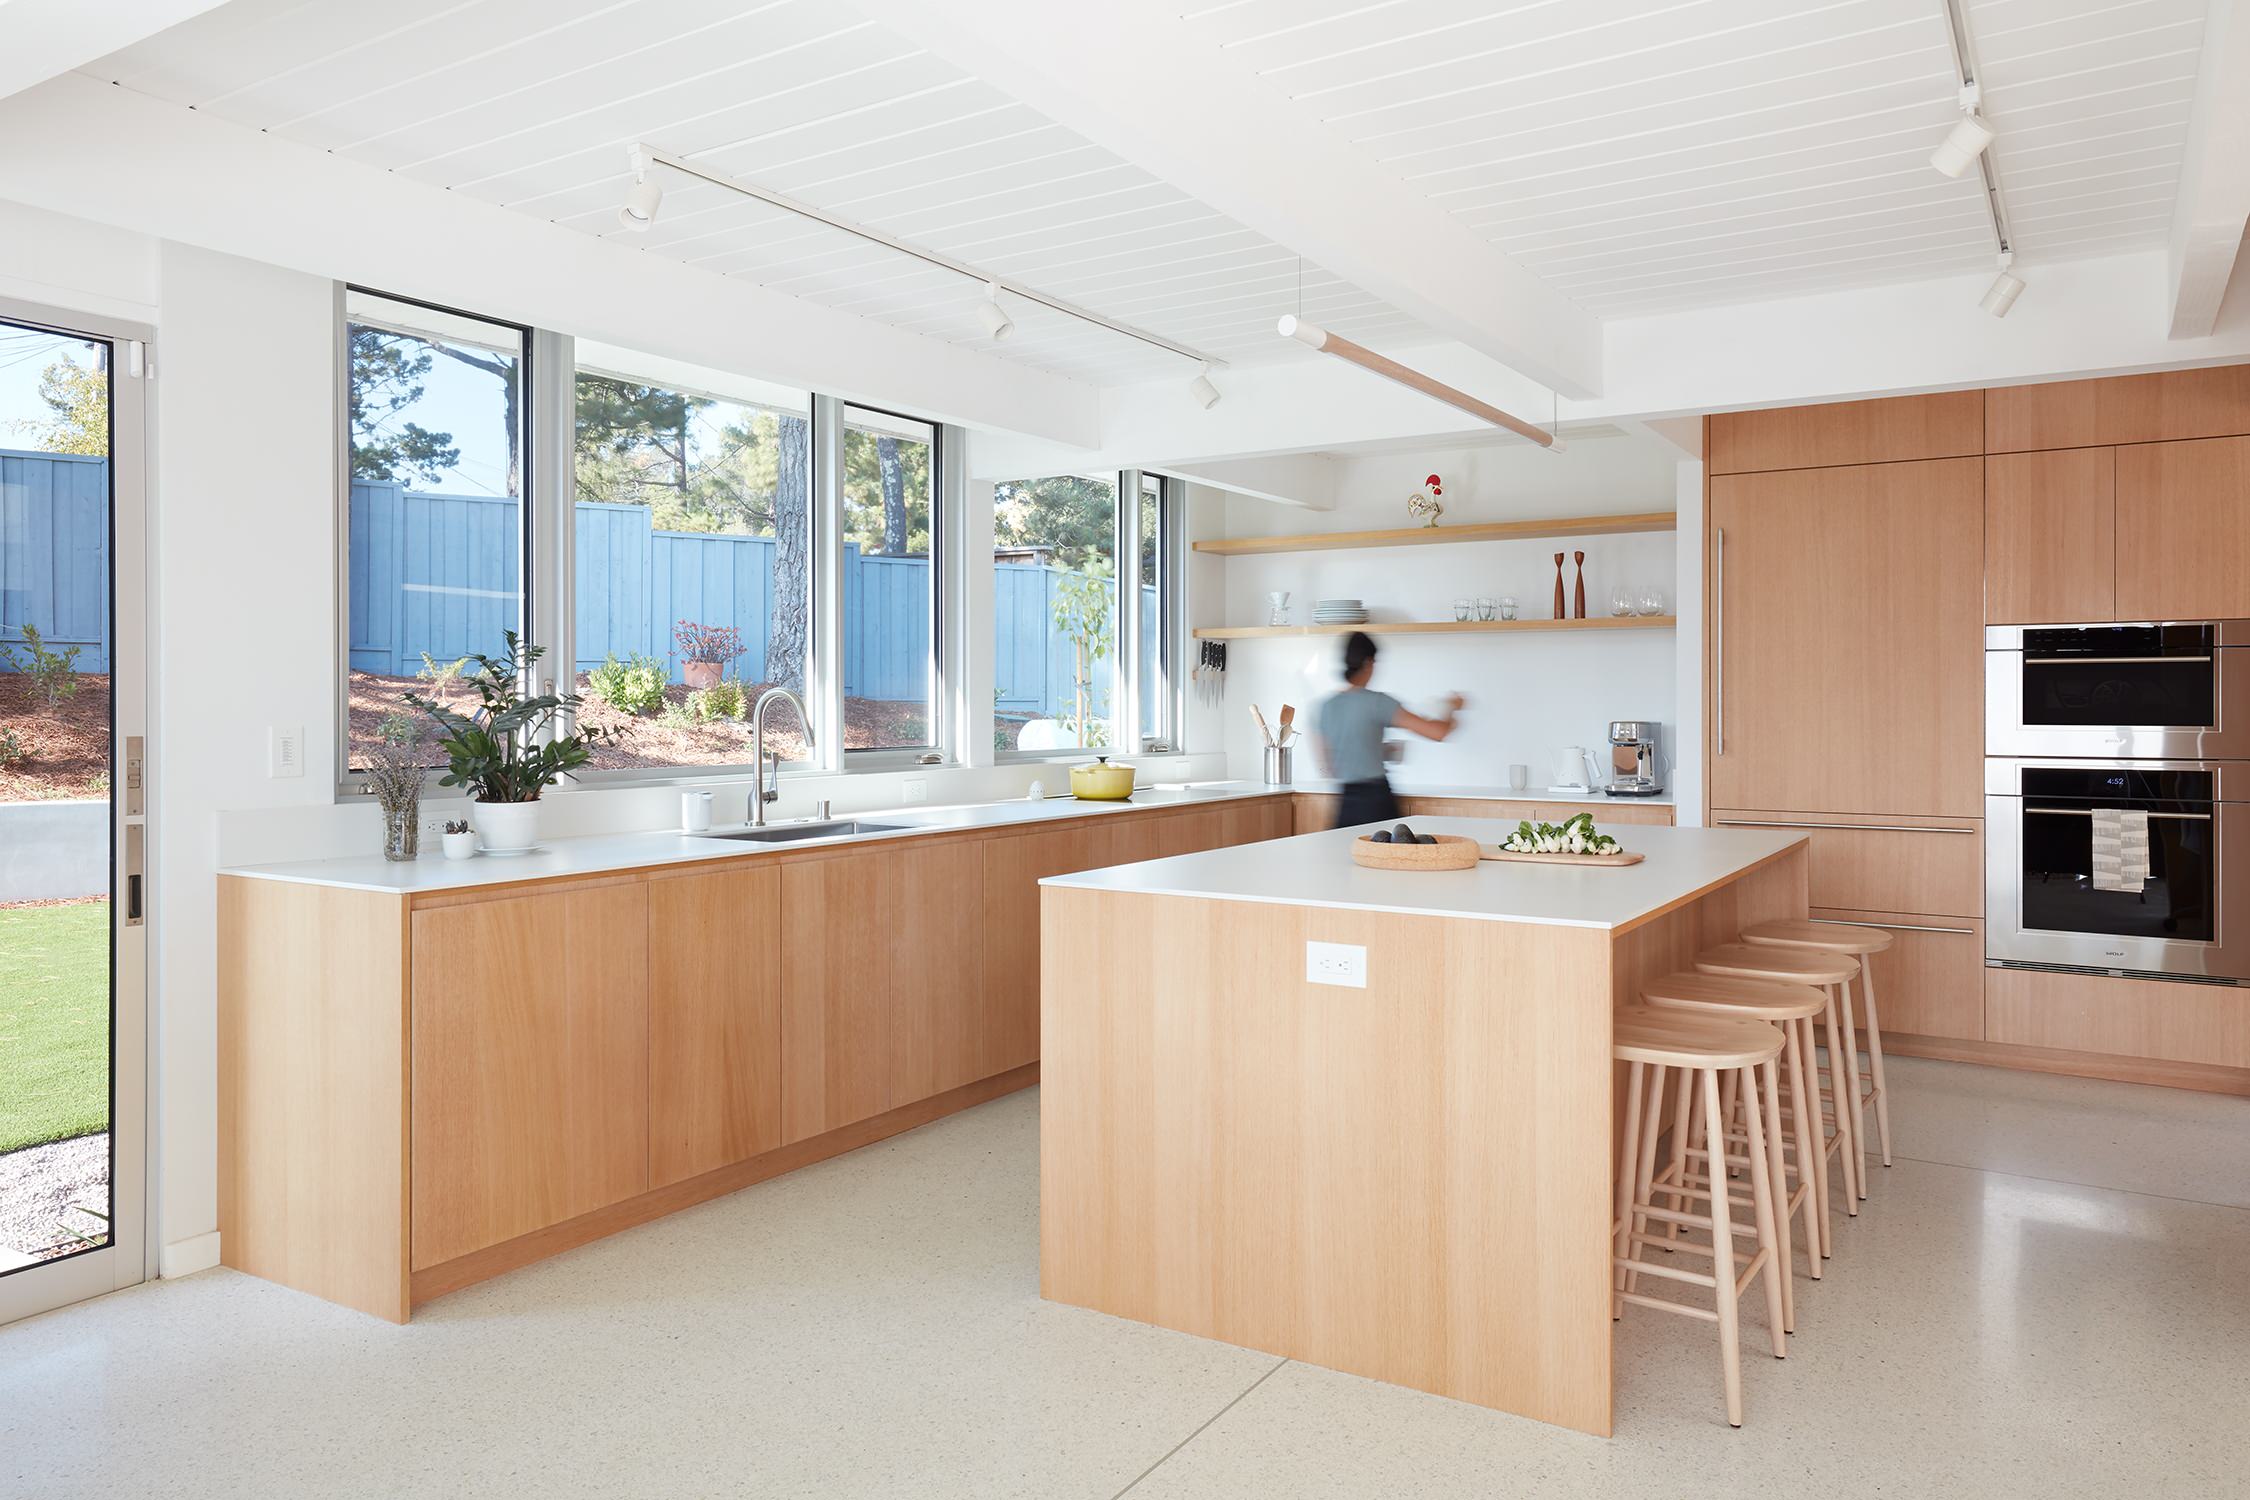
This image was taken from roughly where the refrigerator is in the “before” photo. Budd reconfigured the space so that the new kitchen absorbed the former dining area, which he moved to the atrium. That created plenty of room for a large island with seating.
The kitchen’s custom slab-front white oak cabinets nod to the home’s original mahogany paneling, which was badly discolored and damaged in places. They also pay homage to midcentury modern design while looking very contemporary.
Read more about this remodel
The kitchen’s custom slab-front white oak cabinets nod to the home’s original mahogany paneling, which was badly discolored and damaged in places. They also pay homage to midcentury modern design while looking very contemporary.
Read more about this remodel
“After” photos by Janet Kwan
4. Combine and Conquer
Kitchen at a Glance
Who lives here: A couple
Location: Toronto
Size: 500 square feet (46 square meters)
Designer: Ketty Khuong of Ke Design Collective
Before: The owners of this four-story Toronto townhome wanted to host their large extended family for dinners, but the tiny kitchen, dining area and family room all squeezed into the first story made that virtually impossible.
The couple came across Ketty Khuong’s portfolio while searching Houzz for local interior designers. Liking what they saw, they hired her to create a larger dining area with a built-in banquette, more pantry storage and an island with seating.
4. Combine and Conquer
Kitchen at a Glance
Who lives here: A couple
Location: Toronto
Size: 500 square feet (46 square meters)
Designer: Ketty Khuong of Ke Design Collective
Before: The owners of this four-story Toronto townhome wanted to host their large extended family for dinners, but the tiny kitchen, dining area and family room all squeezed into the first story made that virtually impossible.
The couple came across Ketty Khuong’s portfolio while searching Houzz for local interior designers. Liking what they saw, they hired her to create a larger dining area with a built-in banquette, more pantry storage and an island with seating.
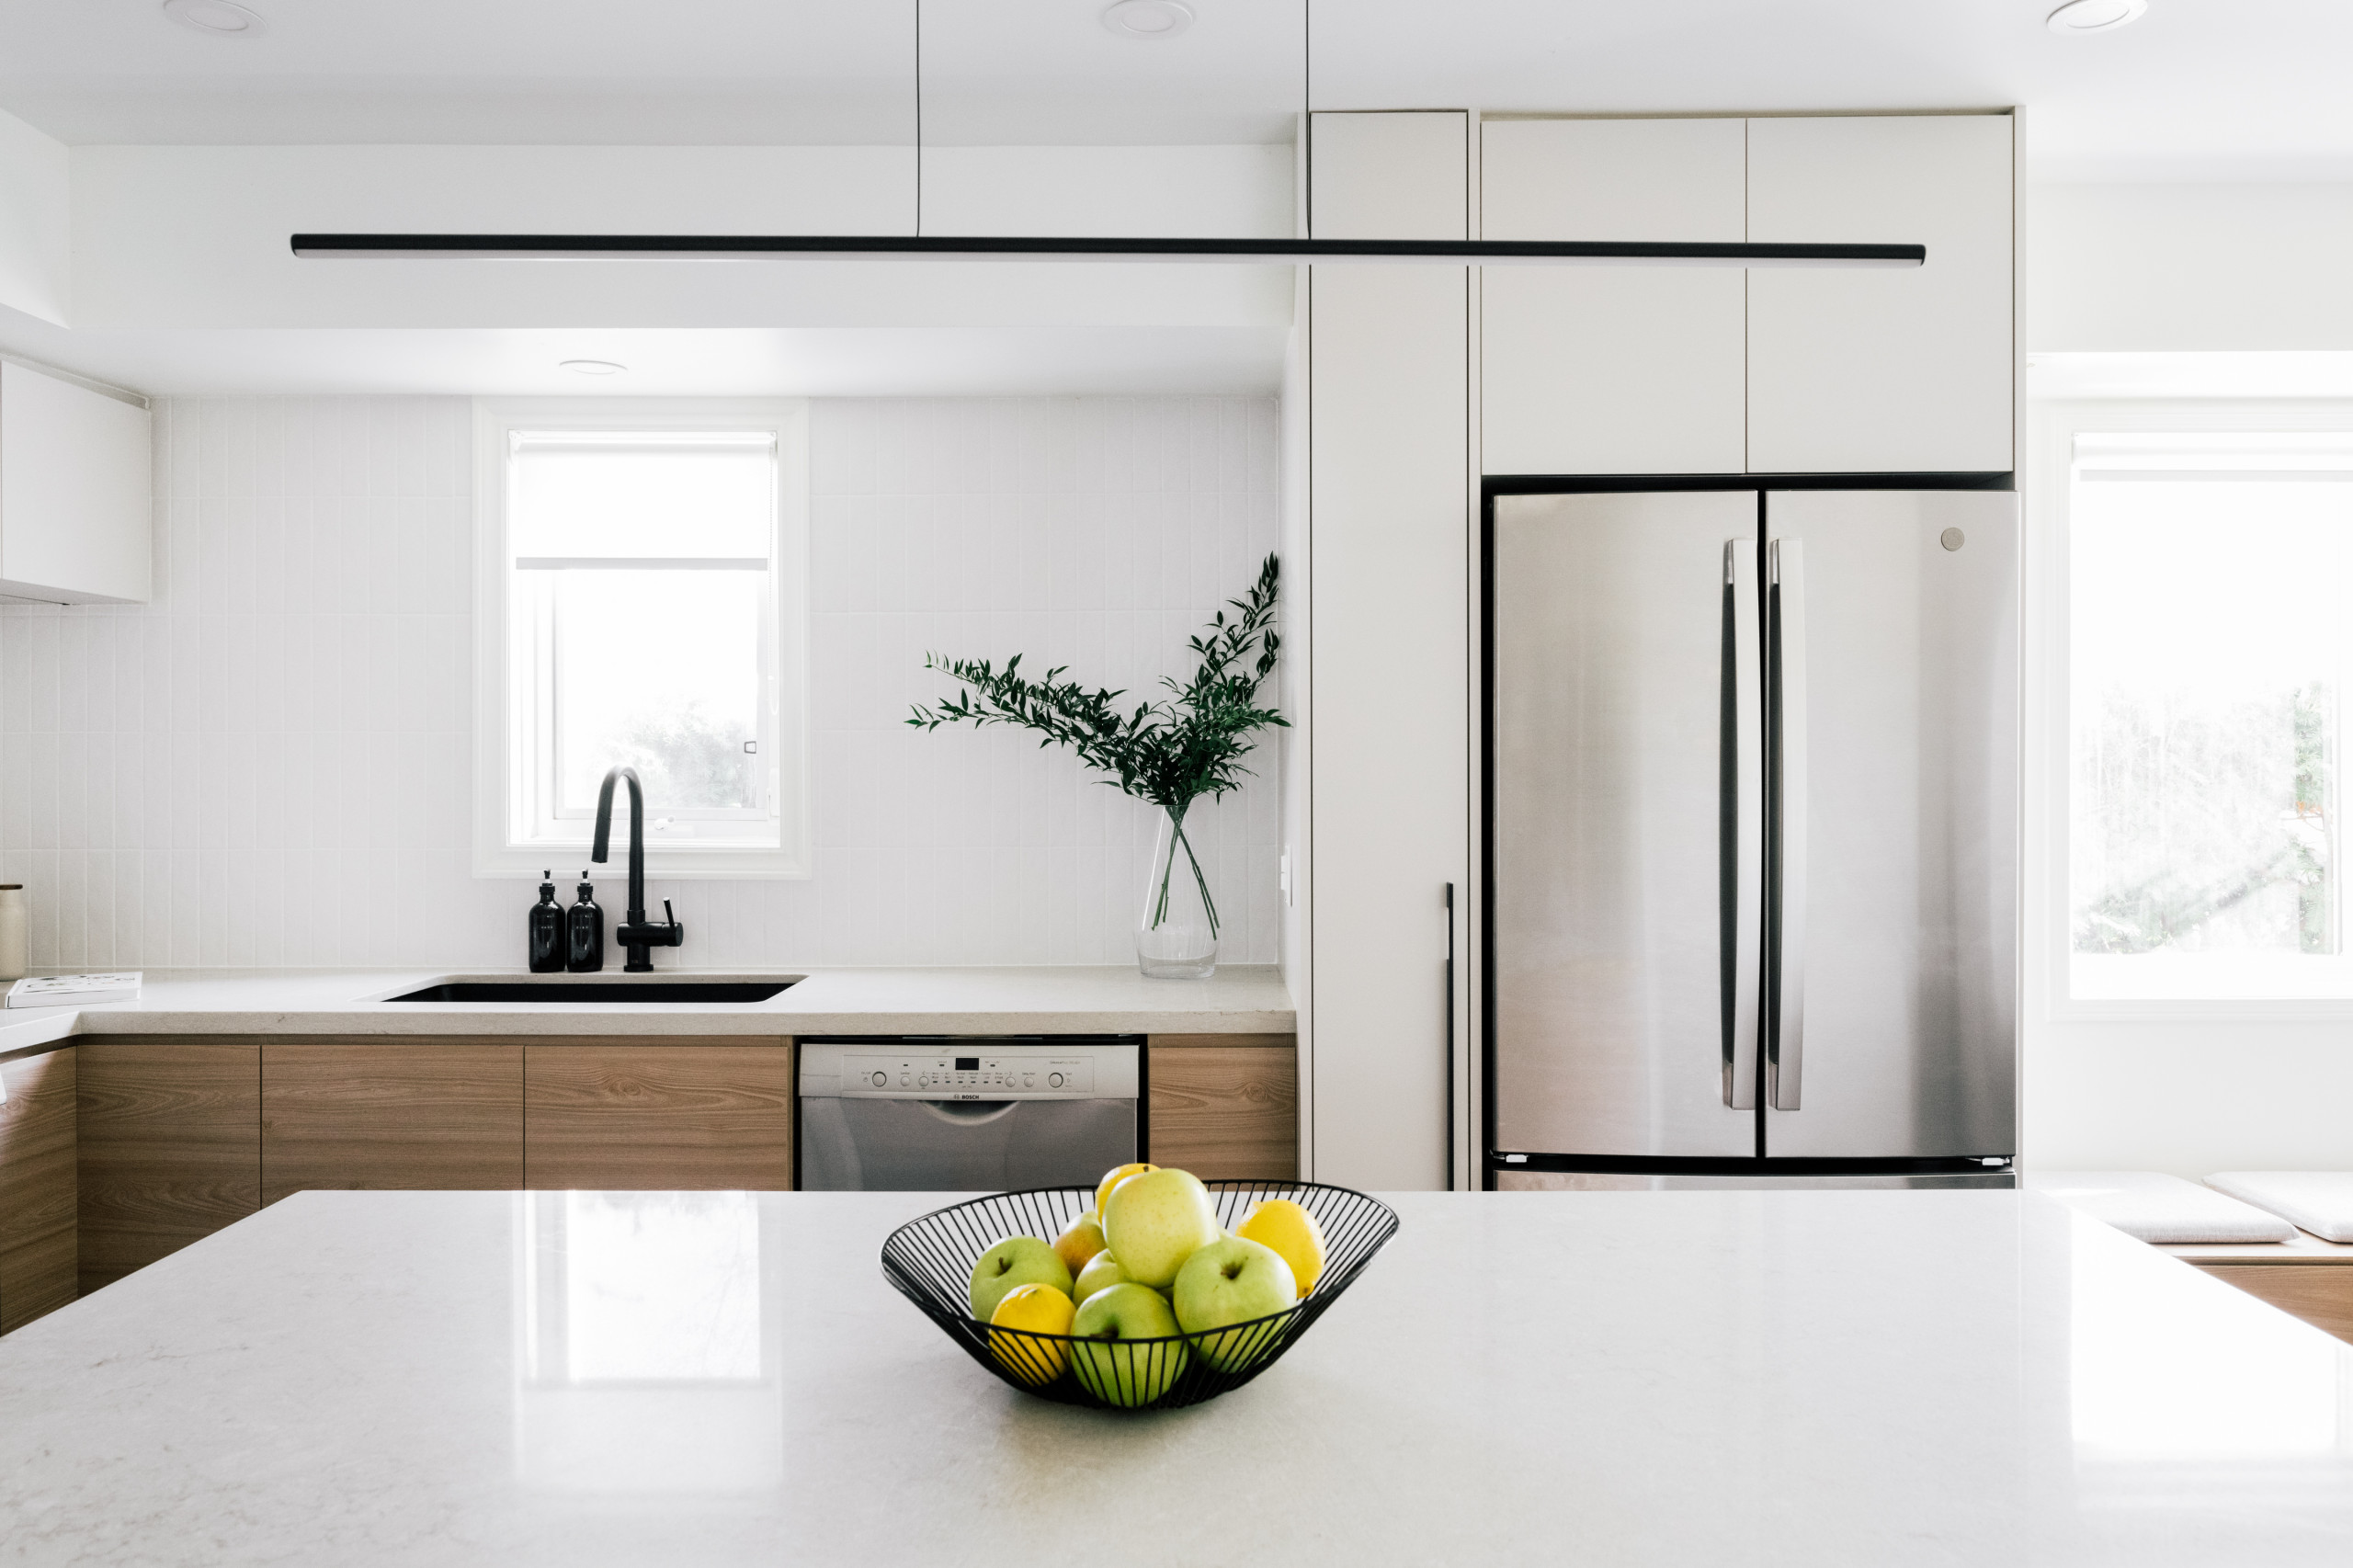
After: The couple had living space upstairs, so Khuong could dedicate the entire first floor, which measures about 500 square feet, to a combined kitchen and dining space.
The first order of business was removing the stub wall where the range had been. (An existing gas line that had been hidden in the wall is now concealed by the slim cabinet next to the fridge.) Taking down the wall opened the kitchen up to the former living room space, which Khuong turned into a dining space with wraparound banquette seating. It also enabled Khuong to install a waterfall island with seating for three people.
The first order of business was removing the stub wall where the range had been. (An existing gas line that had been hidden in the wall is now concealed by the slim cabinet next to the fridge.) Taking down the wall opened the kitchen up to the former living room space, which Khuong turned into a dining space with wraparound banquette seating. It also enabled Khuong to install a waterfall island with seating for three people.

Khuong selected a white, wood and black color scheme for the small space, using veneers that resemble elm for the lower cabinets. A tall coat closet at one end of the kitchen blends in with the rest of the white slab-front upper cabinetry, and a slim black shoe cabinet behind the island seats coordinates with the black front door, faucets and pendant lights.
The countertop is quartz. Along with the wood-look cabinets and a new engineered oak floor, the material’s subtle cream veining adds a warm, organic feel to the modern, clean-lined space.
Read more about this kitchen makeover
More on Houzz
Read more kitchen stories
Browse kitchen photos
Hire a kitchen remodeler
Shop for kitchen products
The countertop is quartz. Along with the wood-look cabinets and a new engineered oak floor, the material’s subtle cream veining adds a warm, organic feel to the modern, clean-lined space.
Read more about this kitchen makeover
More on Houzz
Read more kitchen stories
Browse kitchen photos
Hire a kitchen remodeler
Shop for kitchen products

Sponsored
Sponsored

Innovative & Creative Custom Closet Designer Servicing Franklin County
1. Blue-Green Beauty
Kitchen at a Glance
Who lives here: A couple with three kids
Location: Elgin, Illinois
Size: 300 square feet (28 square meters)
Designers: Laura Irion and Laura Peacock of Laura Design
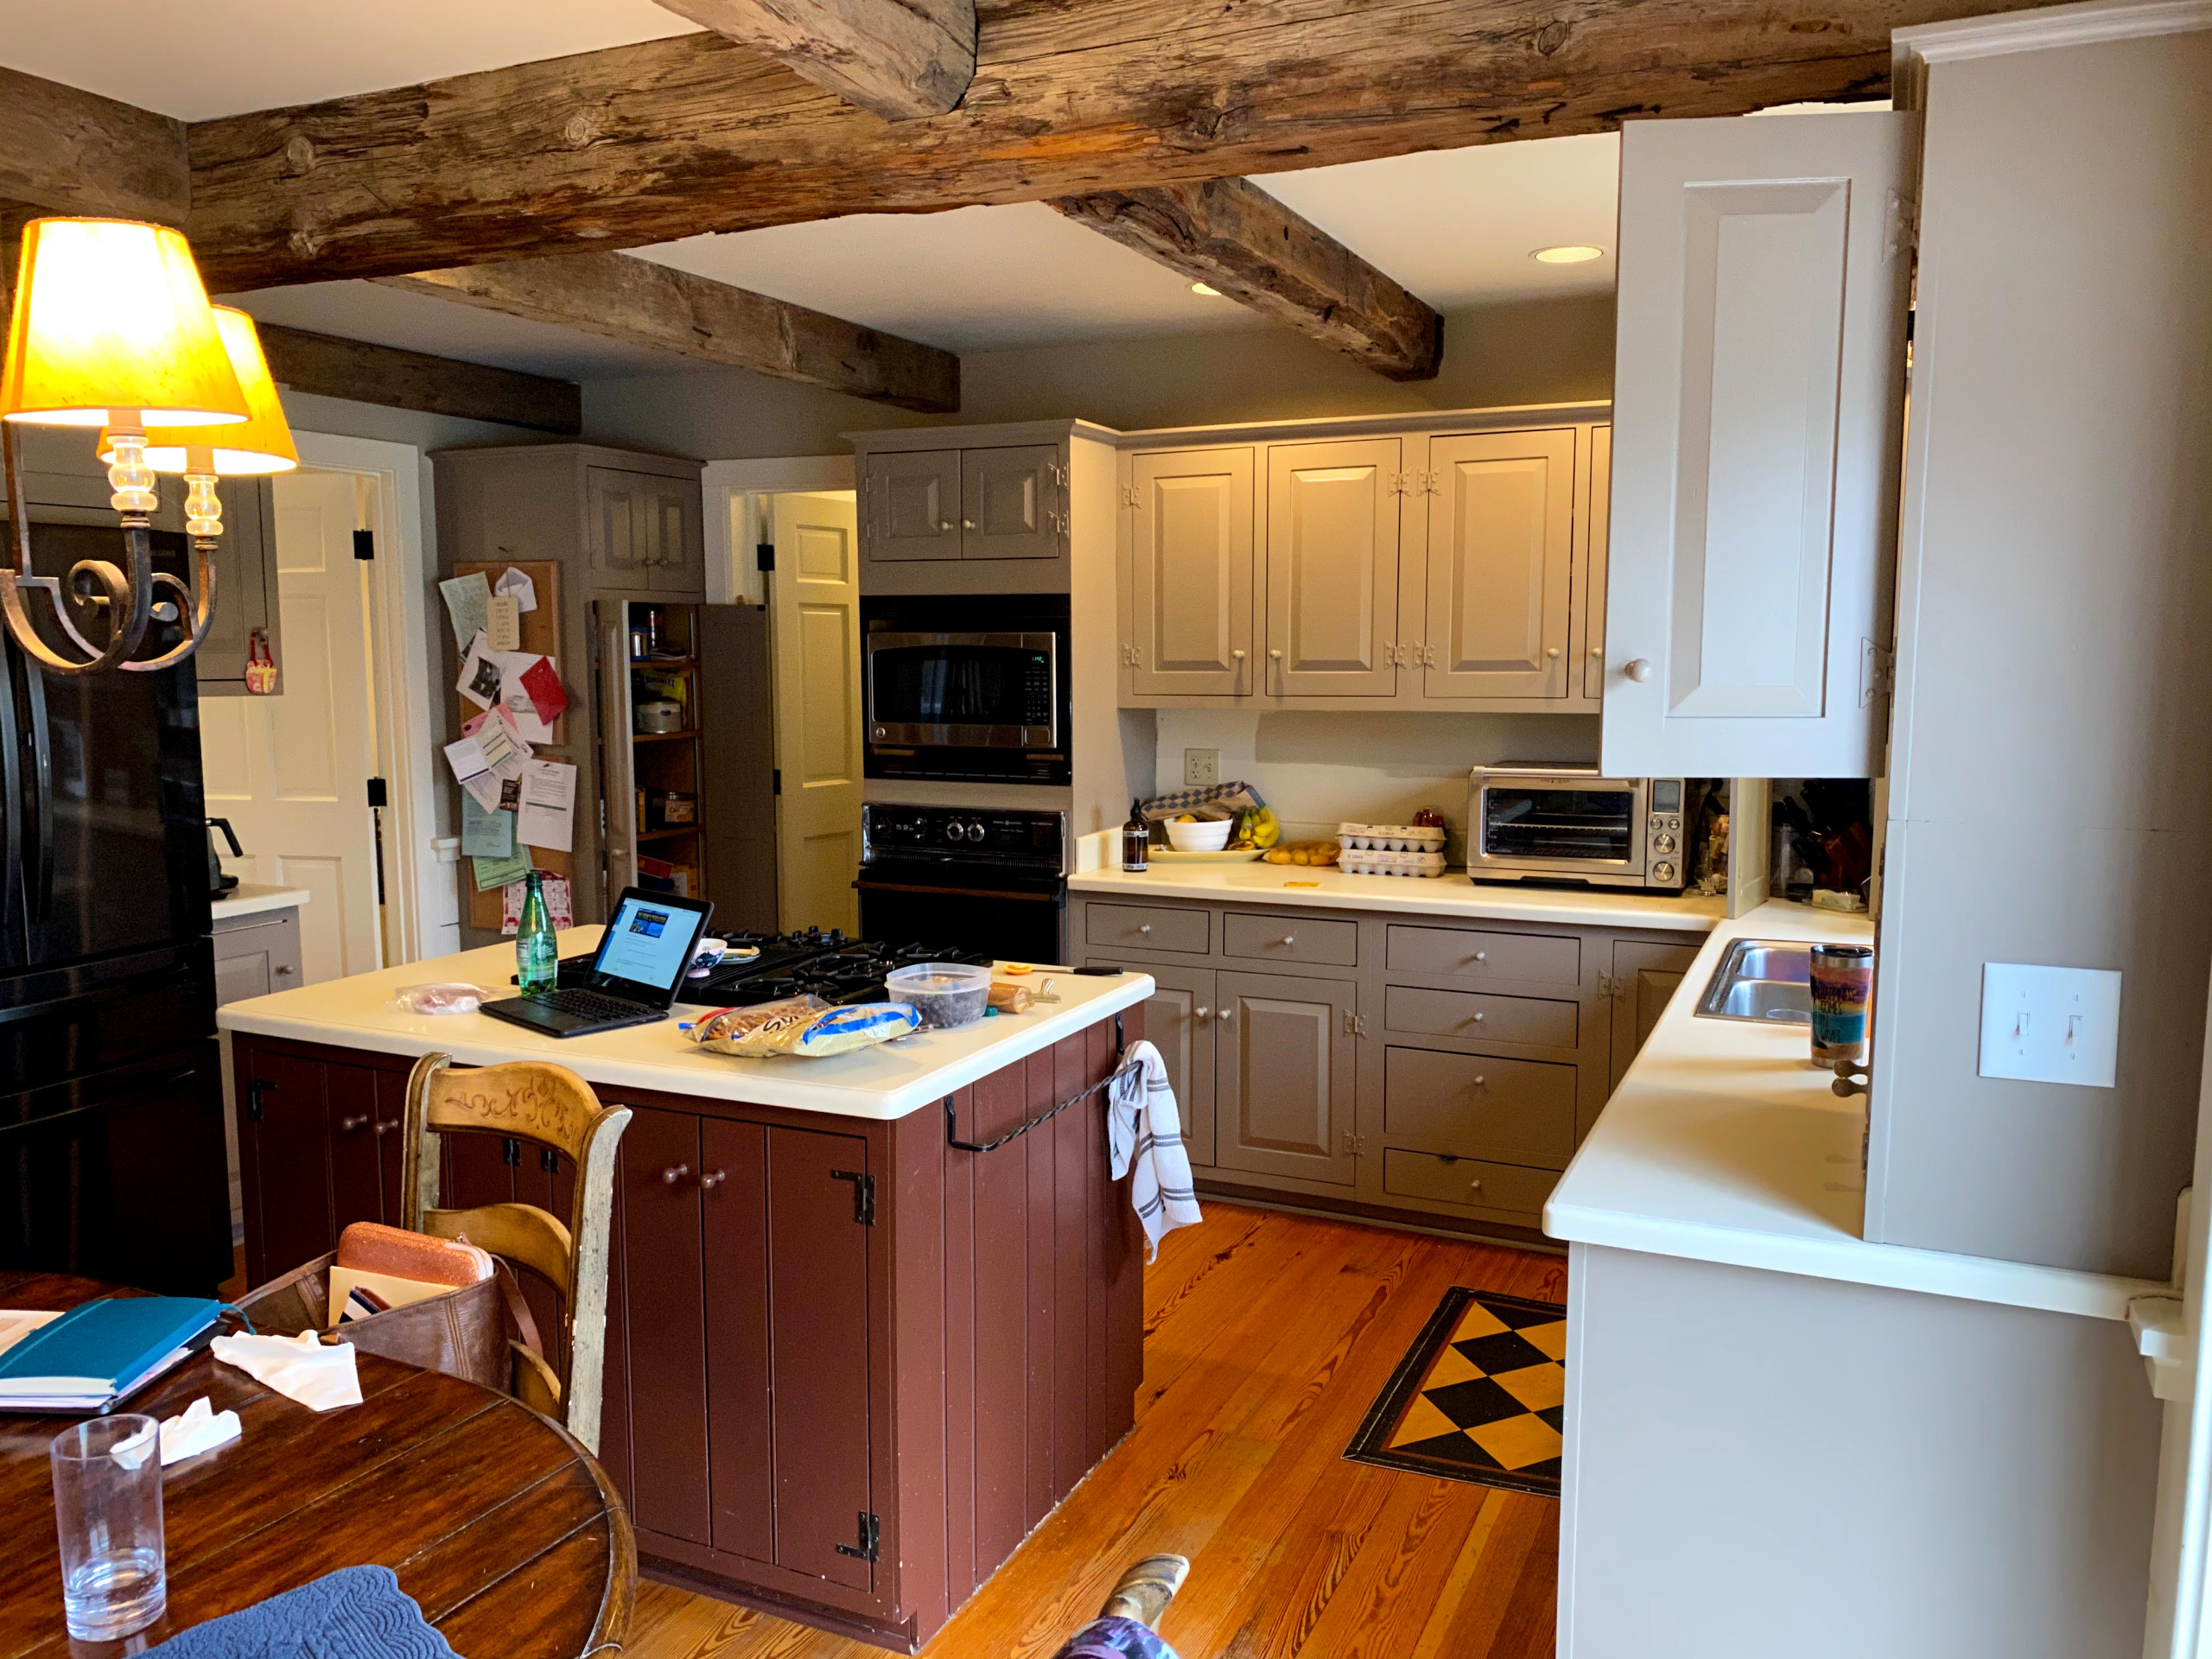
Before: The kitchen layout in this Colonial-style Illinois home had a variety of problems. A large cooktop overwhelmed the small island, the refrigerator impeded traffic flow, counter and storage space were limited, a built-in microwave and wall oven created a bottleneck near the mudroom entry, and a wall closed off the kitchen from the family room. In fact, about the only things the homeowners liked about the kitchen were its rustic wood ceiling beams and antique pine flooring.
For design inspiration, they looked to Houzz, where they found and then hired designers Laura Irion and Laura Peacock.
Find a local kitchen designer on Houzz