
Elevation
Capturing a 3-D structure in two dimensions, an elevation is an architectural drawing that puts the line of sight on a vertical plane

An elevation is one of the three principal types of architectural drawings, in which a three-dimensional design is described in two dimensions. The others are plan and section. In each case the observer's line of sight is perpendicular to the plane upon which the building's elements and surfaces are projected. In the case of an elevation, it is a vertical plane in front of and parallel to a building's facade (exterior elevation) or one side of a room (interior elevation).
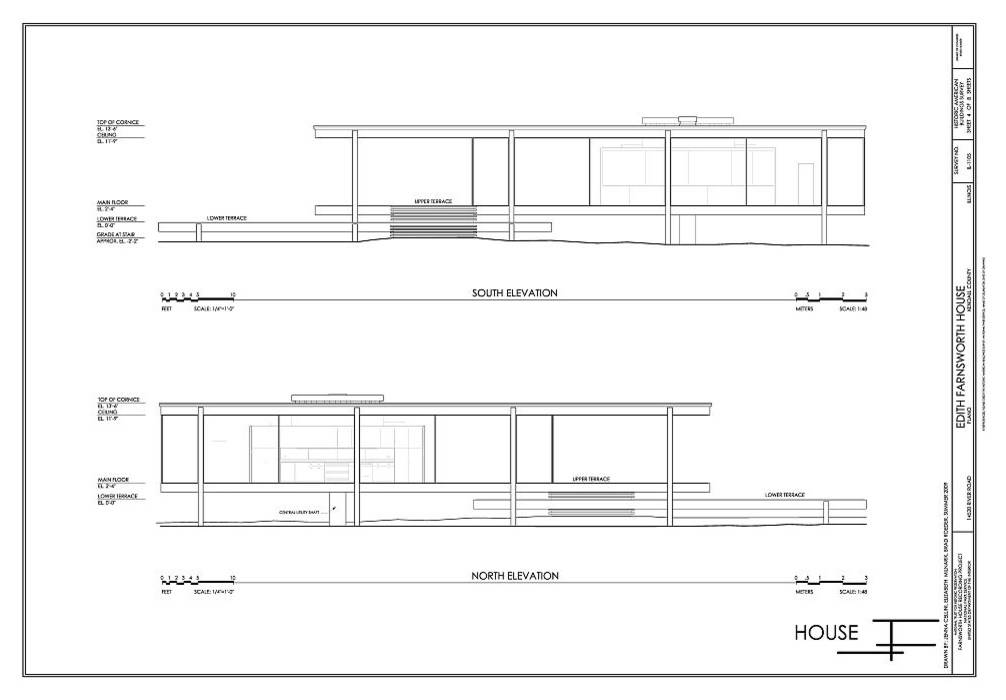
To help explain how an elevation depicts a building, these two elevations of the Farnsworth House (Mies van der Rohe, 1953) are followed by photos of the same. The top drawing is labeled the south elevation, meaning the elements and surfaces that are depicted are facing south; we are looking toward the north. The same reasoning applies to the bottom drawing, which is the other side of the building on the north.
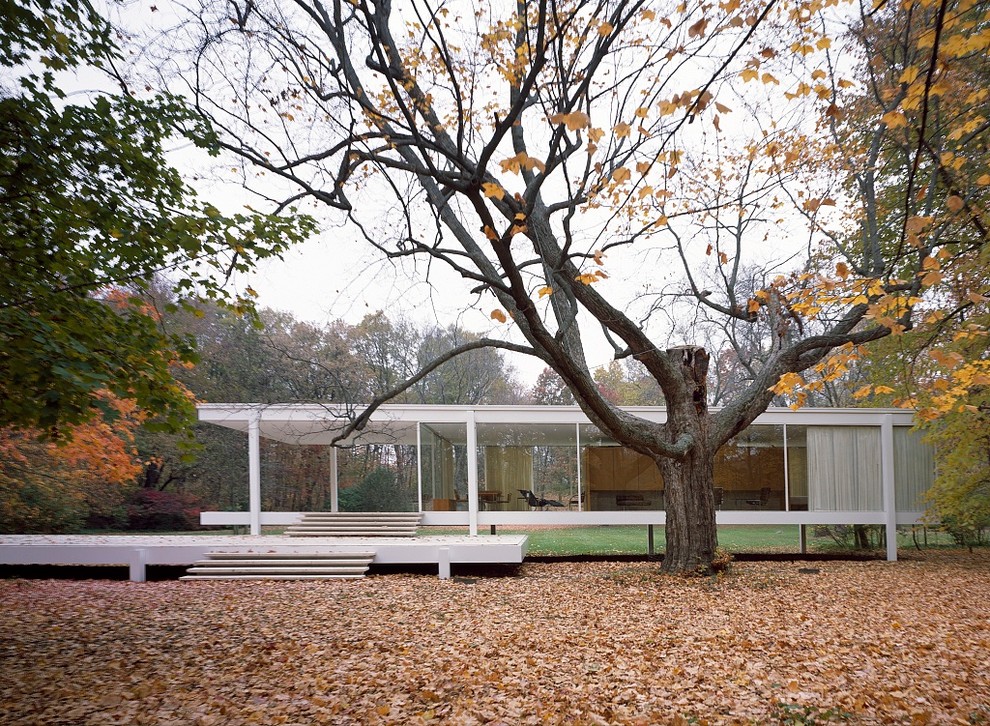
Here we are looking at the Farnsworth House's south elevation. Note the steps in the foreground on the left side, just as in the drawing.
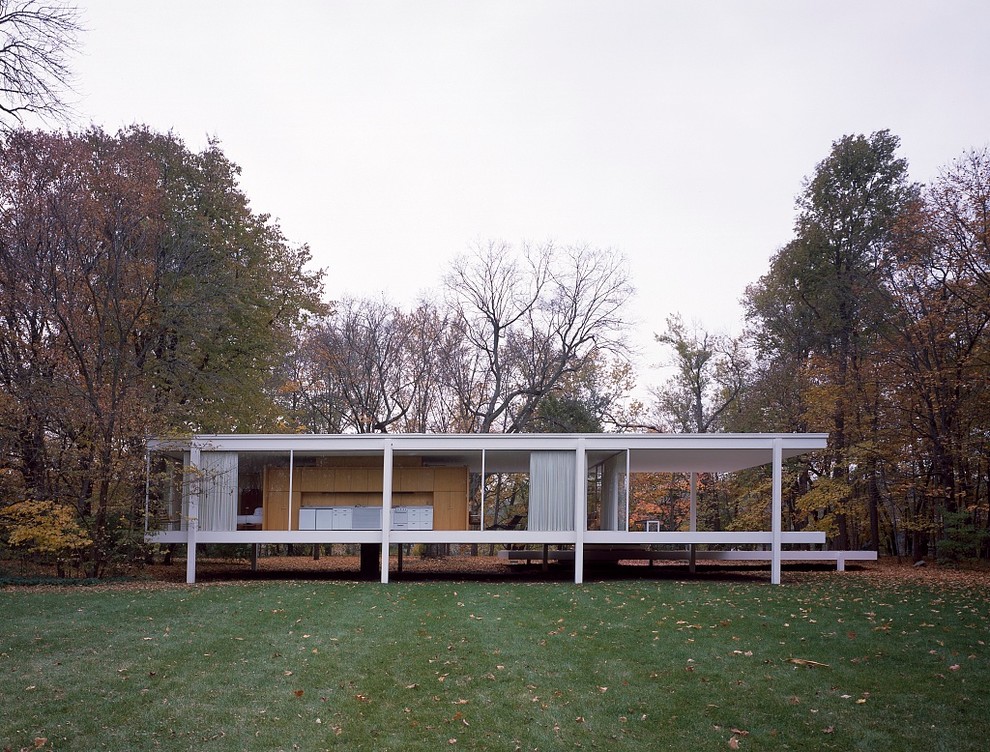
Here we are looking at the Farnsworth House's north elevation. Note the steps on the right, which are depicted beyond the floor slabs in the drawing.
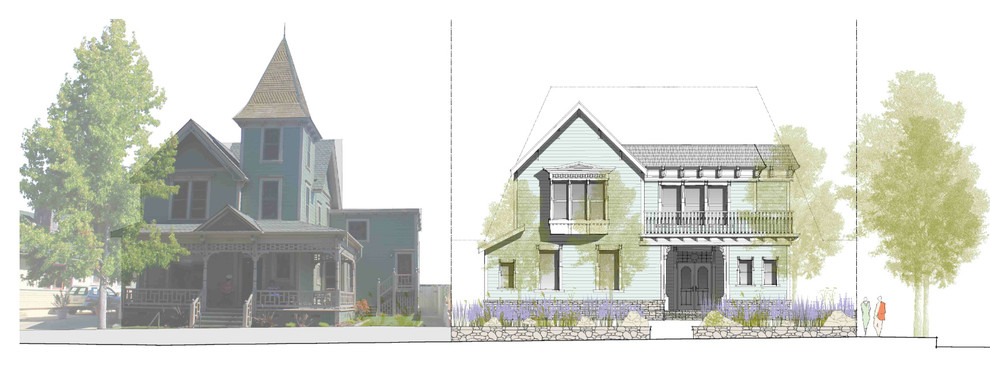
Of course, elevations are not just for documenting completed buildings. They are also for describing designs that are in development. This helpful mixed-media drawing shows an elevation of a multifamily project positioned next to an existing Victorian building. The rendering allows the architect to see how the new building relates to the old one, important in a historic district.
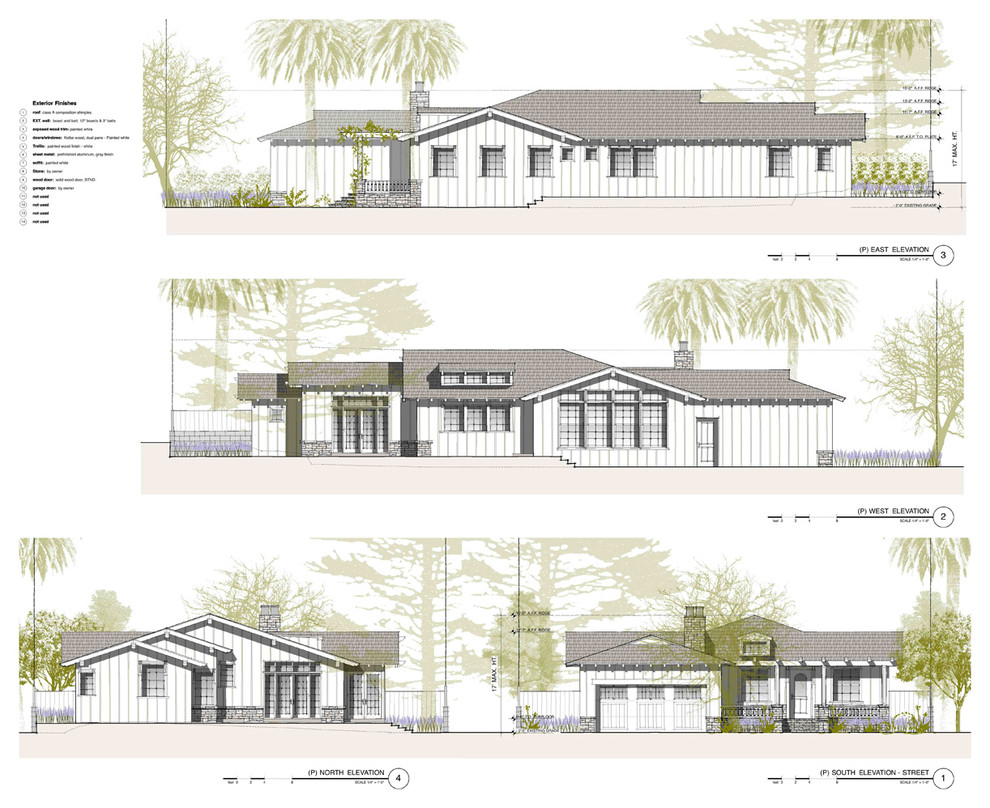
Most houses (at least ones made up of predominantly 90-degree walls in plan) need four elevations to describe the whole exterior. Positioning them on one page is helpful in seeing all cardinal directions.
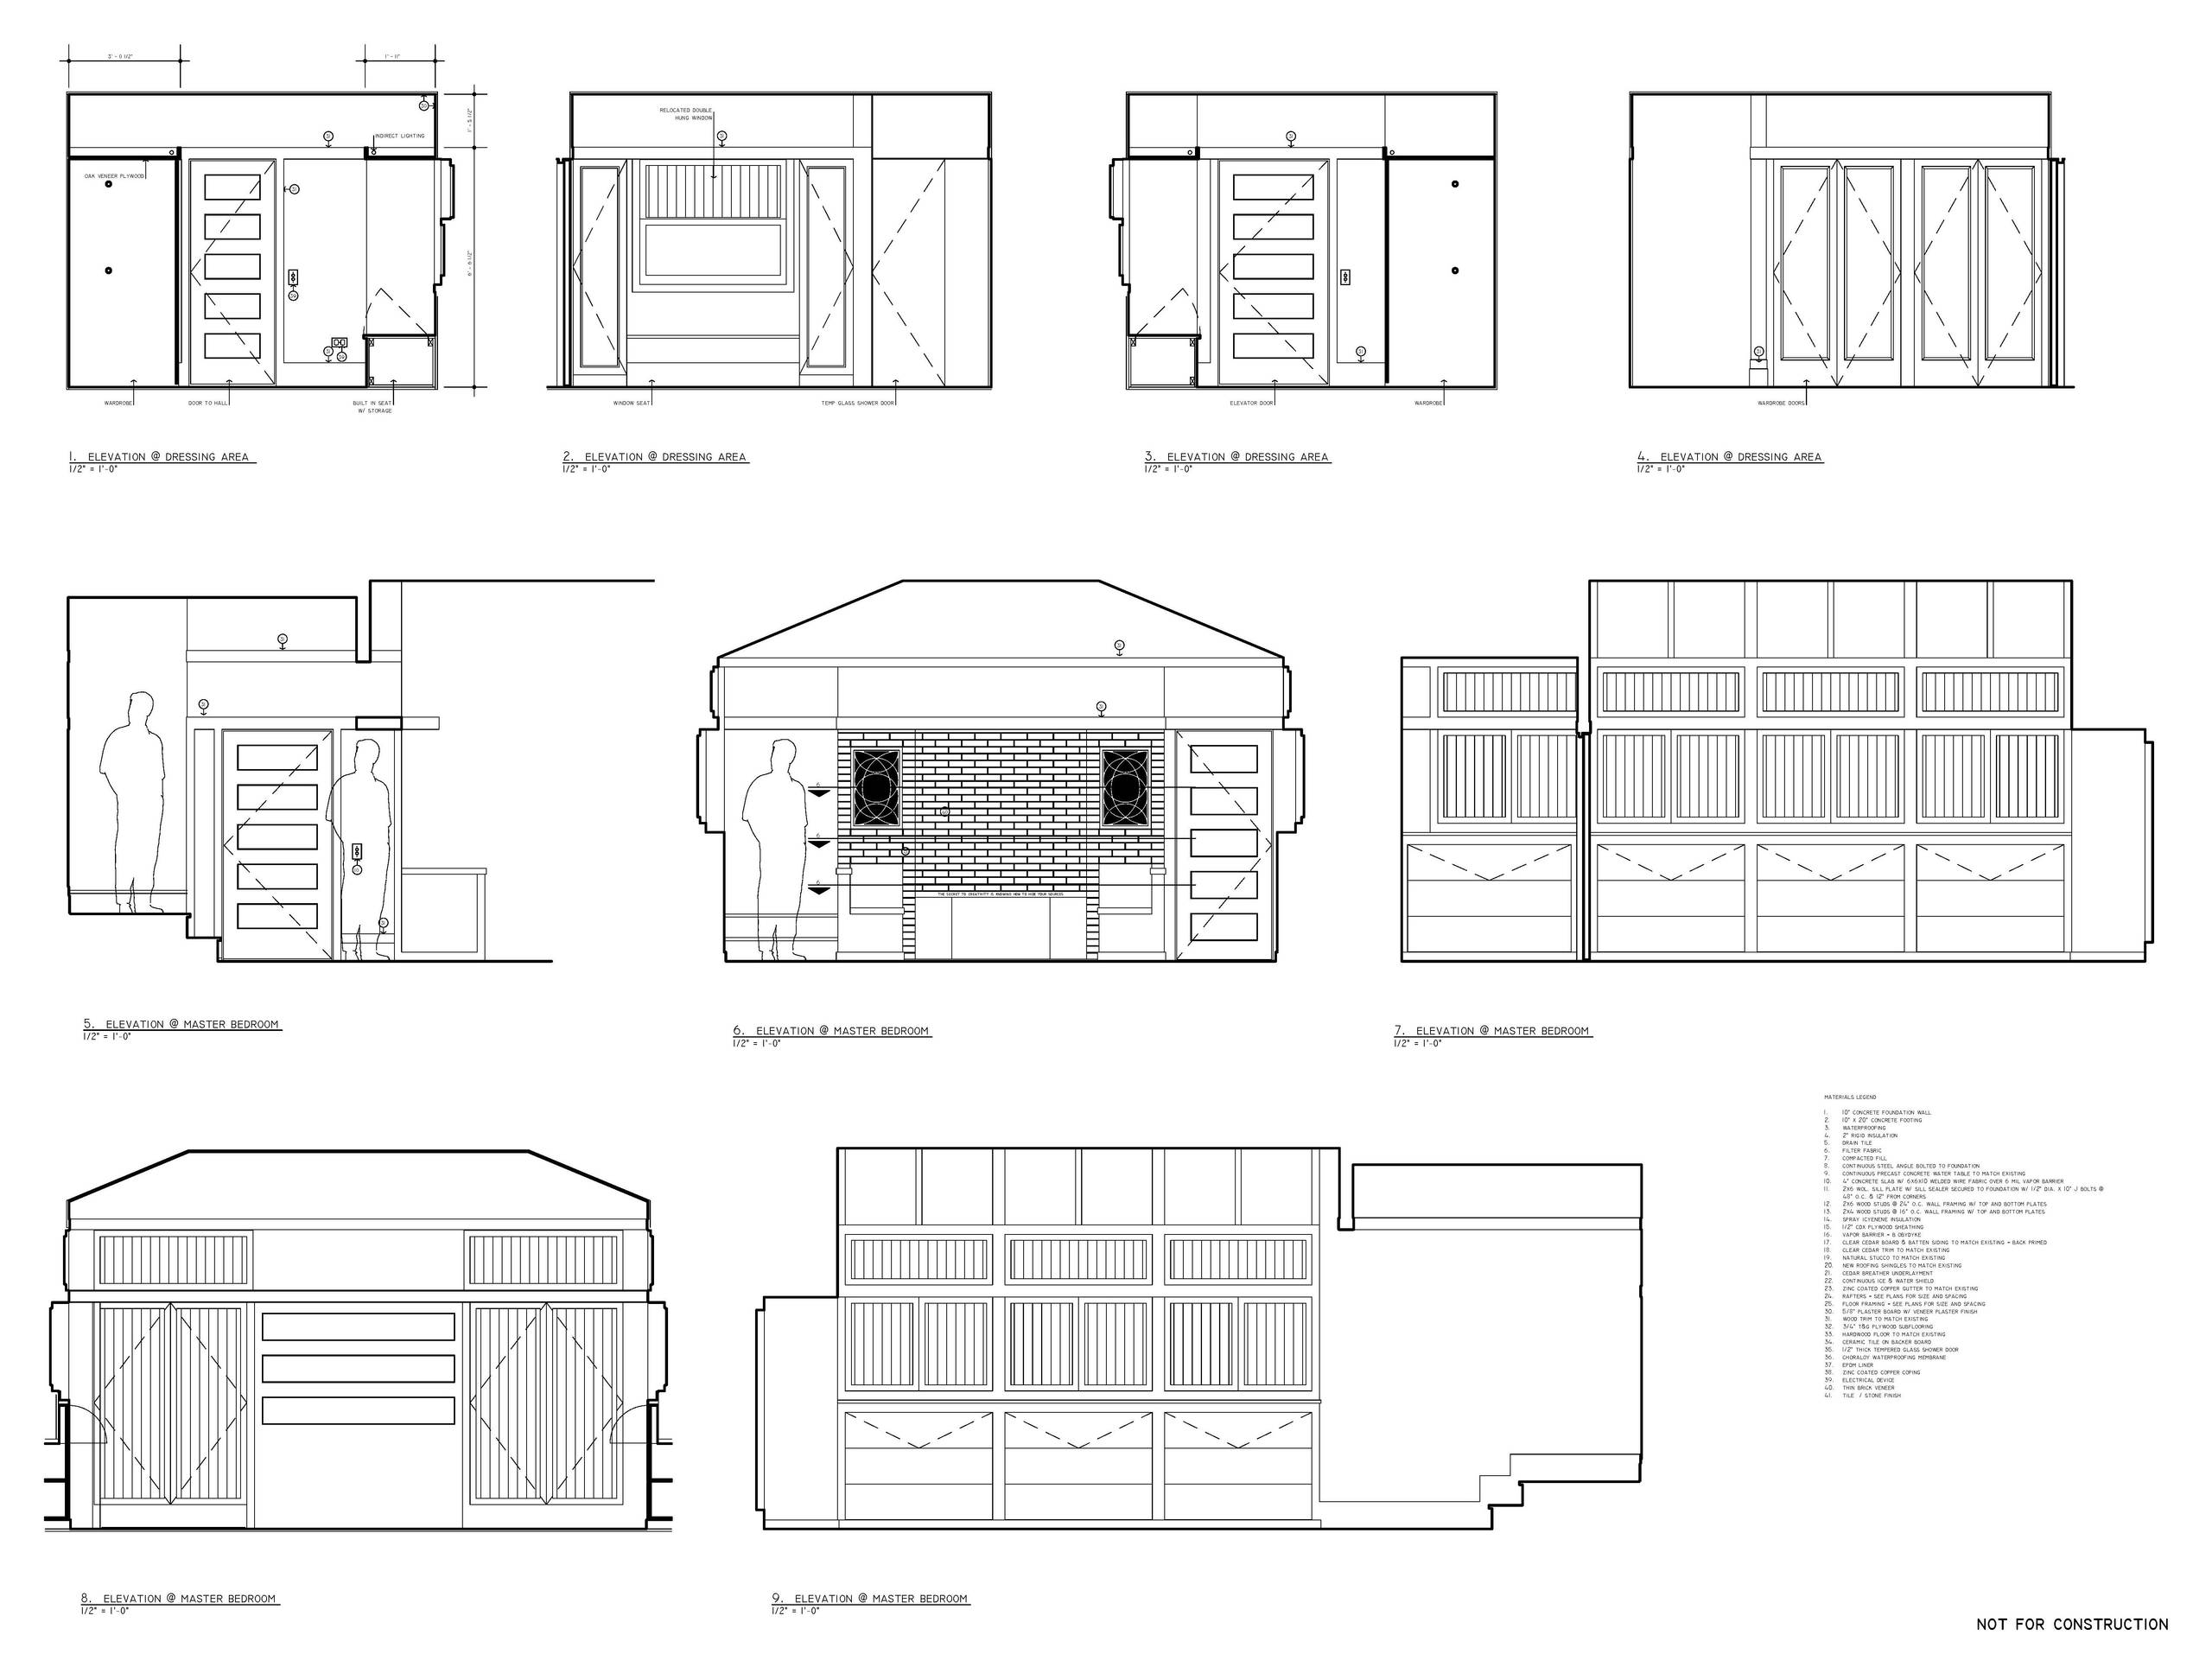
An interior elevation works in the same manner as an exterior elevation, in terms of the plane's being parallel to wall surfaces and perpendicular to the line of sight, but its extents (the top, bottom, left and right edges) are defined by the floor, ceiling and adjacent walls. These helpful drawings by Bud Dietrich show a variety of things considered through interior elevations: wall materials, design of built-ins, heights of various elements (note the scale figures in a couple elevations) and the shapes of spaces.

Sponsored

Customized Award-Winning Interior Design Solutions in Franklin Cnty OH