
Light-Filled Kitchen Designed for Easy Entertaining
White oak cabinets, Taj Mahal quartzite and soft blue tile add warmth and character to this open gathering space

These empty nesters in Campbell, California, wanted to make major changes to their 1960s ranch-style home, starting with the dark, dated 211-square-foot galley kitchen. Dingy cabinets, brown granite counters and a small angled peninsula made the space feel cramped and disconnected from how the couple wanted to cook and entertain.
They first worked with an architect to relocate the kitchen to a former family room, add to the back of the house and vault the ceiling. The changes created a spacious open kitchen and a new adjoining family room with direct connection to the backyard. They then brought in interior designer Majo Majors, who uses Houzz Pro software, to shape the kitchen’s look and feel. An island with seating, storage and a prep sink helps organize the space and improve flow. Rift-cut white oak cabinetry and natural quartzite countertops add warmth and texture, and a handcrafted ceramic tile backsplash in a soft blue glaze brings a soothing accent color.
They first worked with an architect to relocate the kitchen to a former family room, add to the back of the house and vault the ceiling. The changes created a spacious open kitchen and a new adjoining family room with direct connection to the backyard. They then brought in interior designer Majo Majors, who uses Houzz Pro software, to shape the kitchen’s look and feel. An island with seating, storage and a prep sink helps organize the space and improve flow. Rift-cut white oak cabinetry and natural quartzite countertops add warmth and texture, and a handcrafted ceramic tile backsplash in a soft blue glaze brings a soothing accent color.
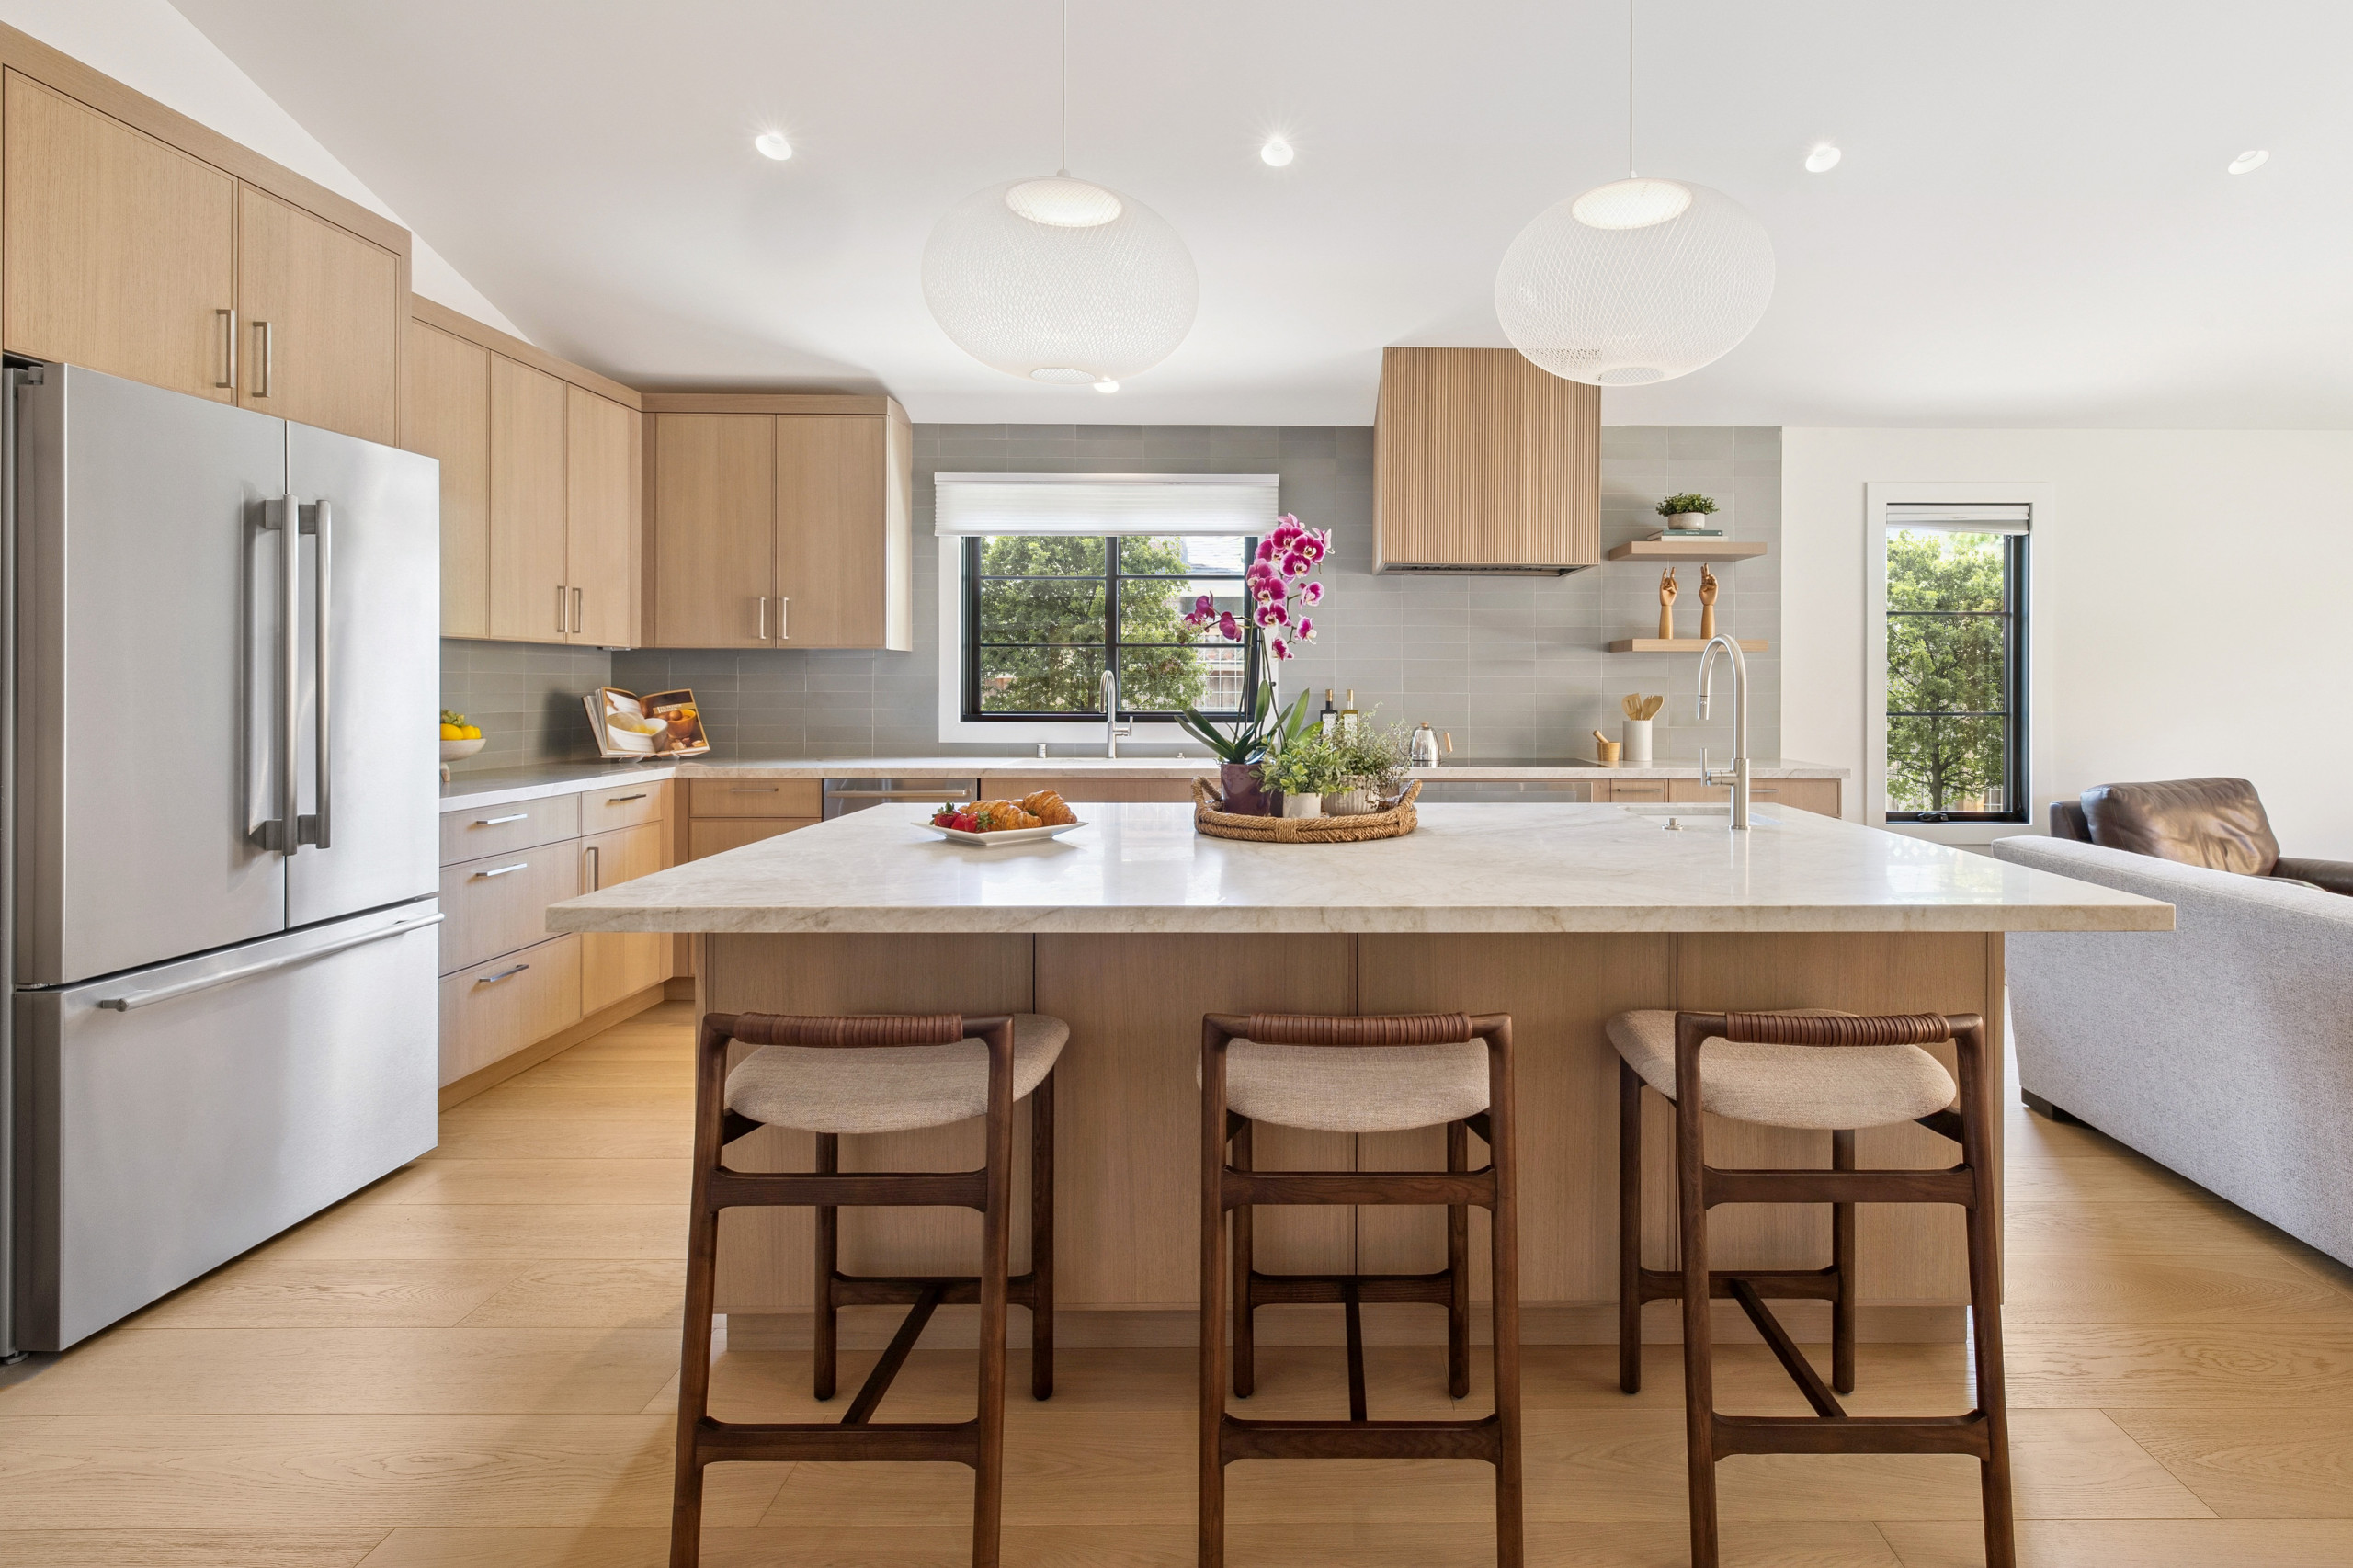
Low-back stools with solid ash frames tuck neatly under the island overhang. Above the island, a pair of white, bubbly pendant lights feature oval shades crafted in a fine fiberglass lattice. Integrated LED light sources create a soft glow at night. “I love that the pendants are so visually light,” Majors says. “They don’t intrude on the space, they complement it. The transparency is wonderful.”
Undercabinet light strips and recessed LED ceiling lights provide additional illumination. An operable window over the sink and windows in the family room bring abundant natural light into the kitchen.
The large refrigerator and pantry wall includes a 36-inch stainless steel freestanding French door bottom-freezer refrigerator and a tall two-door pantry cabinet with rollouts for easy access to dry goods.
Pendant lights: NR2, Moooi; stools: Keeley, Lulu and Georgia
Undercabinet light strips and recessed LED ceiling lights provide additional illumination. An operable window over the sink and windows in the family room bring abundant natural light into the kitchen.
The large refrigerator and pantry wall includes a 36-inch stainless steel freestanding French door bottom-freezer refrigerator and a tall two-door pantry cabinet with rollouts for easy access to dry goods.
Pendant lights: NR2, Moooi; stools: Keeley, Lulu and Georgia
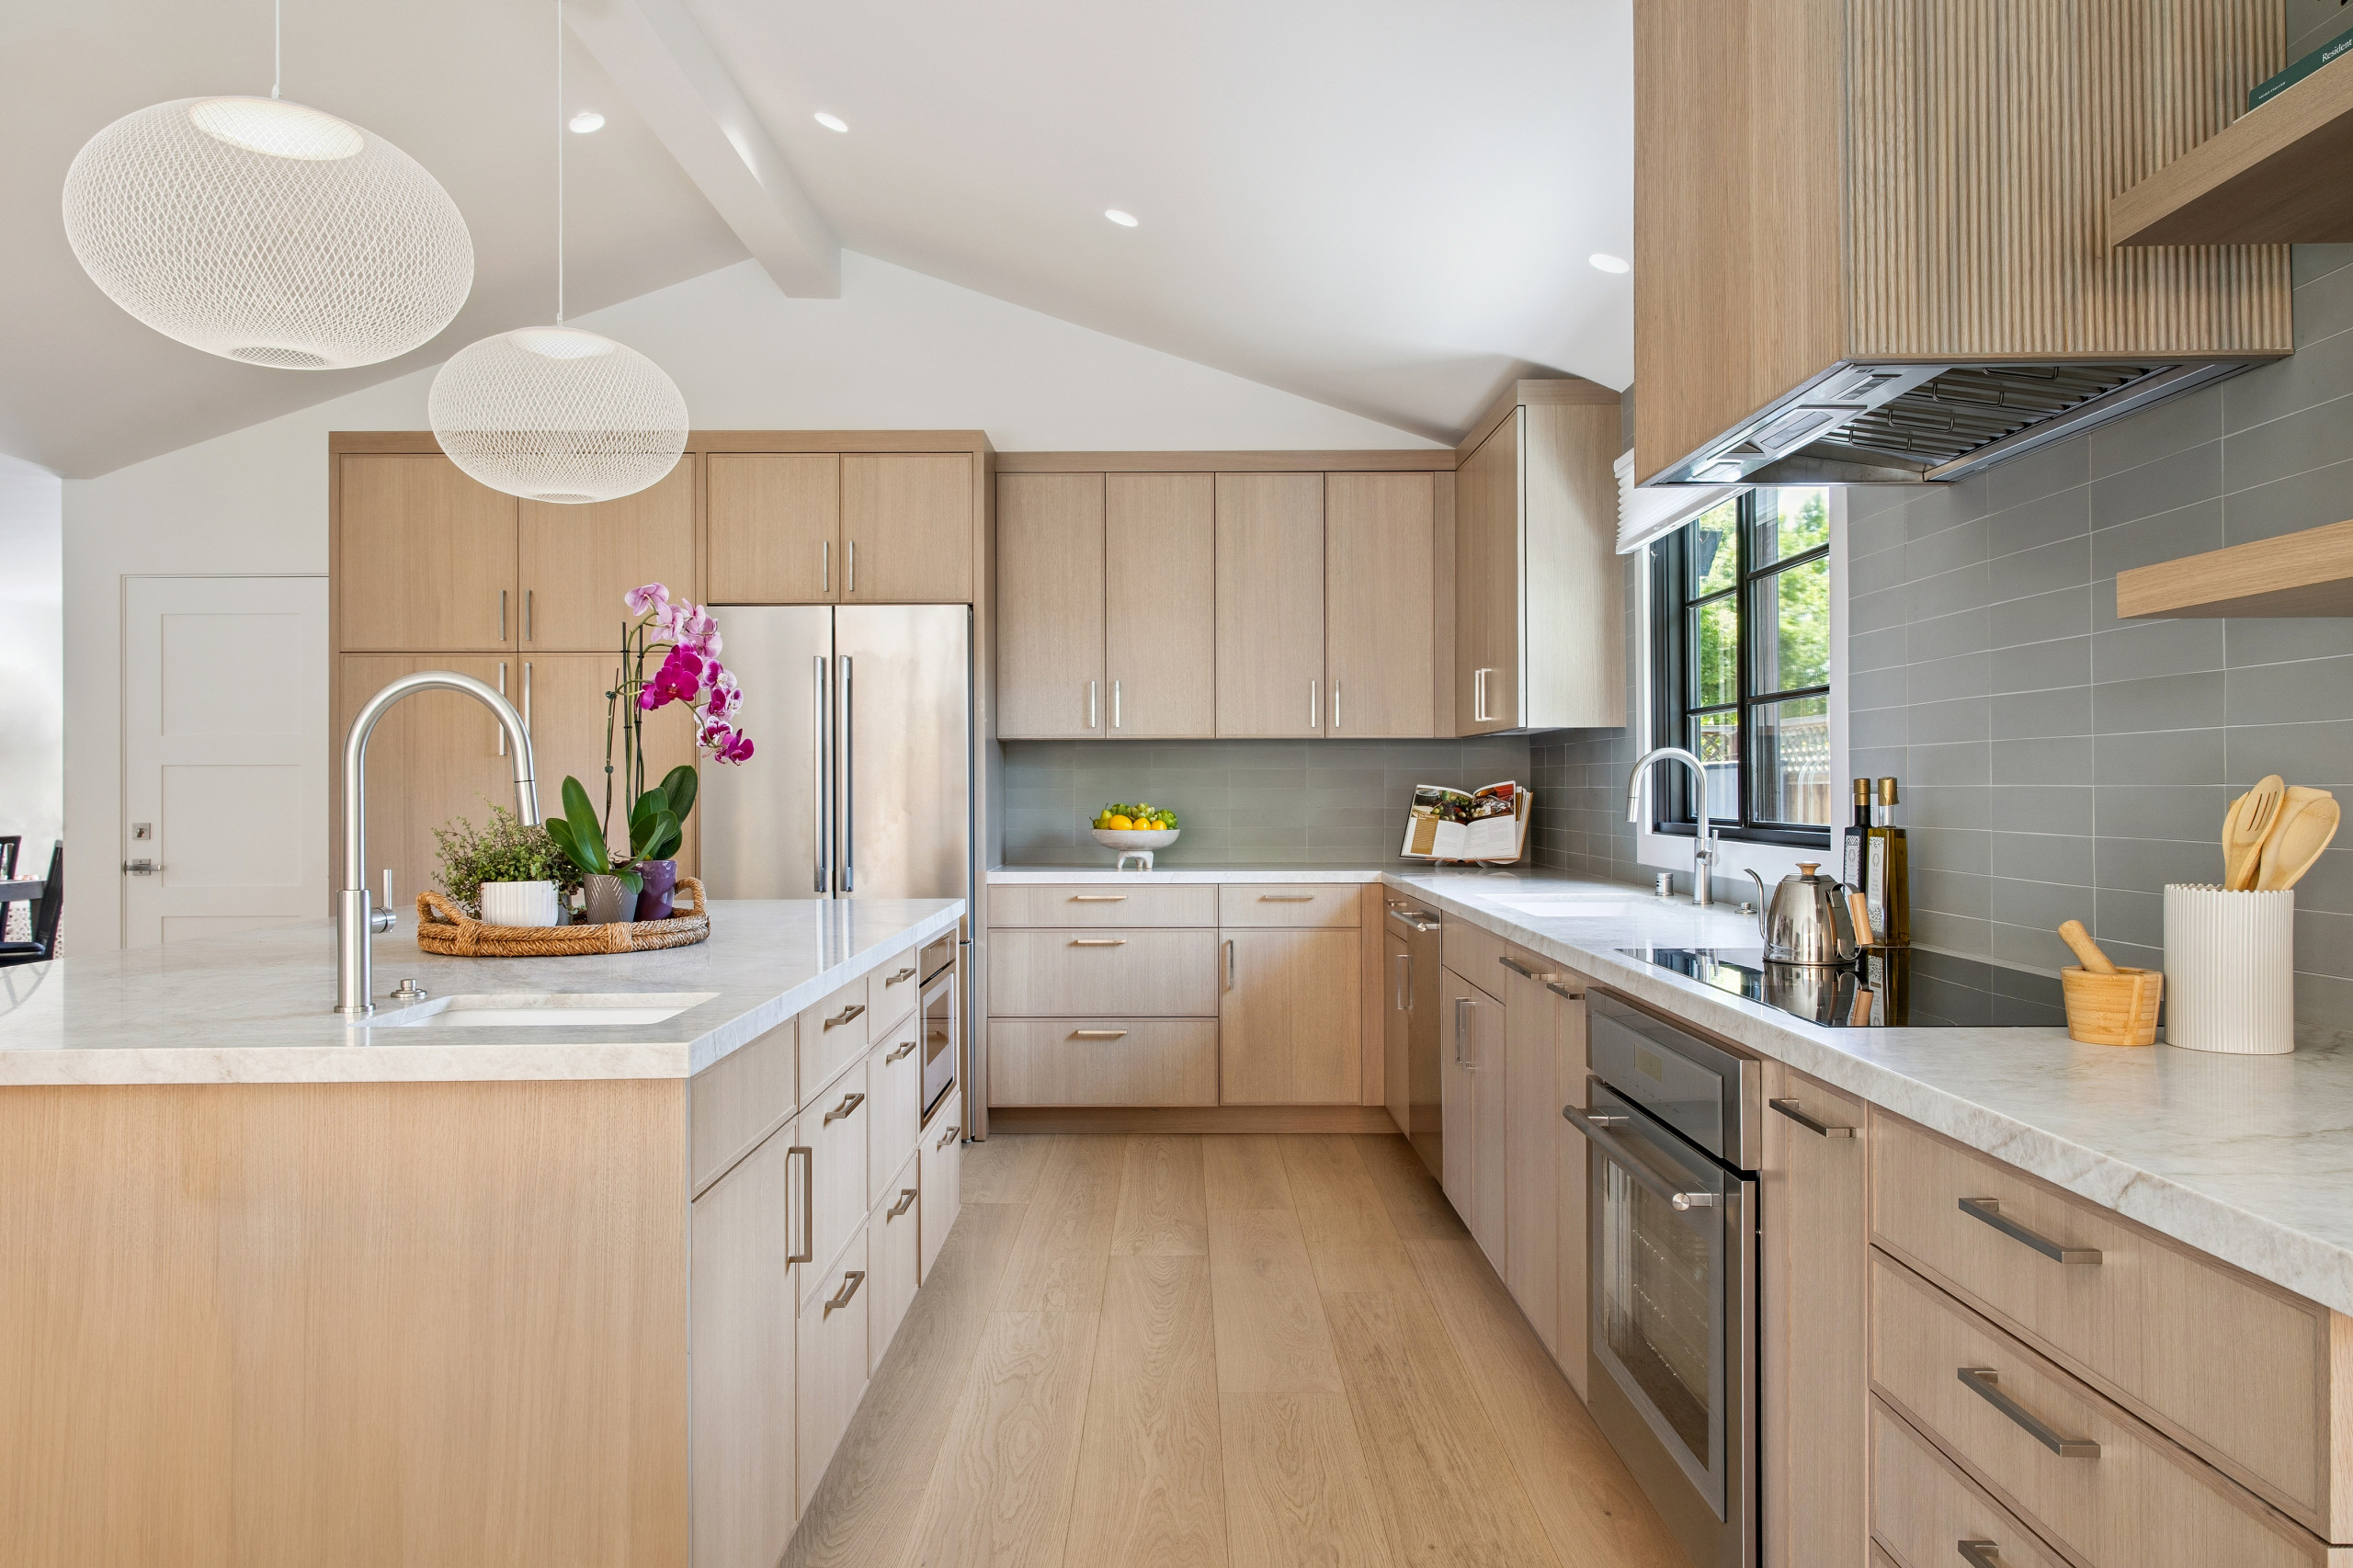
A prep sink in the island is paired with a satin nickel pull-down faucet. “The little sink helps more for small tasks when they’re entertaining,” Majors says. “They wanted the smaller sink to be closer to the family room so it’s an easier reach.” The main workstation sink sits below the window.
7 Ways to Save on Your Kitchen Remodel
7 Ways to Save on Your Kitchen Remodel
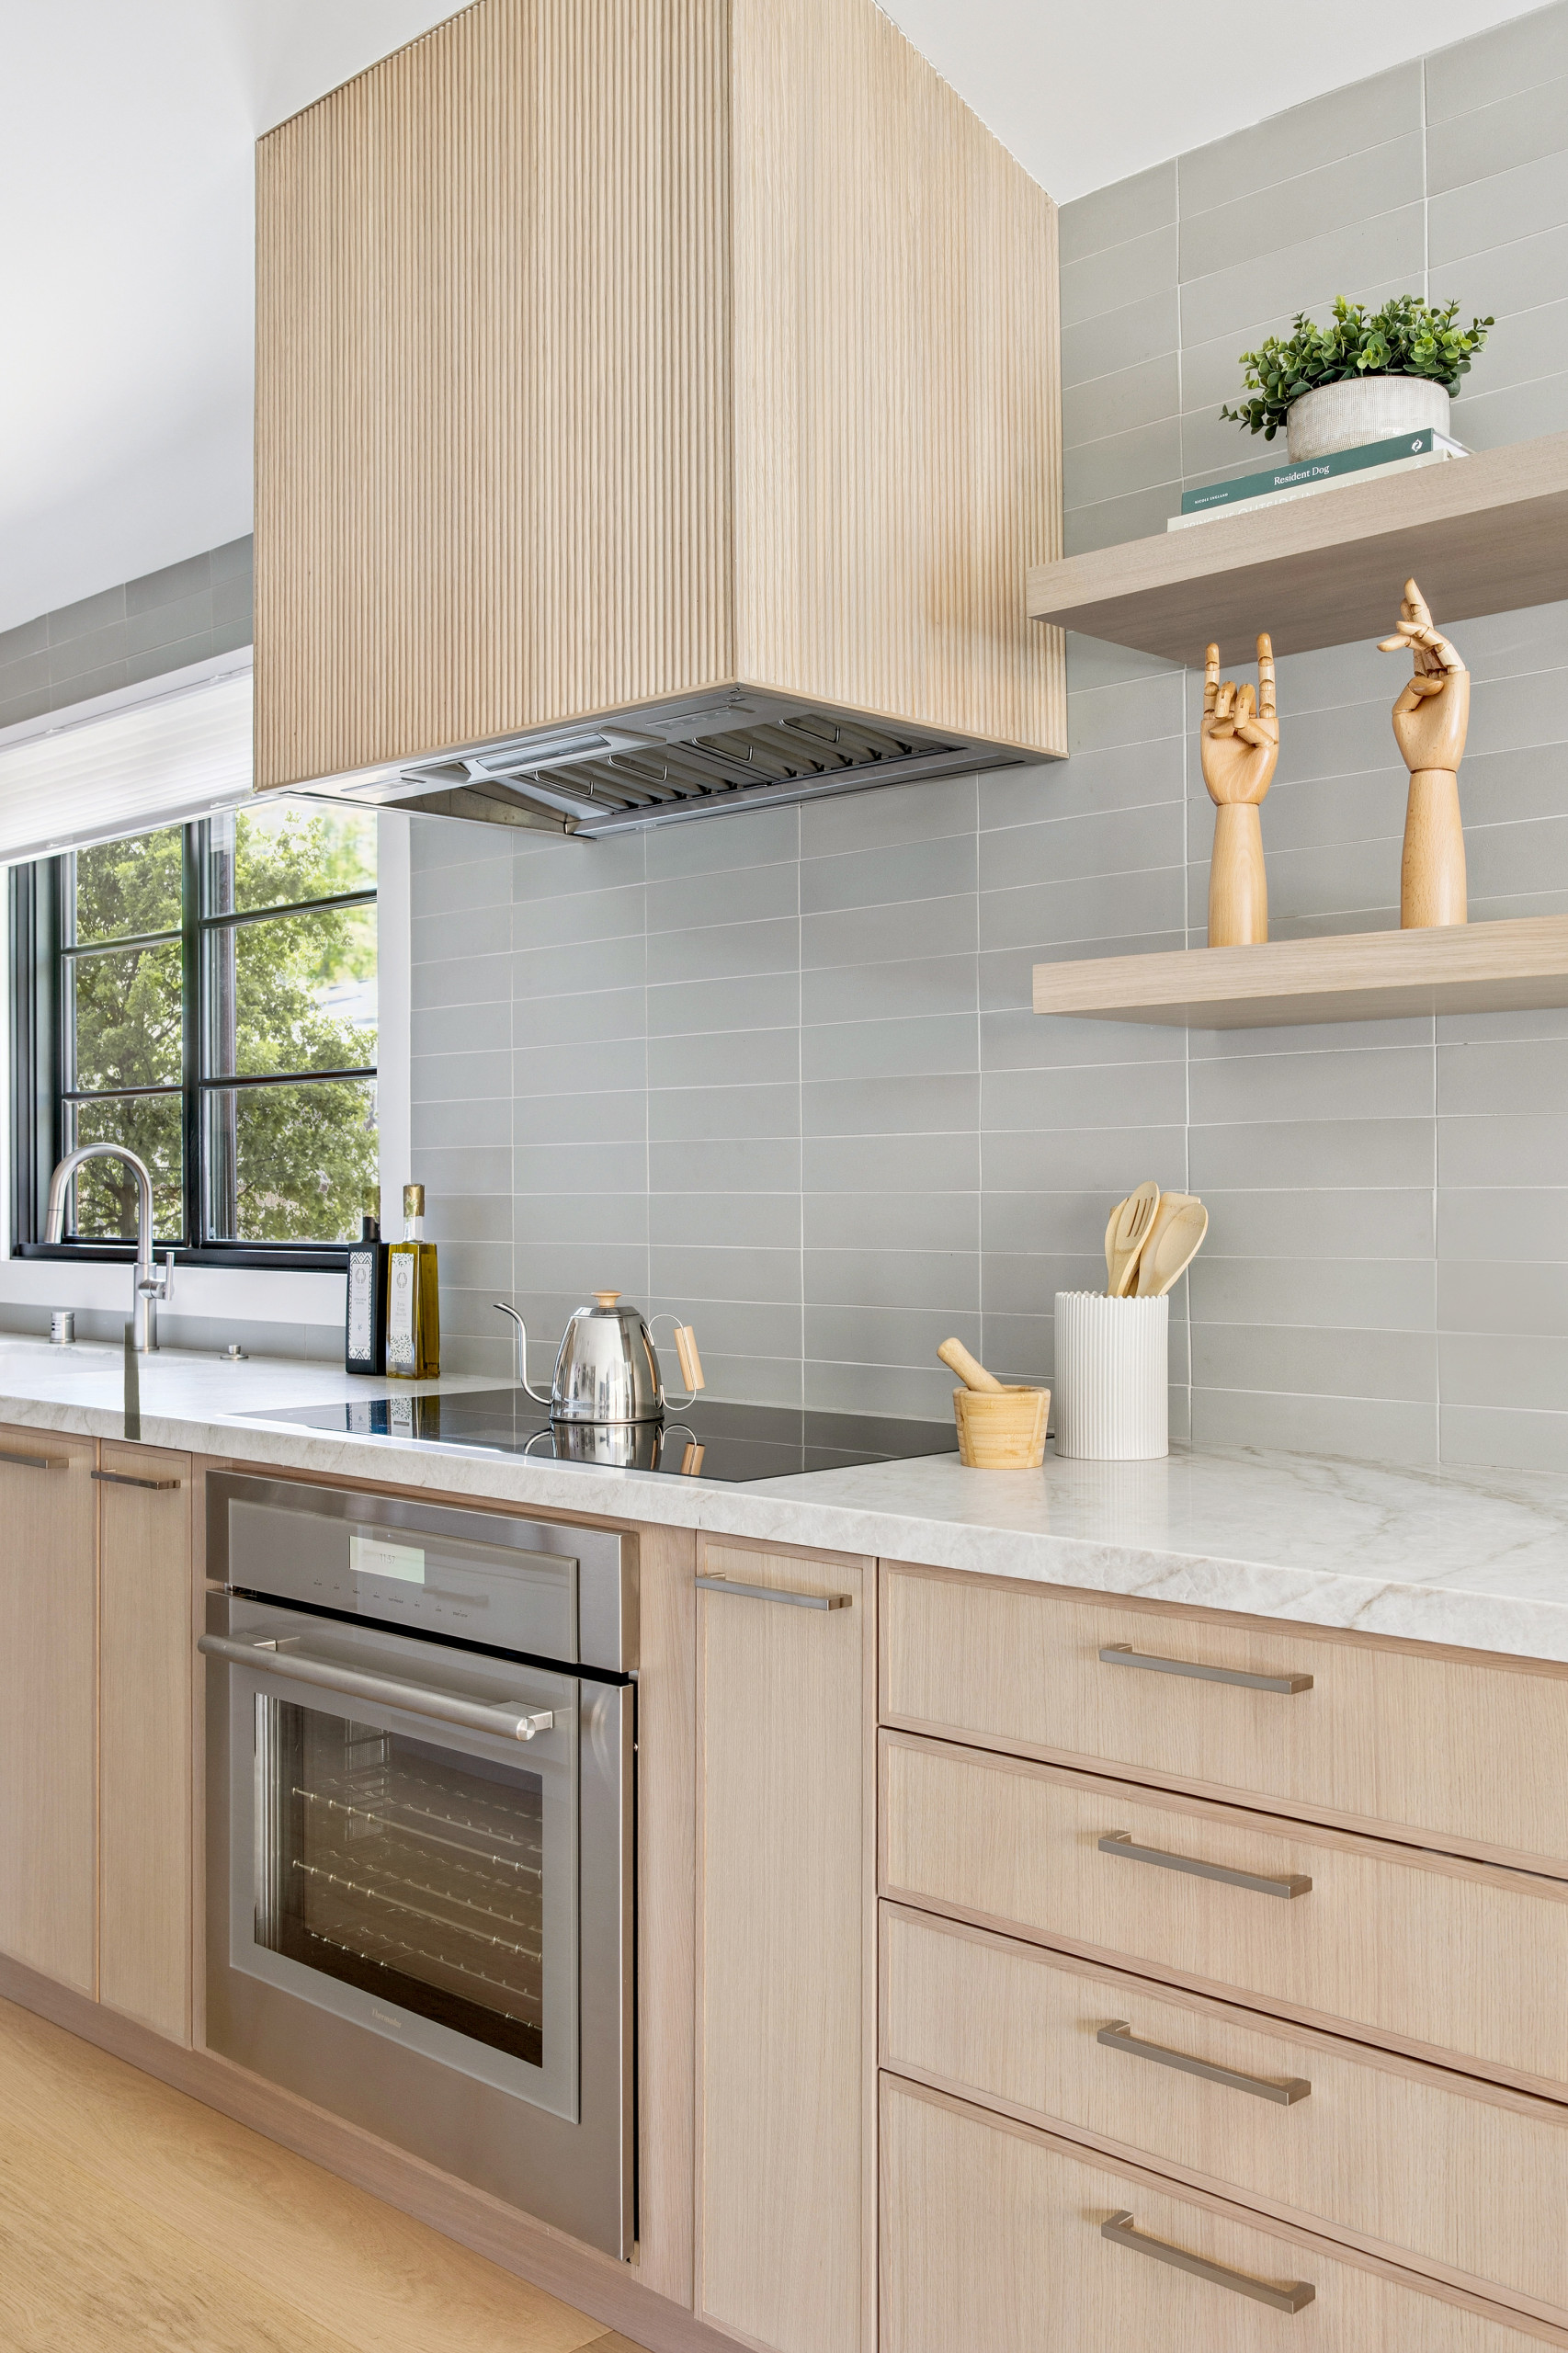
A 36-inch induction cooktop sits flush with the countertop above a 30-inch built-in oven, providing ample cooking capacity without taking up extra space. Pullouts on either side keep spices and bottles of oil within easy reach.
The hood conceals a powerful fan and features fluting that adds texture and visual interest. “We wanted the hood to stand out from the rest of the cabinetry,” Majors says. A pair of floating white oak shelves provides space for decorative items. “We didn’t feel an upper cabinet there was the way to go,” Majors says. “We didn’t want to close up the space too much. We recommended they should keep it airy and open and the clients loved it.”
Square bar pulls in brushed satin nickel complement the other metal finishes in the space. “Some of the drawers have removable dividers you can position in different ways to work with your needs,” Majors says.
The hood conceals a powerful fan and features fluting that adds texture and visual interest. “We wanted the hood to stand out from the rest of the cabinetry,” Majors says. A pair of floating white oak shelves provides space for decorative items. “We didn’t feel an upper cabinet there was the way to go,” Majors says. “We didn’t want to close up the space too much. We recommended they should keep it airy and open and the clients loved it.”
Square bar pulls in brushed satin nickel complement the other metal finishes in the space. “Some of the drawers have removable dividers you can position in different ways to work with your needs,” Majors says.
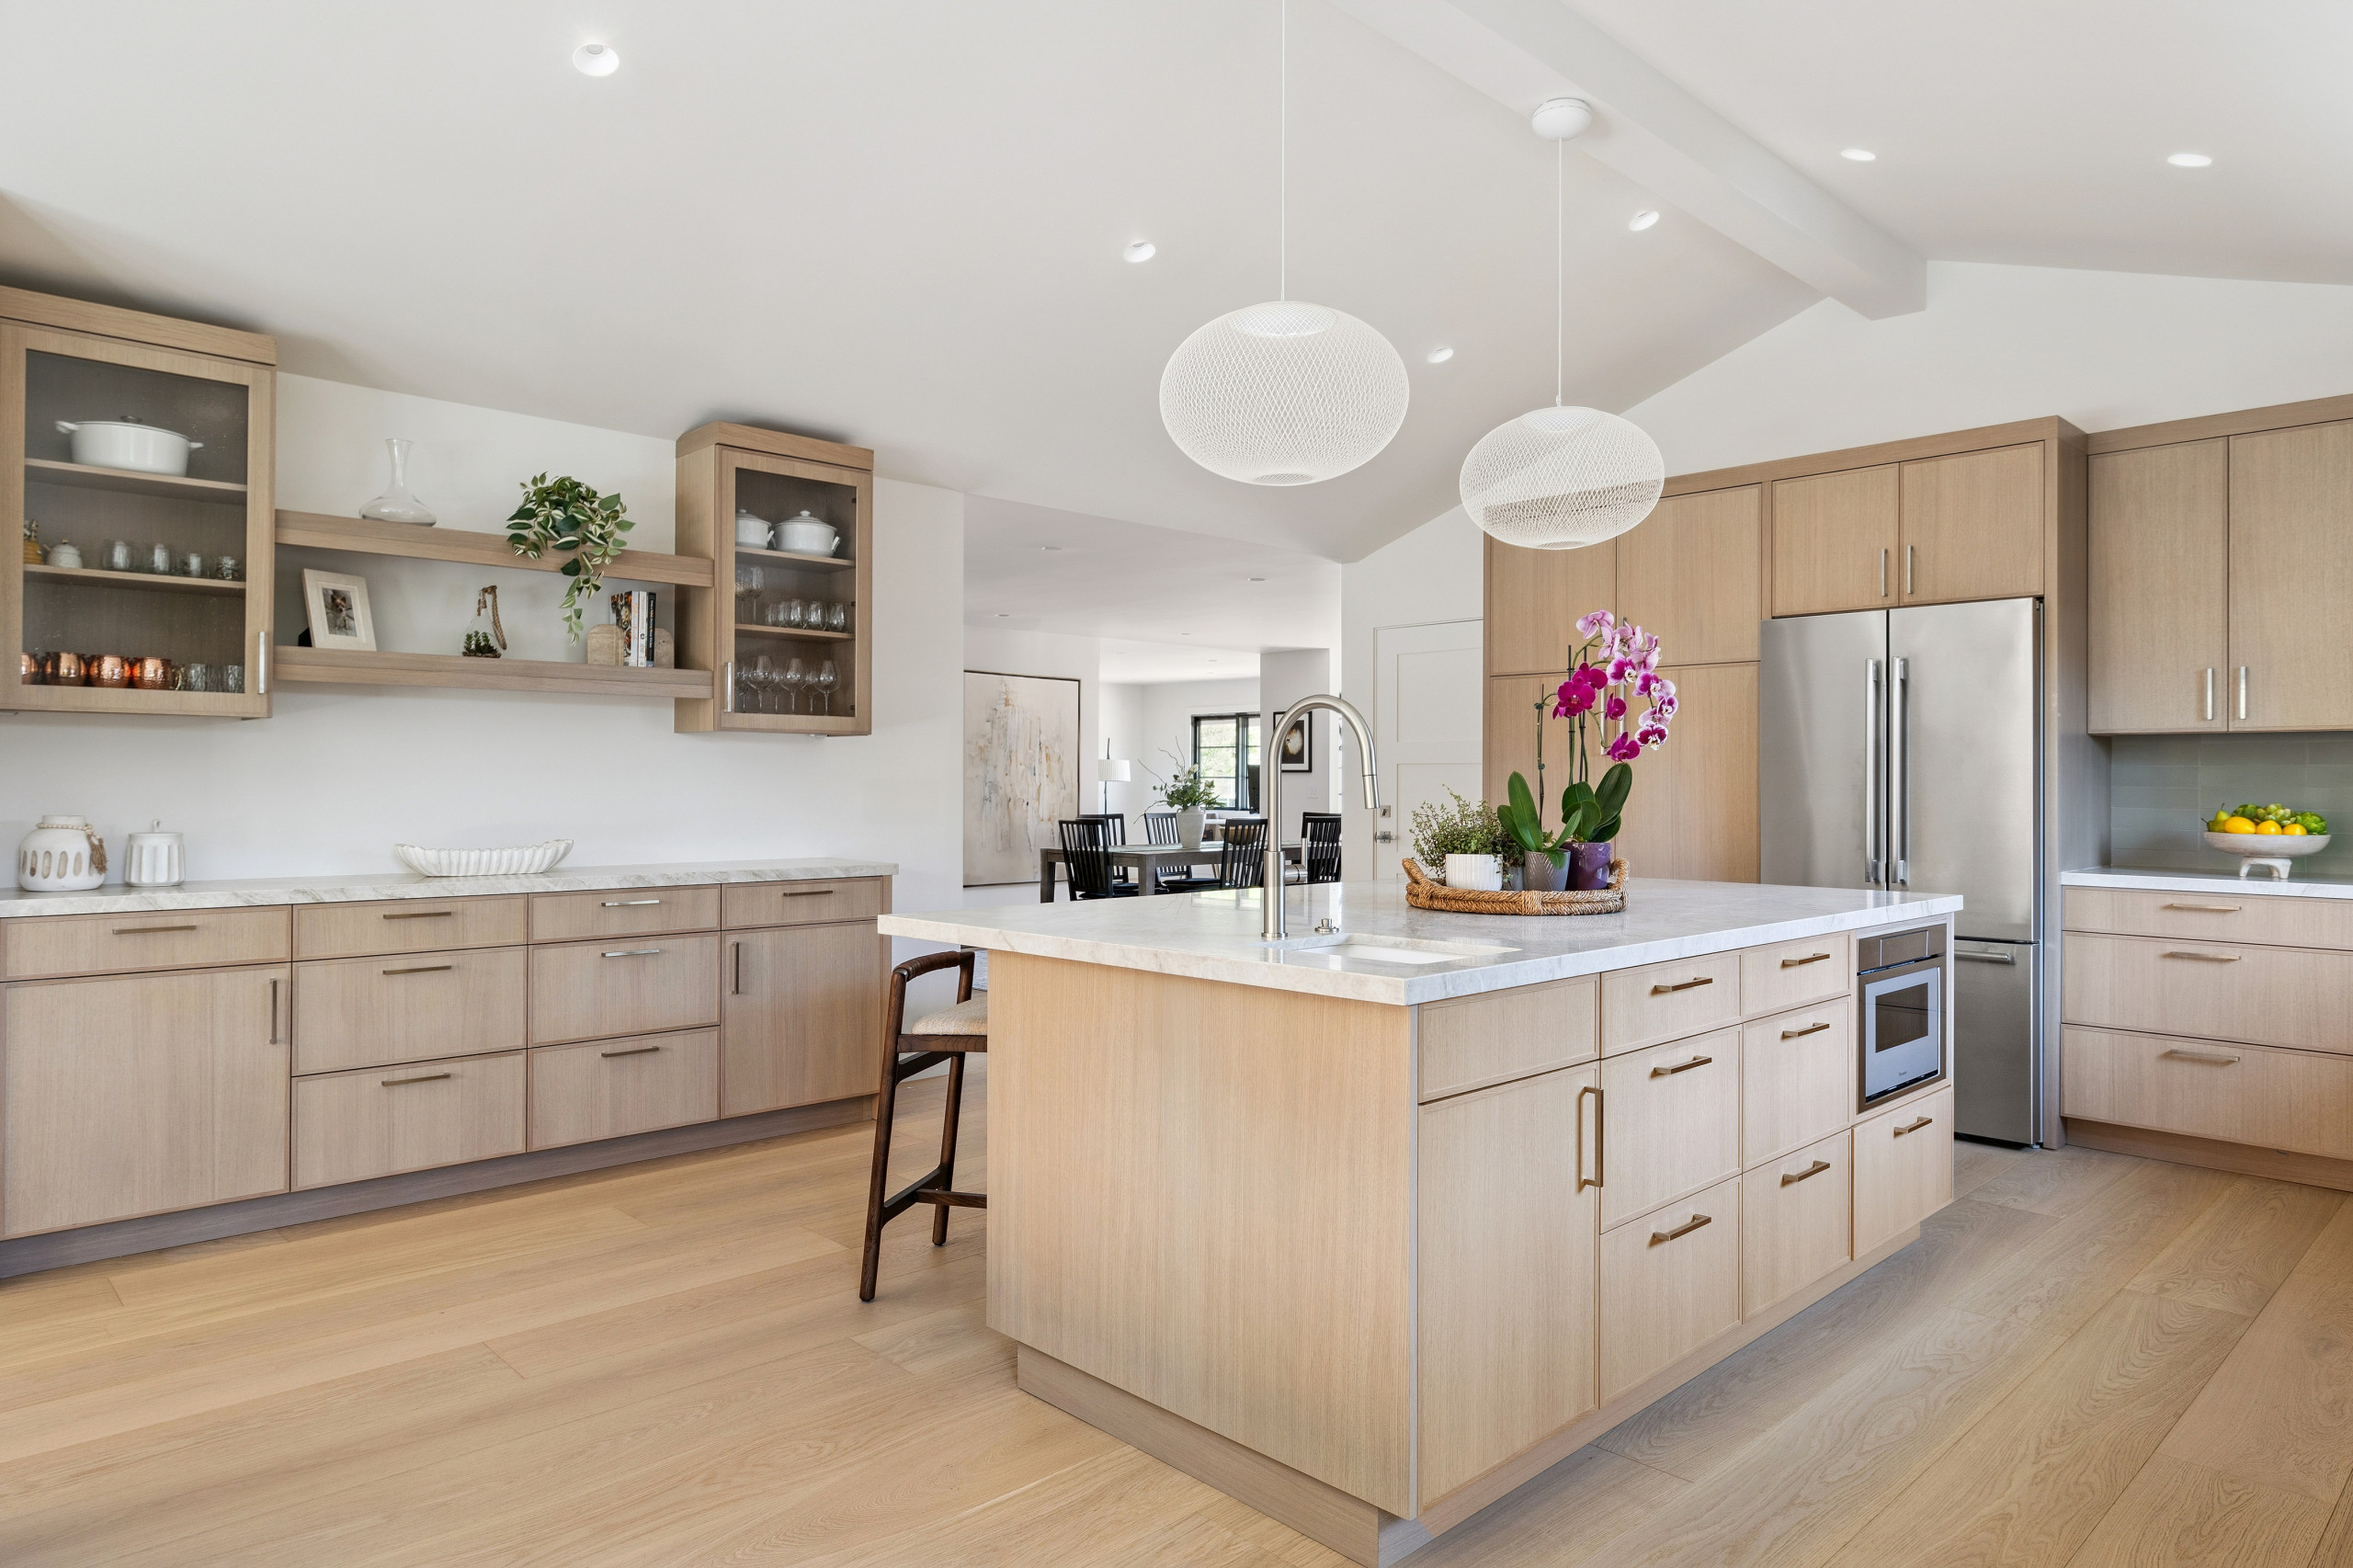
This angle shows the interior side of the island and its 24-inch microwave drawer. “It was the right spot to put it,” Majors says. “It’s out of the way but accessible.”
At the back corner, the kitchen opens to the updated dining room. On the left, an expansive coffee station keeps the couple’s coffee machine and supplies together. “They’re coffee lovers and have their coffee machine and all the items they need right there,” Majors says. “When they entertain, they can use it for a buffet. One of the lower cabinets also has a heavy-duty shelf that lifts up for easy access to their big KitchenAid mixer.”
Find an interior designer on Houzz
At the back corner, the kitchen opens to the updated dining room. On the left, an expansive coffee station keeps the couple’s coffee machine and supplies together. “They’re coffee lovers and have their coffee machine and all the items they need right there,” Majors says. “When they entertain, they can use it for a buffet. One of the lower cabinets also has a heavy-duty shelf that lifts up for easy access to their big KitchenAid mixer.”
Find an interior designer on Houzz
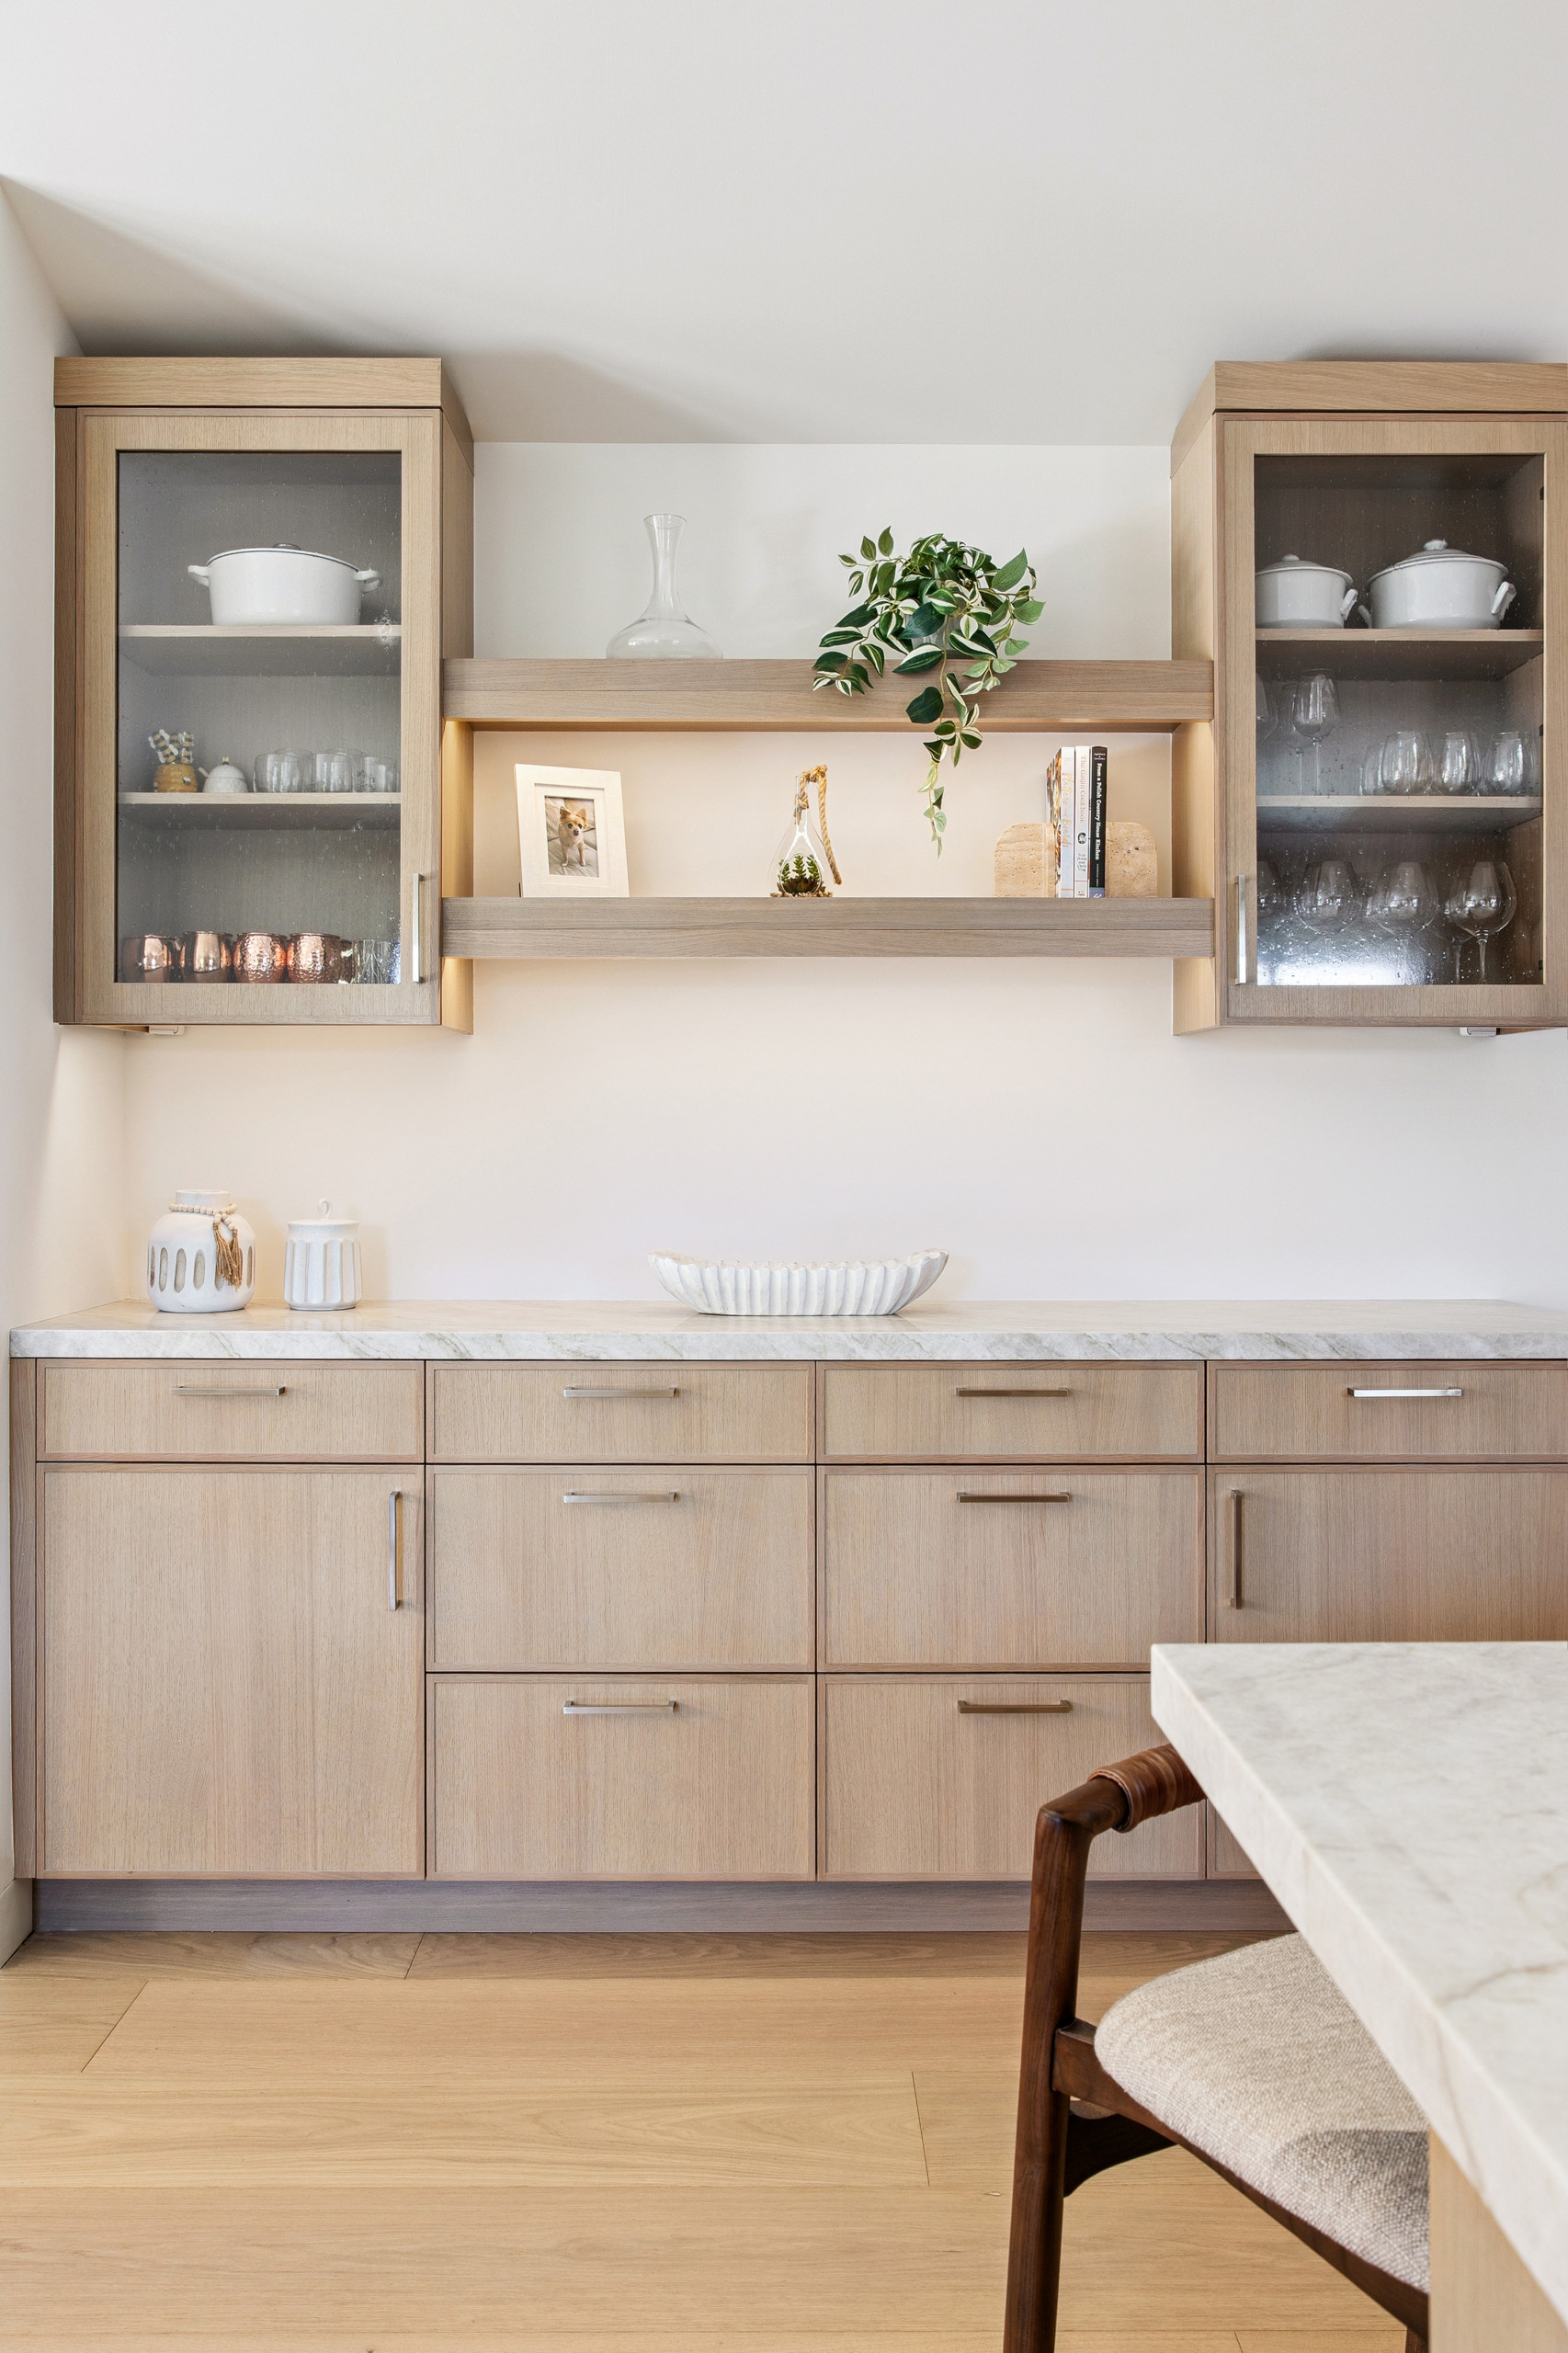
At the coffee station, two upper cabinets with clear glass fronts flank a pair of floating white oak shelves with built-in lights for displaying cookbooks and decorative items. “They wanted to show off their pretty plates and things there, and wanted it to feel open,” Majors says.
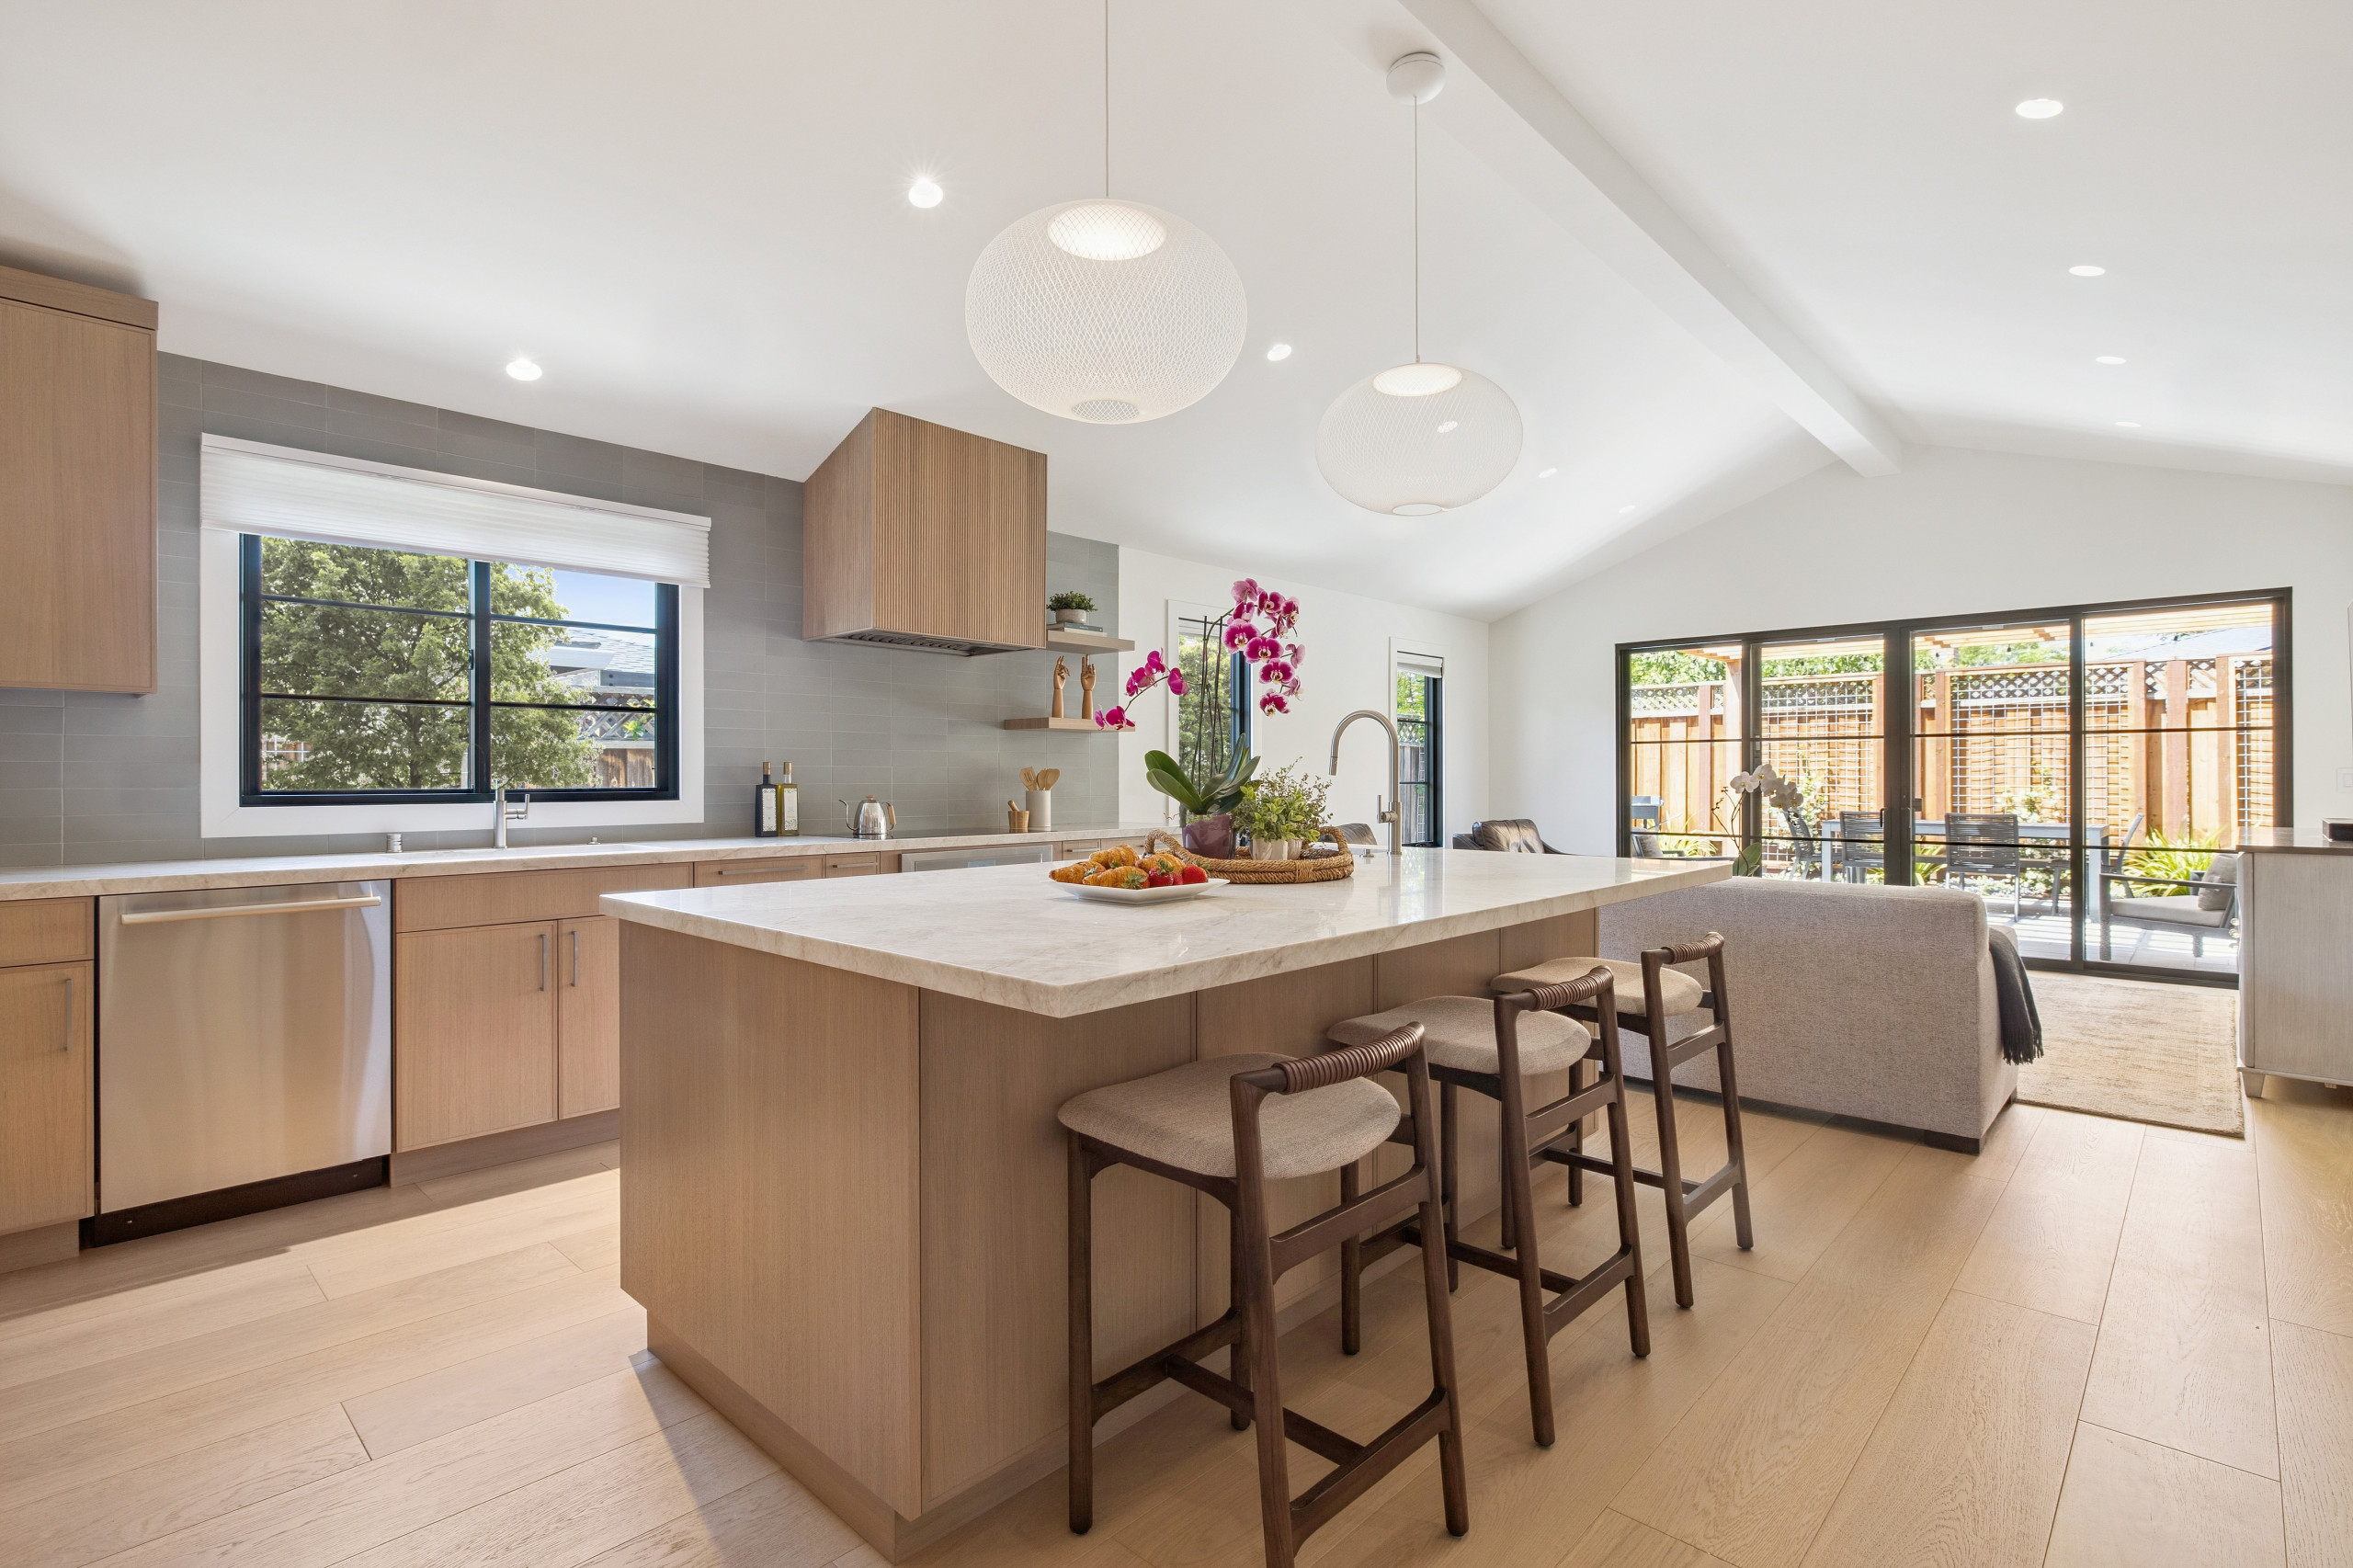
Large sliding glass doors in the new family room open to a back patio, creating an easy connection to the outdoors for entertaining and bringing natural light and backyard views into the space.
More on Houzz
Read more stories
Browse photos for ideas
Find home professionals
More on Houzz
Read more stories
Browse photos for ideas
Find home professionals

Sponsored

Kitchen at a Glance
Who lives here: An empty-nest couple
Location: Campbell, California
Size: 342 square feet (32 square meters)
Designers: Majo Majors of Design Loft (kitchen design) and
Esther Gonzalez-Parber of Studio North (architecture)
General contractor: Daniel Zaragoza of Animas Valley Construction
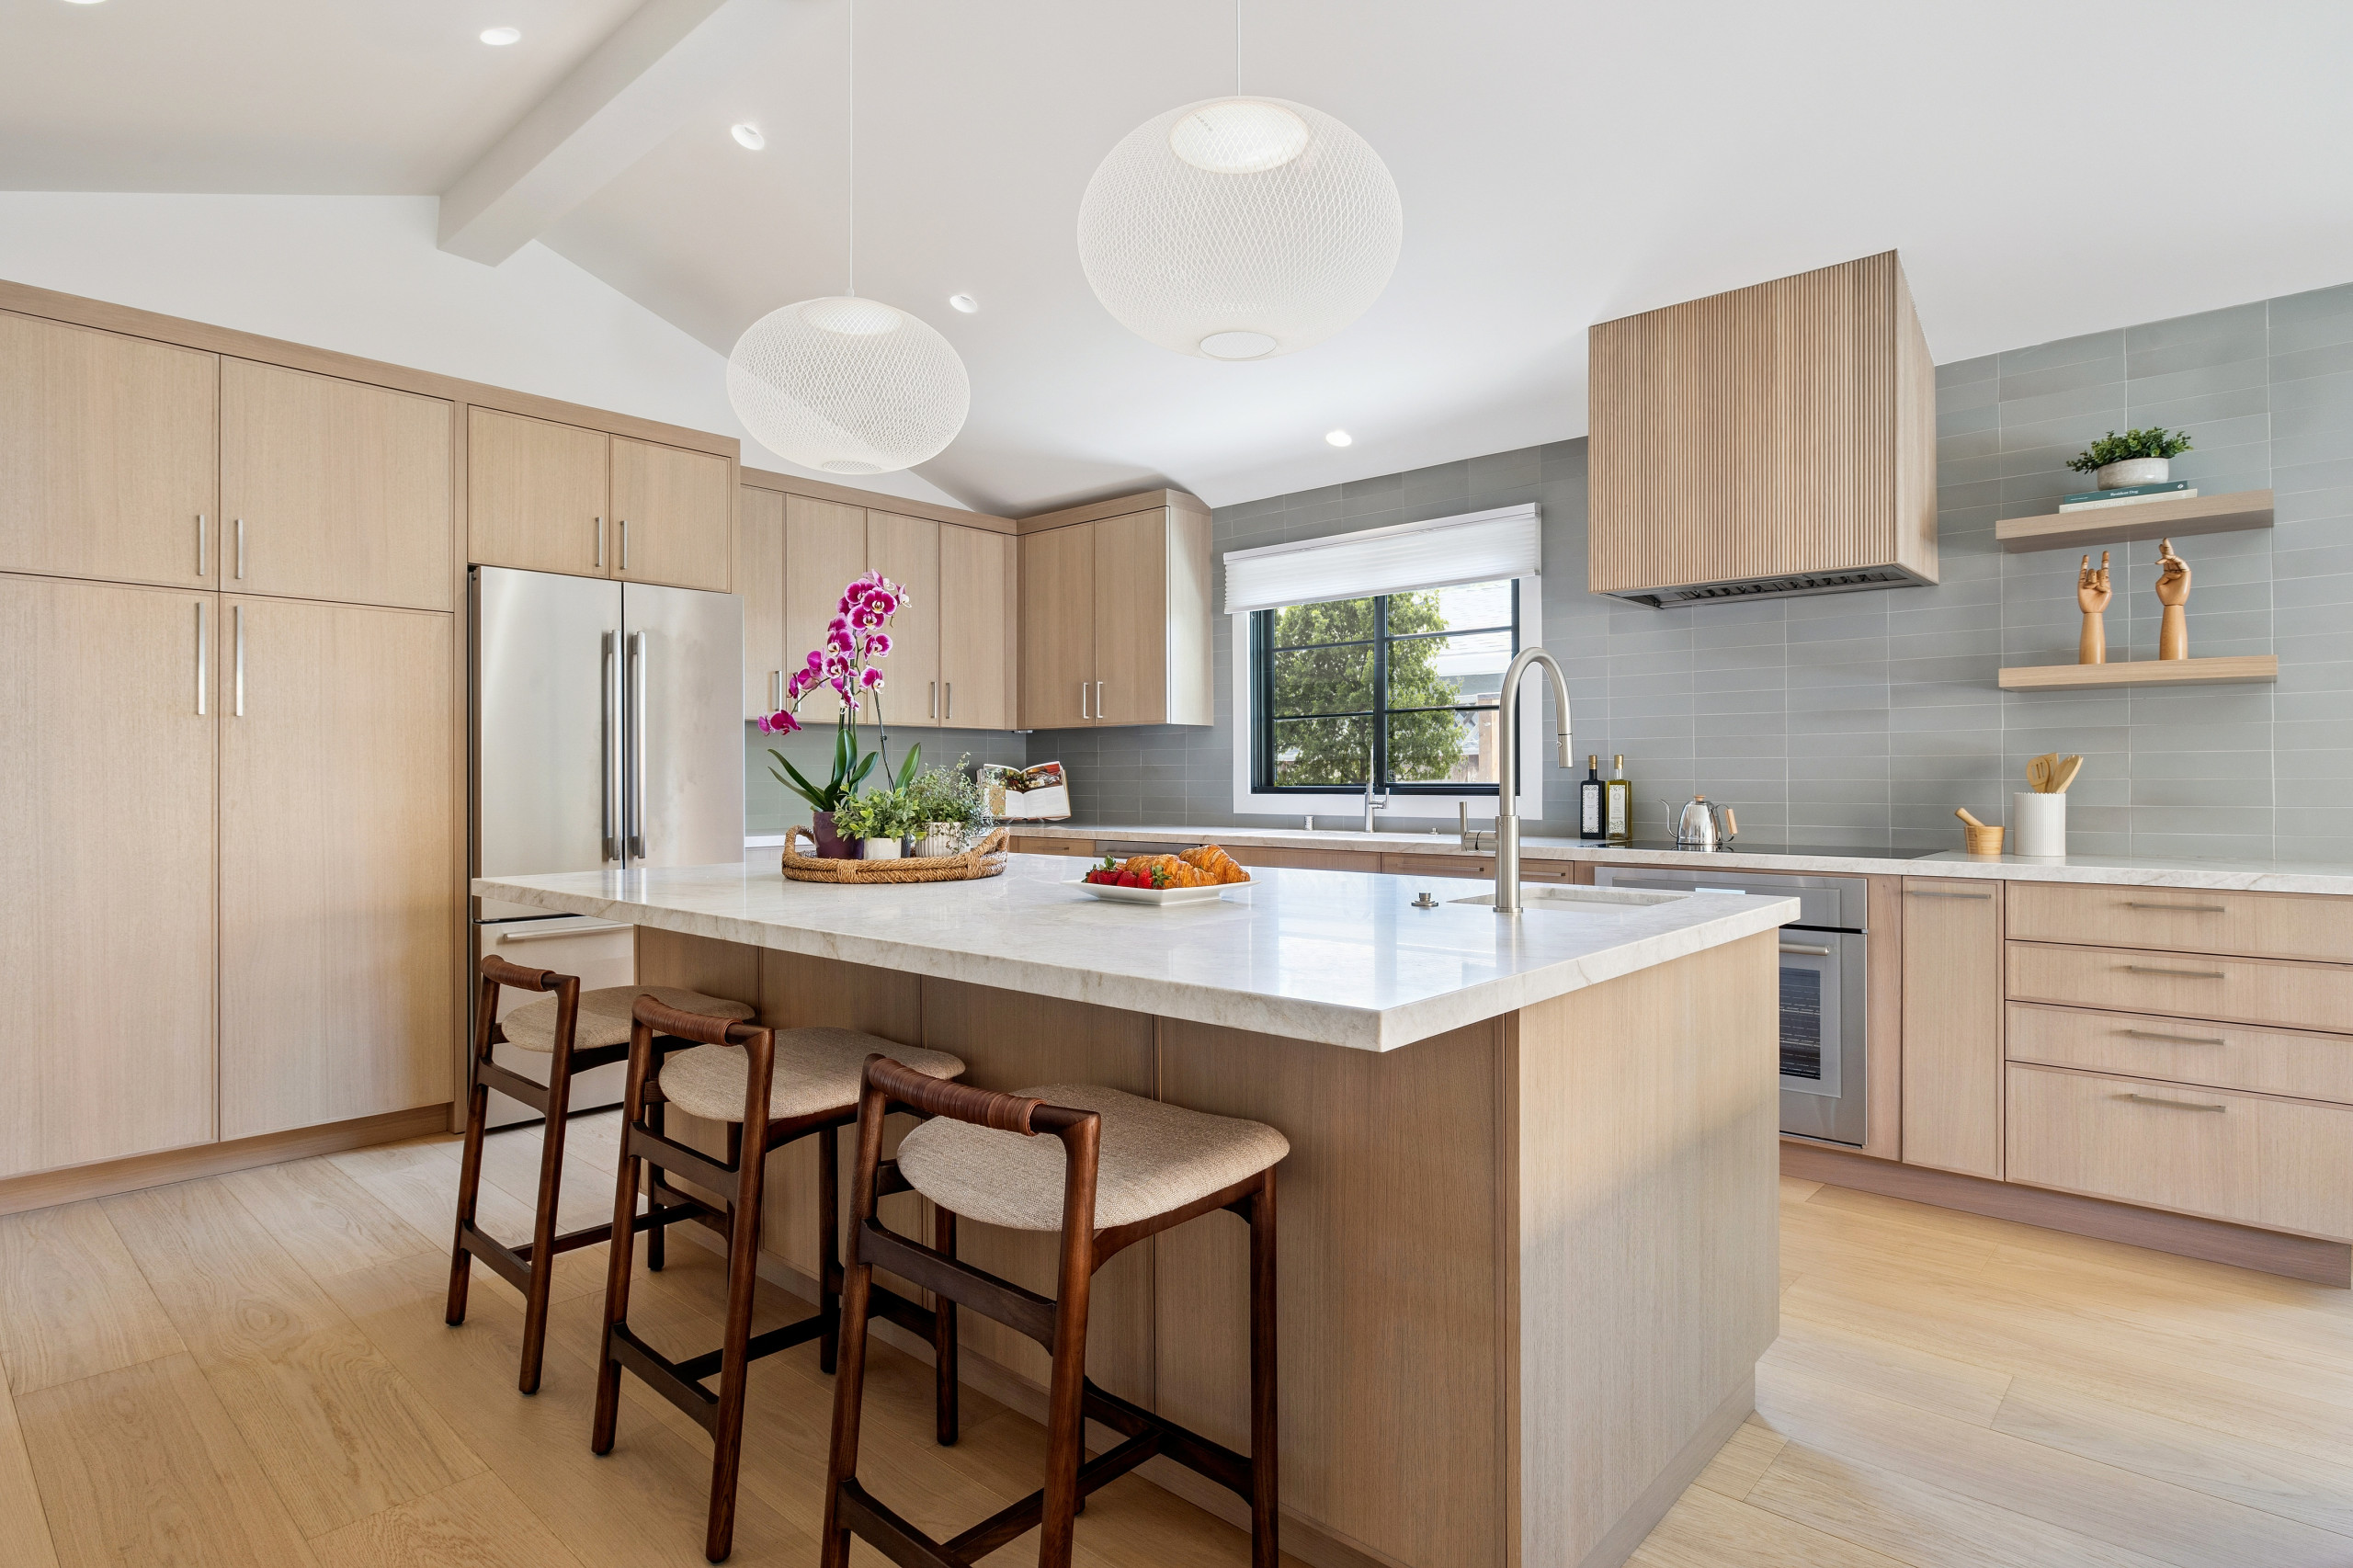
The updated kitchen now occupies a former family room, while an addition on the right houses a new family room. Vaulted ceilings give the space a lofty feel. “We didn’t want this room to feel cramped,” Majors says.
Semicustom rift-cut white oak cabinetry and Taj Mahal quartzite countertops bring warmth and organic modern style to the bright, open space. The clean-lined cabinet doors and drawer fronts have a straight vertical grain and a neutral finish.
Handcrafted ceramic tile with a soft blue glaze and subtle earthy-brown undertones extends to the ceiling, adding a soothing accent color. “The color changes a little bit with the light, which makes it rich,” Majors says.
New wide-plank wood flooring adds warmth and character and helps tie the kitchen’s natural materials together.
Majors used Houzz Pro to help manage the project, including tracking tasks and sending proposals. “It was extremely helpful to keep the project moving and organized on time,” she says.
Paint colors: White Dove (walls, trim) and Chantilly Lace (ceiling), Benjamin Moore; backsplash tile: M127 in Hydrangea, Heath Ceramics; cabinetry: Harmoni Kitchens
See why you should hire a professional who uses Houzz Pro software