
5 Stylish and Hardworking New Laundry Rooms
Designers pair smart storage, drying solutions and folding space with thoughtful, personality-filled design

If you want to blend style and function in a laundry room, take a tip from designer Kendra Stewart and treat it with the same design intention you would a kitchen. Her approach to one of the spaces below captures the balance seen throughout these five rooms. Custom cabinetry, dedicated drying areas, generous folding surfaces and sinks help make laundry routines more efficient, while wallpaper, colorful cabinetry, patterned tile and other decorative details give the rooms personality.
2. Ready to Dry
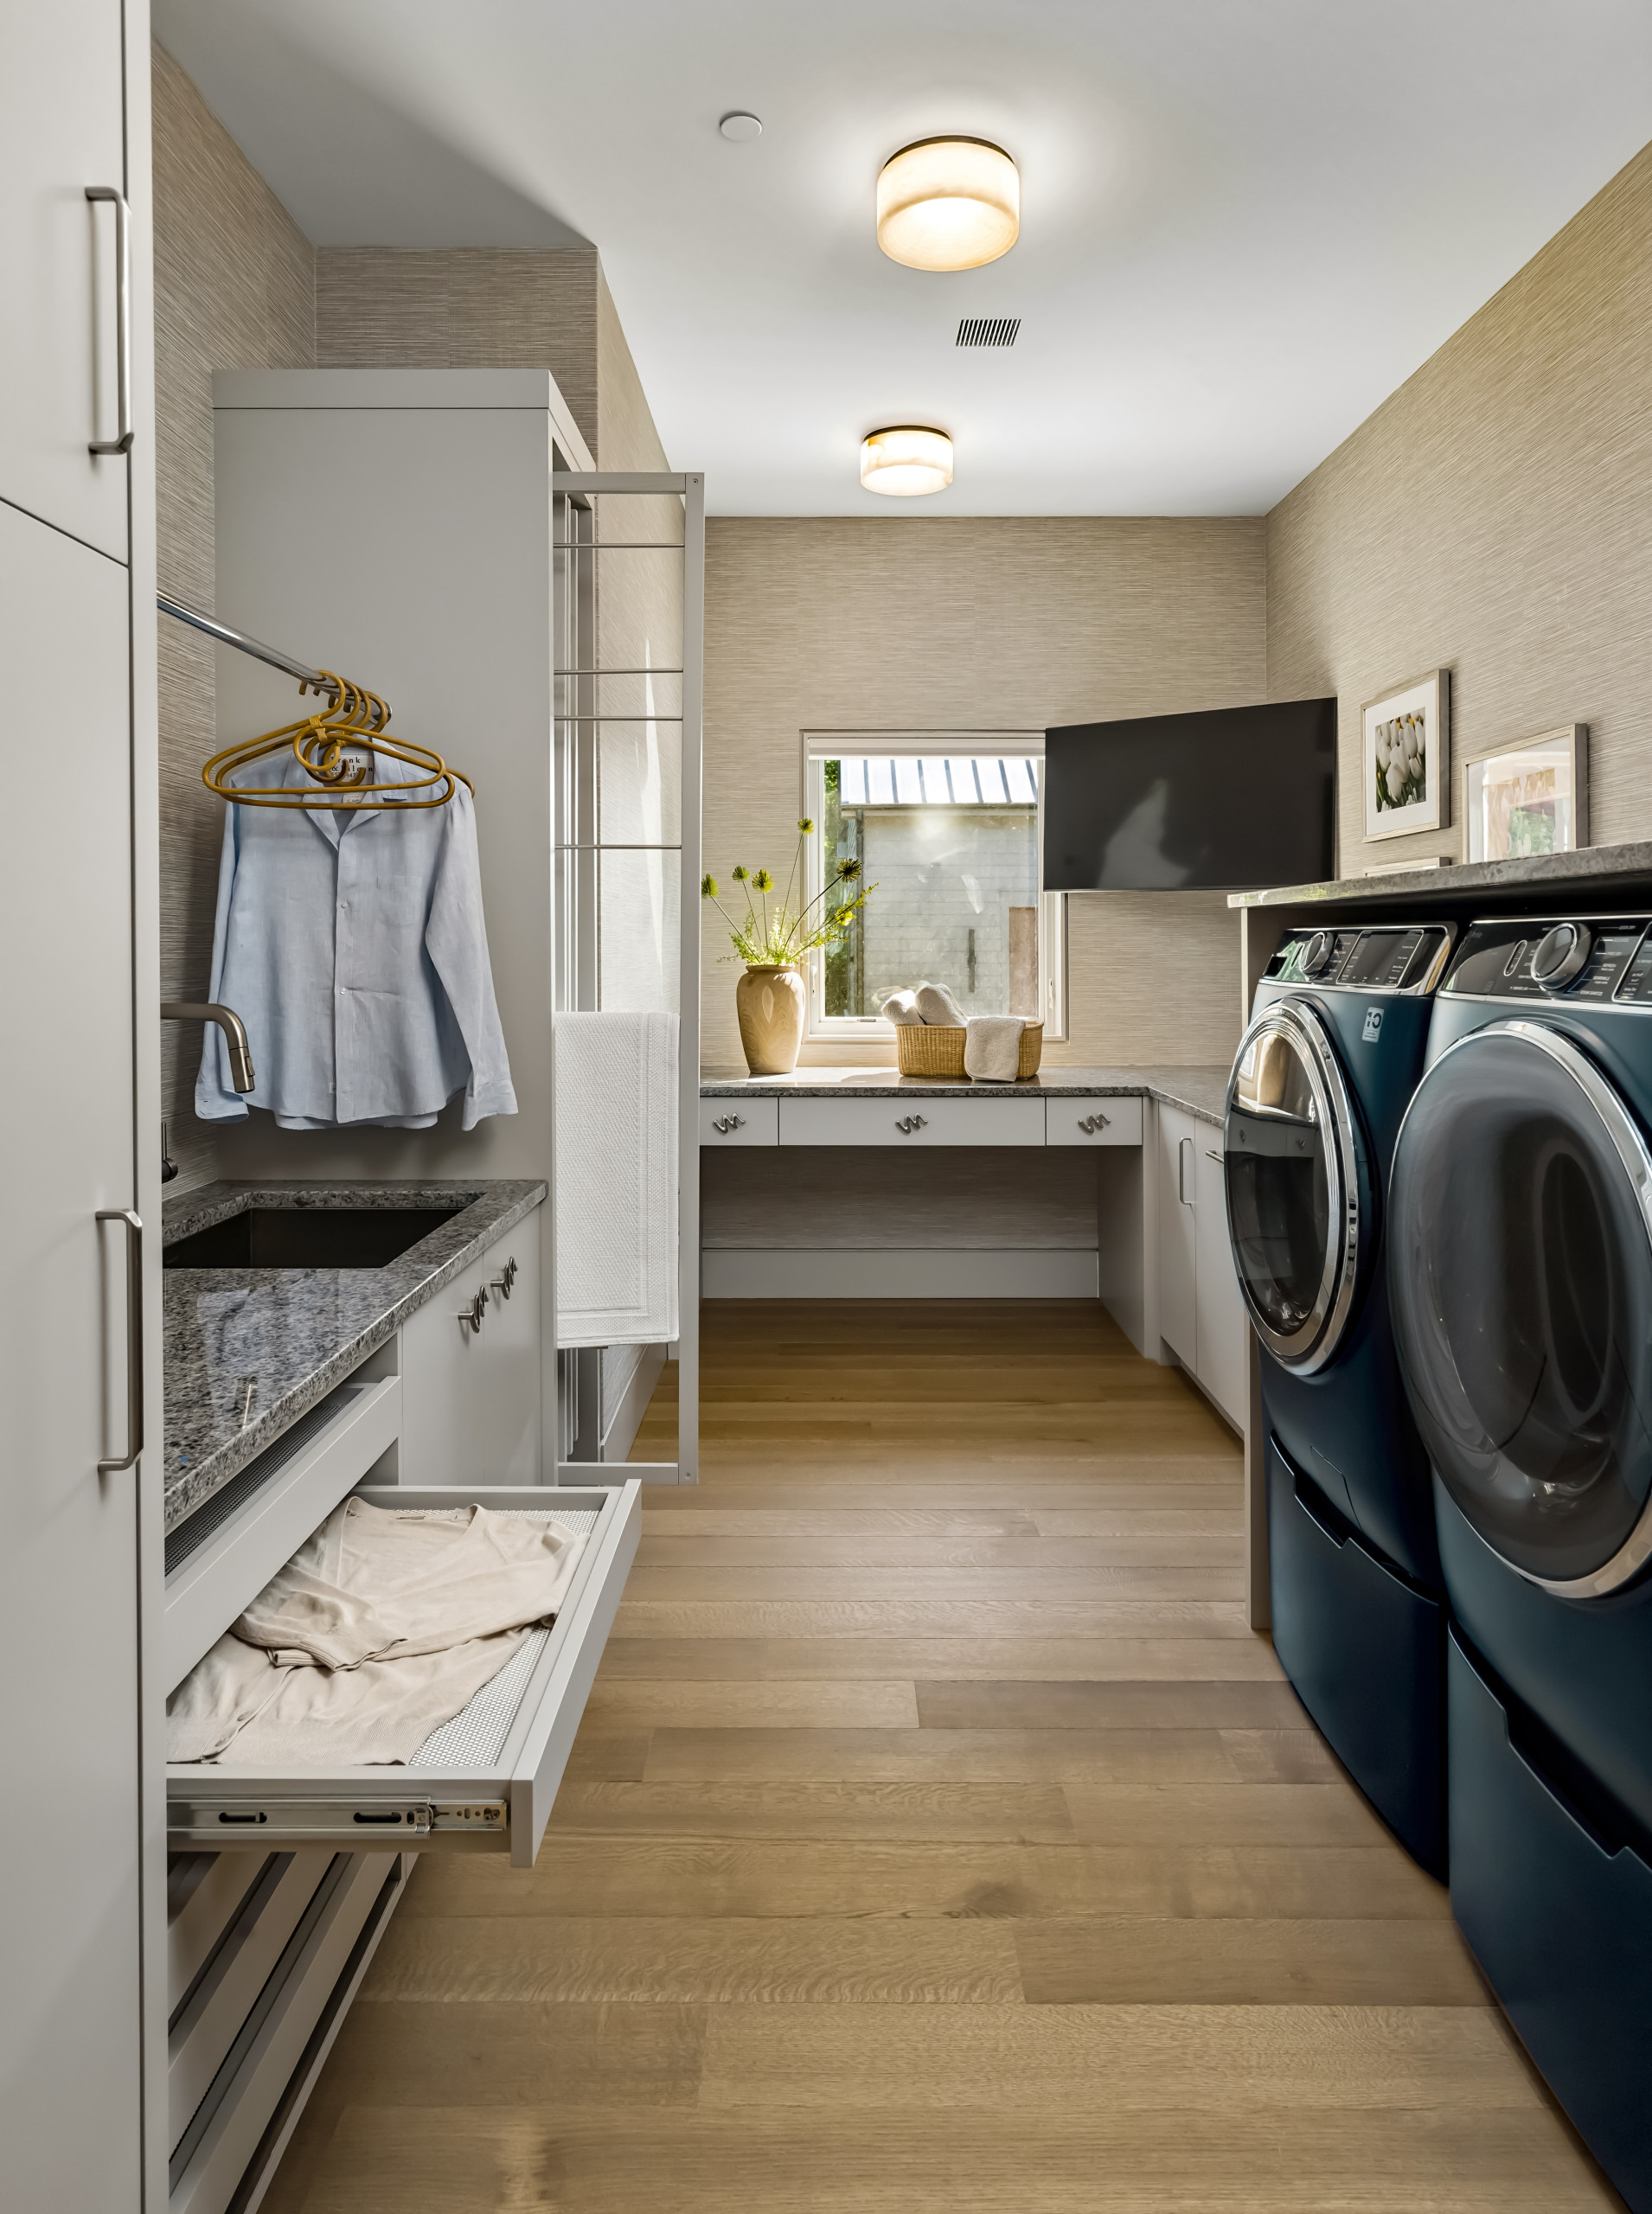
Designer: Kathleen L. Penney Interiors
Location: Jamison, Pennsylvania
Size: 135 square feet (13 square meters)
Homeowner’s request. “This was a custom build, so the client had a direct hand in how she envisioned the space would function and her specific wish list for the room,” says designer Kathleen Penney.
Special features. “It was very important to the client that she have storage for a garment folding board that she loves to use, so we made sure to include a single drawer, under the window, to house that piece for ease of use,” Penney says. “She also wanted to incorporate multiple options to dry garments, so we have the flat drying rack, hanging pullout, and also a bar for items on hangers. We needed to incorporate a television, but balanced it out with artwork that reminds her of a recent trip to Holland. We used a vinyl grasscloth wall covering for durability and also dimension, which paired beautifully with the cabinet color (La Paloma Gray by Benjamin Moore). The countertops are a beautiful granite called Blue Eyes, which has iridescent pockets of blue scattered throughout that perfectly highlight the blue color of the washer and dryer.”
Designer tip. “Don’t be afraid to incorporate artwork into a laundry room, particularly pieces that spark memories, just as you would any other room in your home,” Penney says. “All of your living spaces should be a reflection of what makes you happy.”
Wall covering: Winn beige faux grasscloth, York Wallcoverings; project photographer: Linda McManus Images
5 Home Design Trends Pros Say Have Staying Power in 2026
Designer: Kathleen L. Penney Interiors
Location: Jamison, Pennsylvania
Size: 135 square feet (13 square meters)
Homeowner’s request. “This was a custom build, so the client had a direct hand in how she envisioned the space would function and her specific wish list for the room,” says designer Kathleen Penney.
Special features. “It was very important to the client that she have storage for a garment folding board that she loves to use, so we made sure to include a single drawer, under the window, to house that piece for ease of use,” Penney says. “She also wanted to incorporate multiple options to dry garments, so we have the flat drying rack, hanging pullout, and also a bar for items on hangers. We needed to incorporate a television, but balanced it out with artwork that reminds her of a recent trip to Holland. We used a vinyl grasscloth wall covering for durability and also dimension, which paired beautifully with the cabinet color (La Paloma Gray by Benjamin Moore). The countertops are a beautiful granite called Blue Eyes, which has iridescent pockets of blue scattered throughout that perfectly highlight the blue color of the washer and dryer.”
Designer tip. “Don’t be afraid to incorporate artwork into a laundry room, particularly pieces that spark memories, just as you would any other room in your home,” Penney says. “All of your living spaces should be a reflection of what makes you happy.”
Wall covering: Winn beige faux grasscloth, York Wallcoverings; project photographer: Linda McManus Images
5 Home Design Trends Pros Say Have Staying Power in 2026
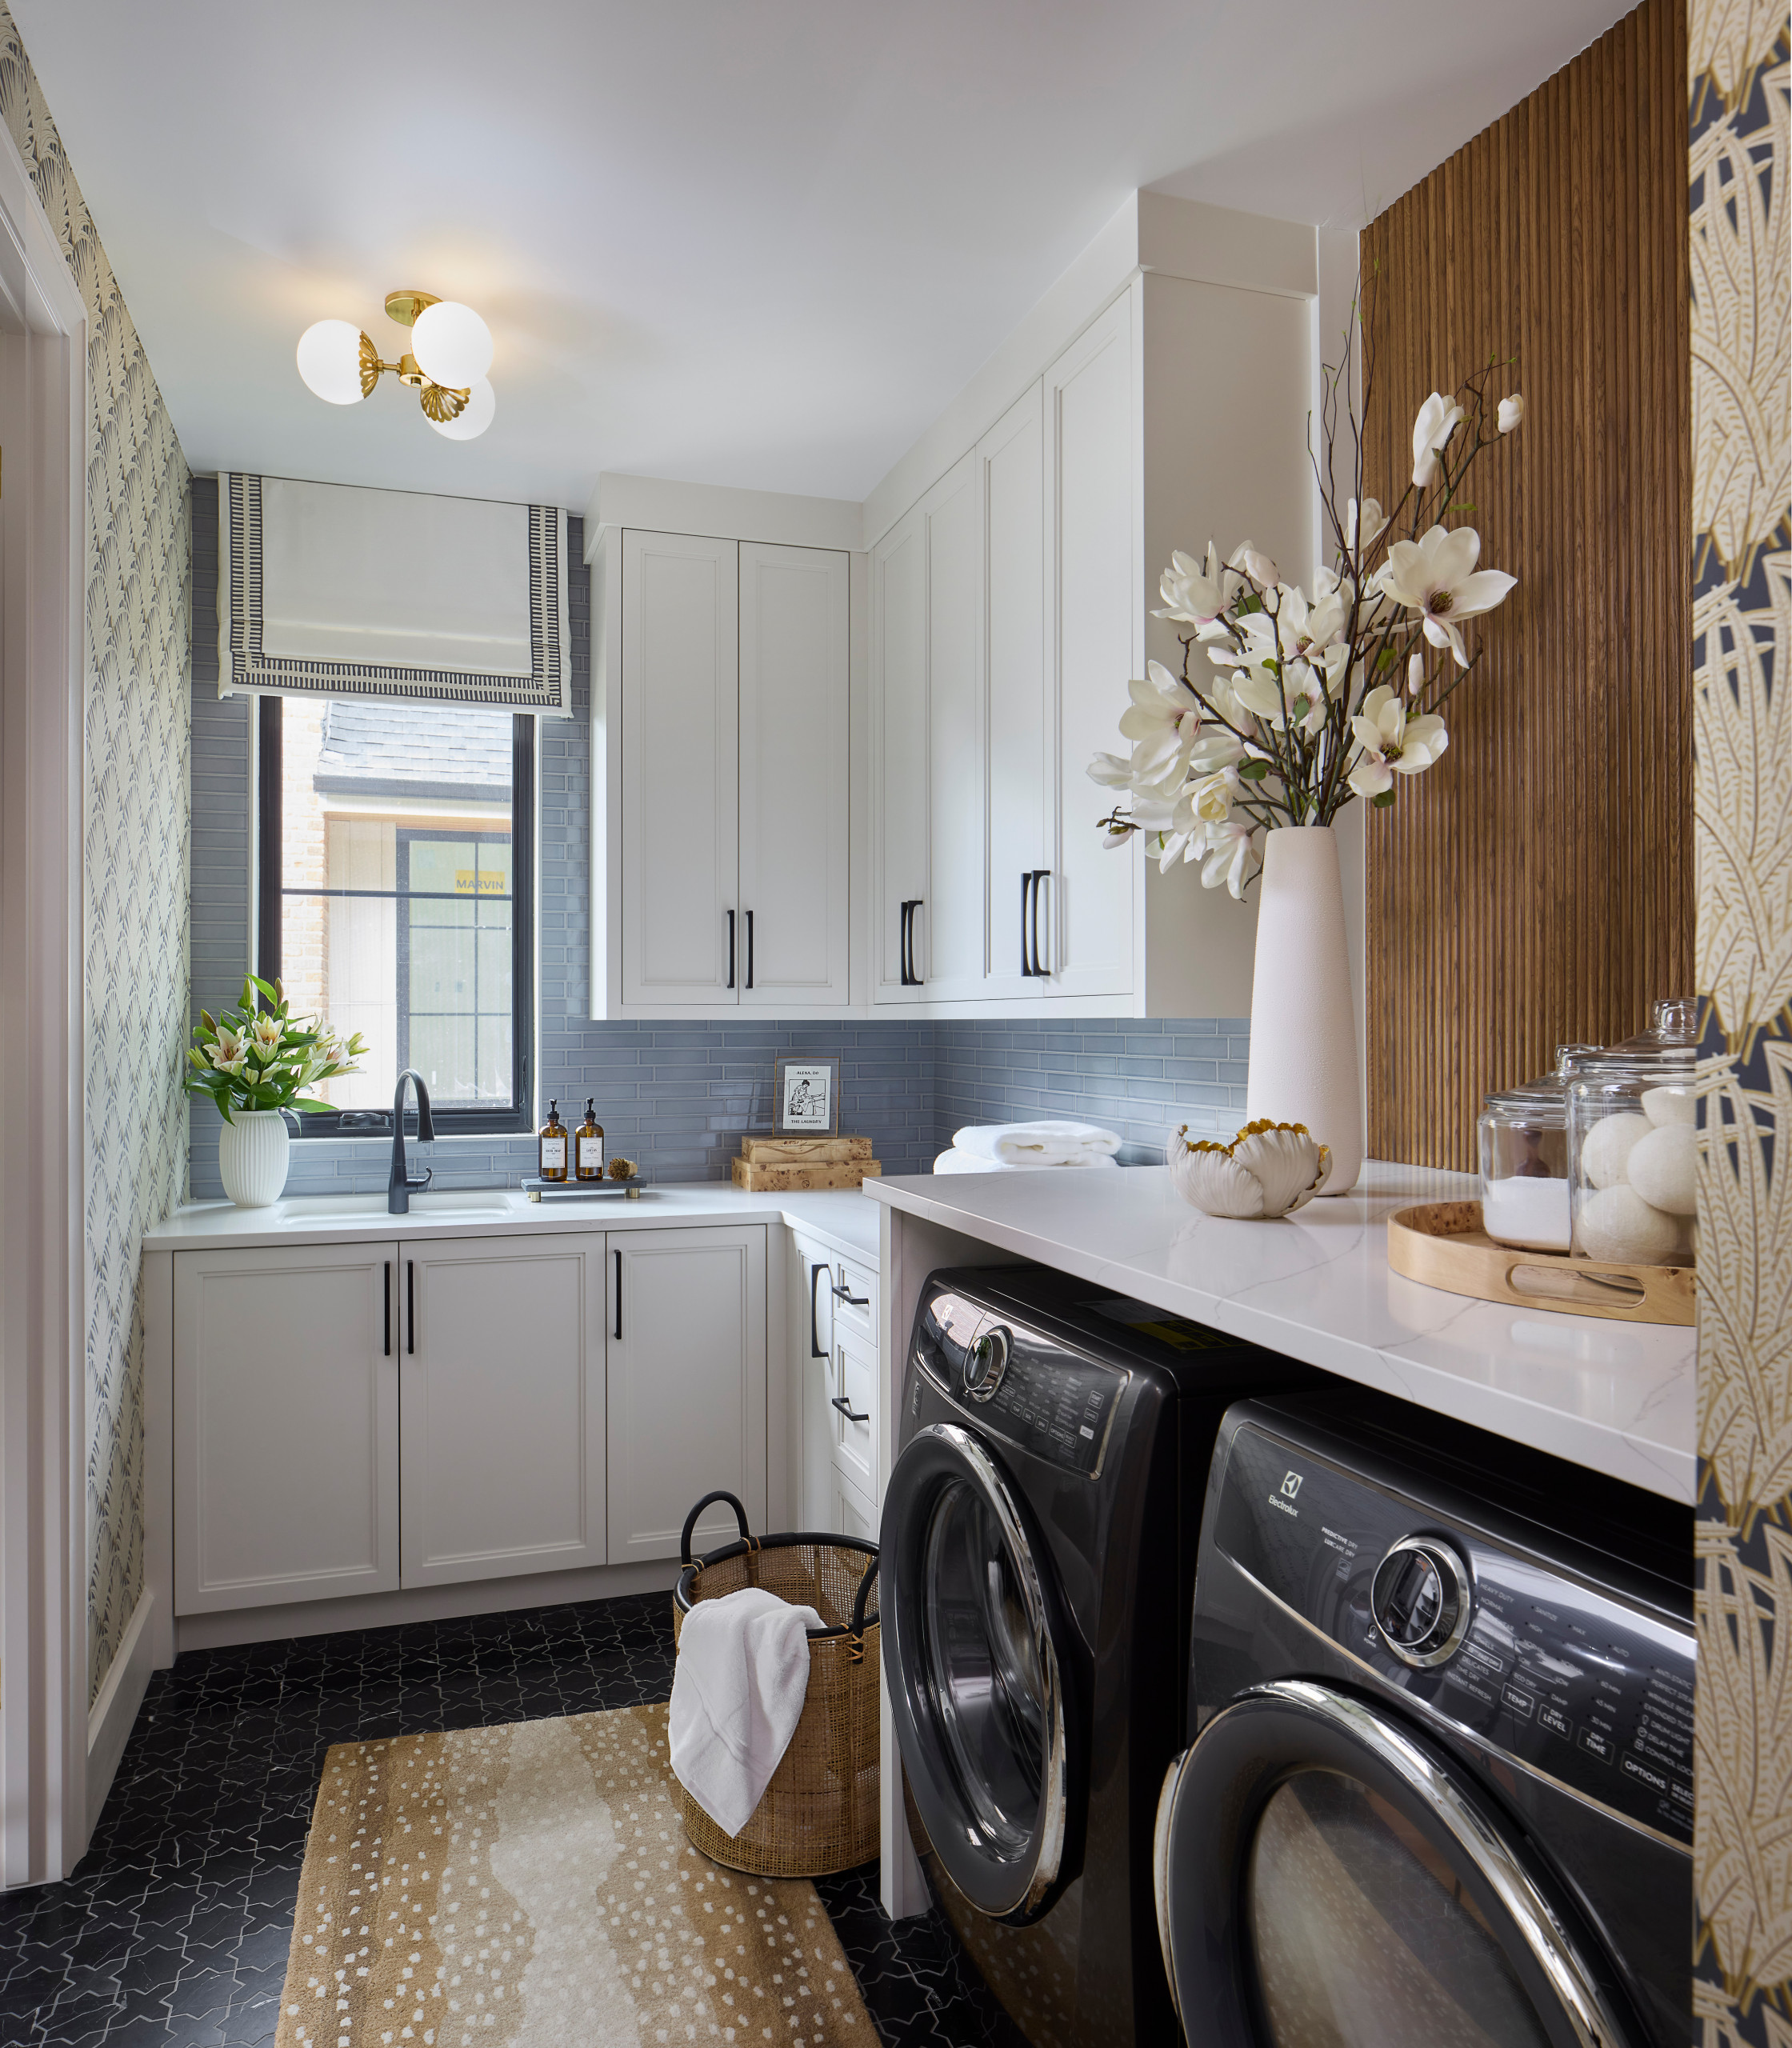
3. Think Small Kitchen
Designer: Kendra Stewart of E+E Design Consulting
Location: Denver
Size: 103 square feet (9.6 square meters)
Homeowners’ request. “This was a designer showhouse, so the ‘homeowner’ was the builder,” says designer Kendra Stewart. “We were designing not only to show what we can do, but to help sell the home. The goal was to coordinate this laundry with the rest of the house so that when a buyer walked through, they wouldn’t have to change a thing — and they didn’t.”
Special features. “The overall theme of the house was traditional-modern meets California-contemporary — warm, layered, livable luxury,” Stewart says. “This room had to carry that same language in a small footprint. What solved it was treating the laundry with the same intention as a kitchen. Custom white cabinetry with black hardware gives generous storage and a clean, tailored look that still feels current. The dusty-blue subway backsplash and black-framed window pulled color and architecture from elsewhere in the home. Fan-motif wallpaper and the vertical wood slat wall added pattern and texture so the small room has presence. Patterned black floor tile with a warm runner made it durable and grounded. A real work counter over the machines, a proper sink, layered lighting — including the brass globe fixture — and styled moments with flowers, trays and glass jars make it feel finished rather than temporary.”
Designer tip. “Treat the laundry like a small kitchen, not leftover space,” Stewart says. “The trick that made this room work was layering pattern at three different scales so a tight, windowed utility room still felt finished and connected to the rest of the house.”
“Uh-oh” moment. “The fear was pattern,” Stewart says. “Fan wallpaper, a graphic black floor, blue tile and a wood slat wall in a tight footprint can go from layered to loud in one bad decision. For a showhouse, that risk is higher: There is no homeowner to live with a ‘maybe,’ and the room has to sell with the rest of the house. I remember thinking, ‘If this feels busy, we will have designed a beautiful problem.’
“What pushed it forward was editing instead of adding. We kept the cabinets and counters quiet and white so the pattern had a place to land. We used the slat wall as a single warm pause, not another print. We ran the counter over the machines so the layout worked even if the finishes were doing a lot. And we treated the window as an asset instead of fighting it with more cabinetry.”
Wallpaper: Zenada in carbon, Schumacher; floor tile: Monet honed marble mosaic 6 tile in Nero Marquina, Bedrosians; project photography: Susie Brenner
See why you should hire a professional who uses Houzz Pro software
Designer: Kendra Stewart of E+E Design Consulting
Location: Denver
Size: 103 square feet (9.6 square meters)
Homeowners’ request. “This was a designer showhouse, so the ‘homeowner’ was the builder,” says designer Kendra Stewart. “We were designing not only to show what we can do, but to help sell the home. The goal was to coordinate this laundry with the rest of the house so that when a buyer walked through, they wouldn’t have to change a thing — and they didn’t.”
Special features. “The overall theme of the house was traditional-modern meets California-contemporary — warm, layered, livable luxury,” Stewart says. “This room had to carry that same language in a small footprint. What solved it was treating the laundry with the same intention as a kitchen. Custom white cabinetry with black hardware gives generous storage and a clean, tailored look that still feels current. The dusty-blue subway backsplash and black-framed window pulled color and architecture from elsewhere in the home. Fan-motif wallpaper and the vertical wood slat wall added pattern and texture so the small room has presence. Patterned black floor tile with a warm runner made it durable and grounded. A real work counter over the machines, a proper sink, layered lighting — including the brass globe fixture — and styled moments with flowers, trays and glass jars make it feel finished rather than temporary.”
Designer tip. “Treat the laundry like a small kitchen, not leftover space,” Stewart says. “The trick that made this room work was layering pattern at three different scales so a tight, windowed utility room still felt finished and connected to the rest of the house.”
“Uh-oh” moment. “The fear was pattern,” Stewart says. “Fan wallpaper, a graphic black floor, blue tile and a wood slat wall in a tight footprint can go from layered to loud in one bad decision. For a showhouse, that risk is higher: There is no homeowner to live with a ‘maybe,’ and the room has to sell with the rest of the house. I remember thinking, ‘If this feels busy, we will have designed a beautiful problem.’
“What pushed it forward was editing instead of adding. We kept the cabinets and counters quiet and white so the pattern had a place to land. We used the slat wall as a single warm pause, not another print. We ran the counter over the machines so the layout worked even if the finishes were doing a lot. And we treated the window as an asset instead of fighting it with more cabinetry.”
Wallpaper: Zenada in carbon, Schumacher; floor tile: Monet honed marble mosaic 6 tile in Nero Marquina, Bedrosians; project photography: Susie Brenner
See why you should hire a professional who uses Houzz Pro software
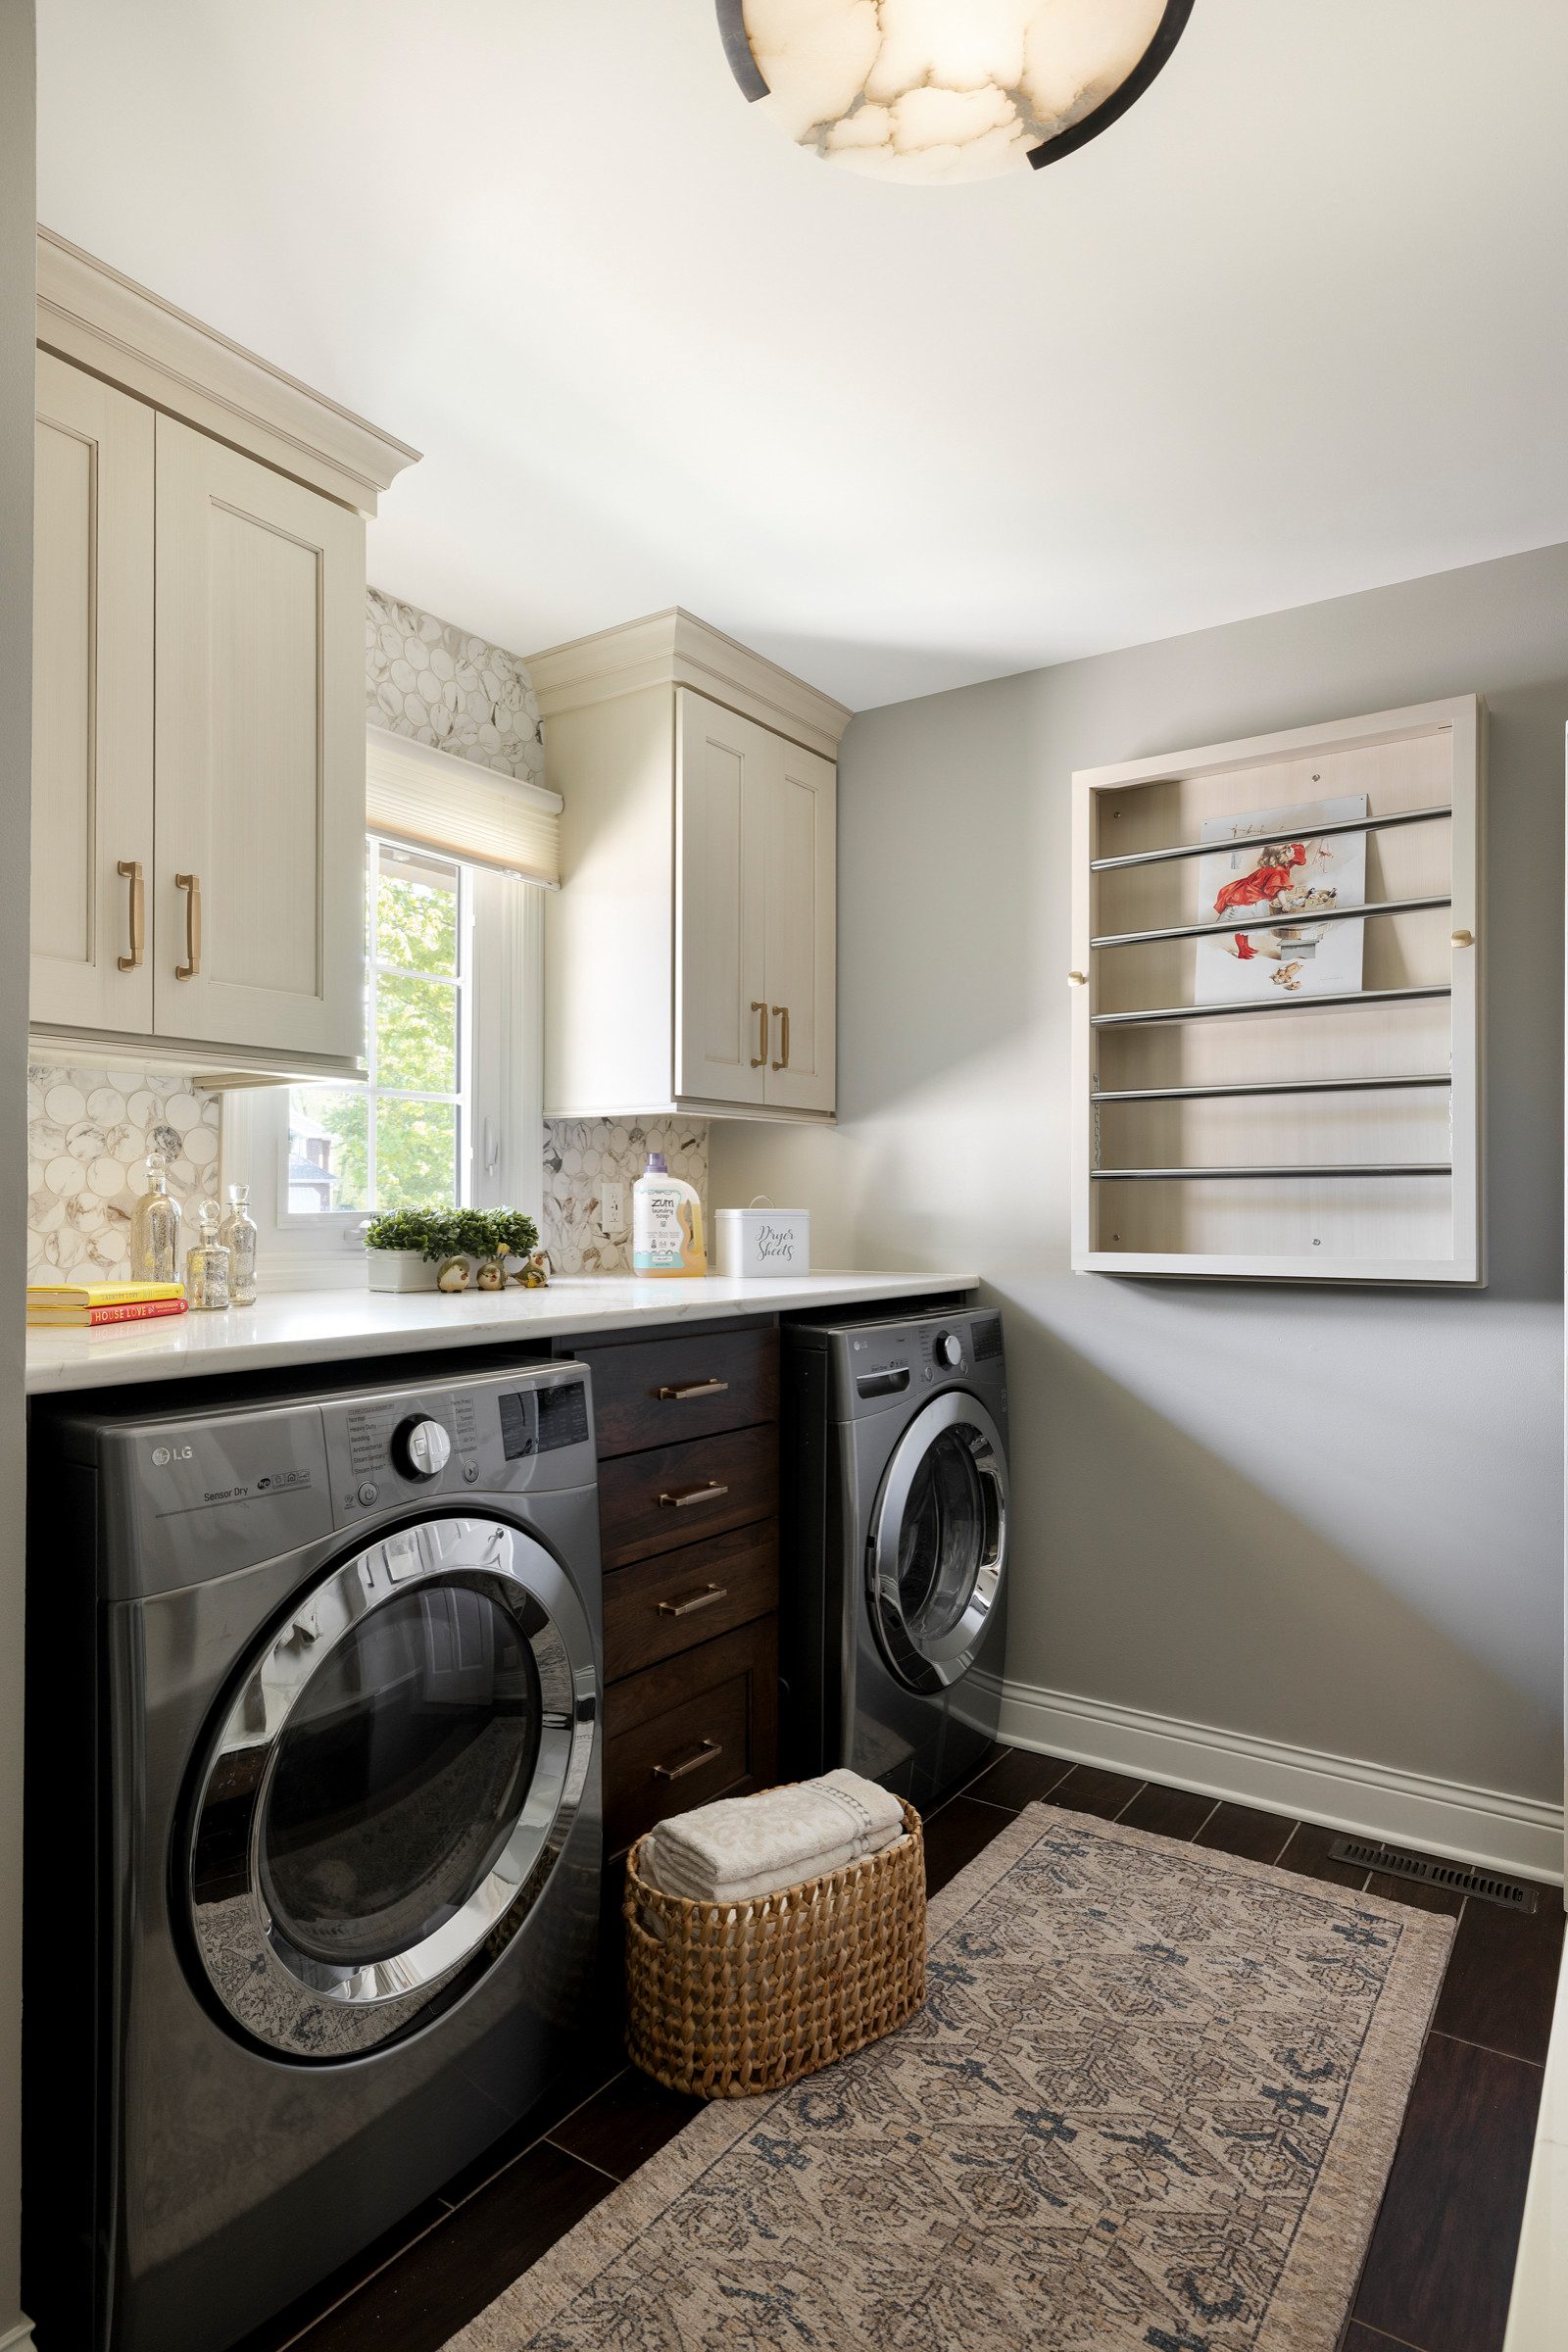
4. Built for Busy Days
Designer: Tammy Johnson of Crystal Kitchen + Bath
Location: Plymouth, Minnesota
Size: 74 square feet (6.9 square meters)
Homeowners’ request. “Our client’s vision for this laundry room and mudroom remodel was to create a clean, efficient and welcoming space with elevated style,” says designer Tammy Johnson. “What was once a purely utilitarian area is now an organized, joyful and multifunctional room that supports everyday routines and reduces clutter from the family’s frequent use of the garage entry.”
Special features. “A custom fold-down drying rack provides a dedicated solution for air-drying delicate garments while preserving valuable floor area,” Johnson says. “Between the washer and dryer, a tall drawer stack incorporates an oversized lower drawer that functions as a built-in hamper, streamlining the transition from sorting to washing.
“Large-format dark floor tile had been recently installed, so we kept that in place to conceal dirt tracked in from the garage. A combination of warm white and deep cherry cabinetry adds richness and contrast. Stain-resistant white quartz was used for the folding counter and a 2½-inch round mosaic tile backsplash complements the palette. Brushed gold hardware adds warmth and visual appeal. Layered lighting further reinforces both the functionality and ambiance of the space.”
Cabinet paint: Swiss Coffee, Behr; wall paint: Allegory, Sherwin-Williams
7 Major Decorating Mistakes and How to Avoid Them
Designer: Tammy Johnson of Crystal Kitchen + Bath
Location: Plymouth, Minnesota
Size: 74 square feet (6.9 square meters)
Homeowners’ request. “Our client’s vision for this laundry room and mudroom remodel was to create a clean, efficient and welcoming space with elevated style,” says designer Tammy Johnson. “What was once a purely utilitarian area is now an organized, joyful and multifunctional room that supports everyday routines and reduces clutter from the family’s frequent use of the garage entry.”
Special features. “A custom fold-down drying rack provides a dedicated solution for air-drying delicate garments while preserving valuable floor area,” Johnson says. “Between the washer and dryer, a tall drawer stack incorporates an oversized lower drawer that functions as a built-in hamper, streamlining the transition from sorting to washing.
“Large-format dark floor tile had been recently installed, so we kept that in place to conceal dirt tracked in from the garage. A combination of warm white and deep cherry cabinetry adds richness and contrast. Stain-resistant white quartz was used for the folding counter and a 2½-inch round mosaic tile backsplash complements the palette. Brushed gold hardware adds warmth and visual appeal. Layered lighting further reinforces both the functionality and ambiance of the space.”
Cabinet paint: Swiss Coffee, Behr; wall paint: Allegory, Sherwin-Williams
7 Major Decorating Mistakes and How to Avoid Them
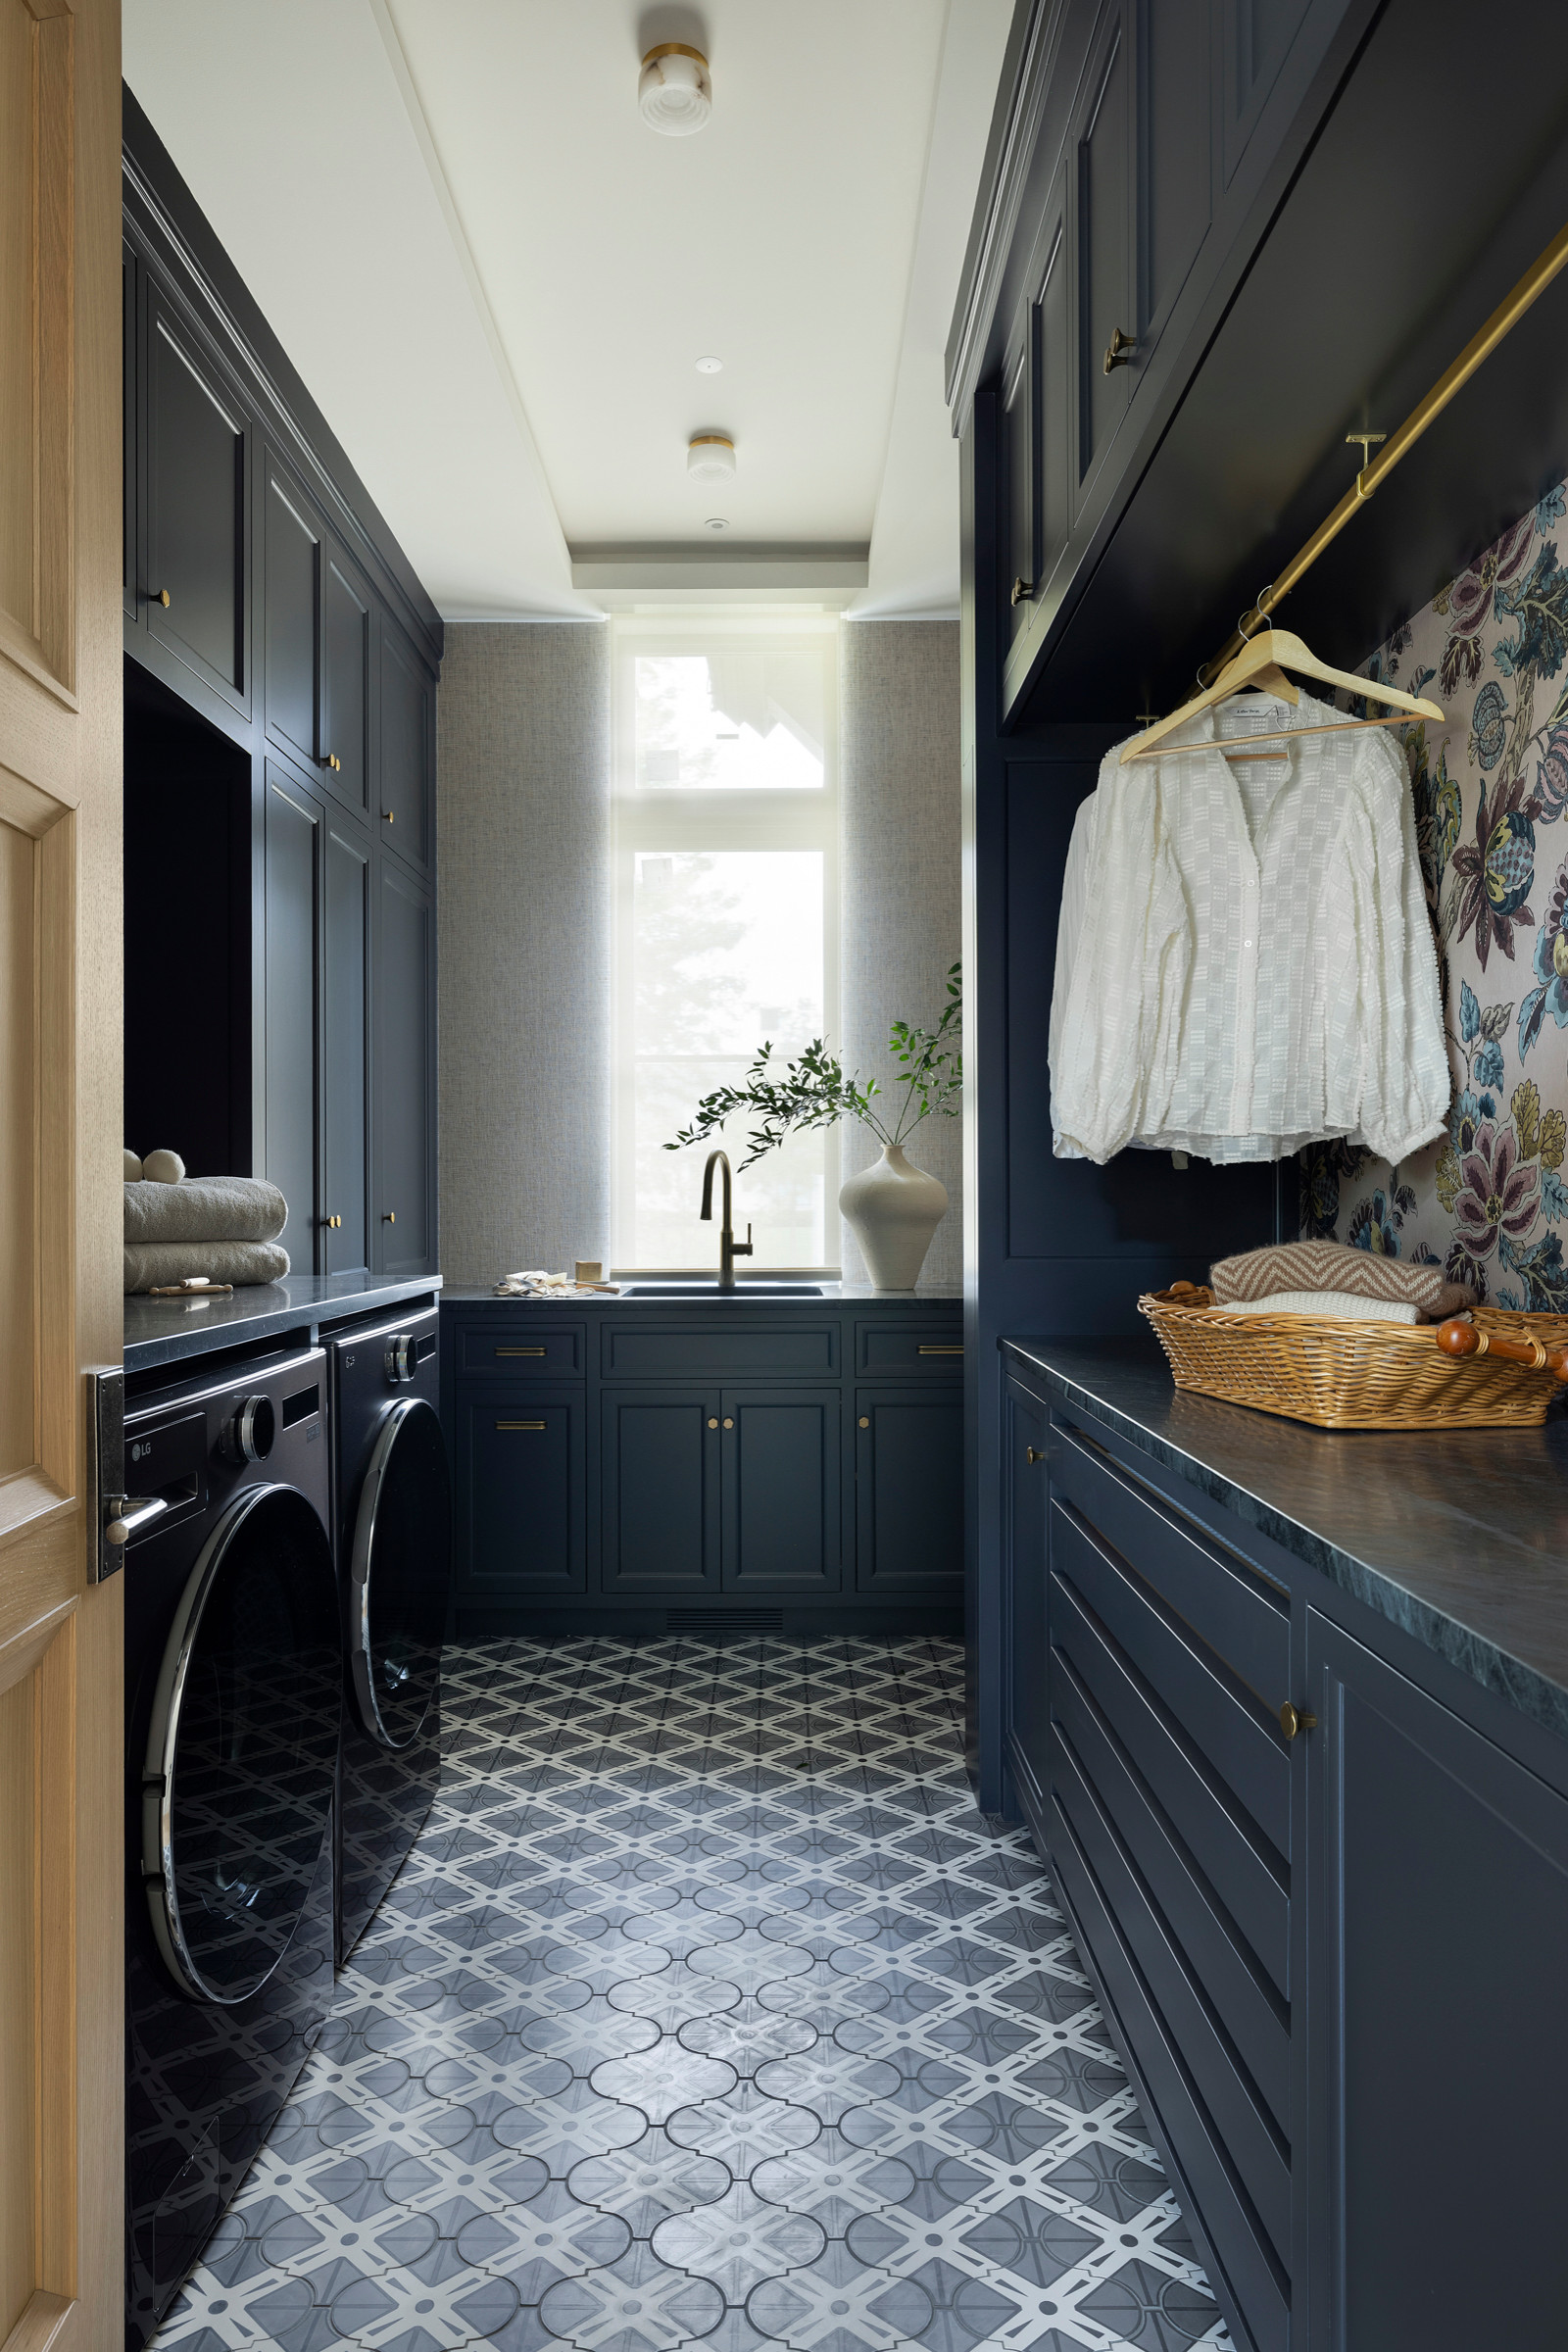
5. Moody and Tailored
Designers: Angela DeCoux of James McNeal Architecture and Design and Amy Hendel at Hendel Homes
Location: Minneapolis
Size: 115 square feet (11 square meters); 8½ by 13½ feet
Homeowners’ request. “This was their main laundry room space near the master suite,” says designer Angela DeCoux. “They wanted it conveniently located in the house so it’s easily accessible from outside of the master suite, and we definitely wanted to make sure to incorporate some natural daylight. So we made sure to locate it in a spot that had a window. They wanted side-by-side washer-dryers and plenty of space for hanging.”
Special features. “We wanted to make everything feel centered in the room, so we incorporated a ceiling that’s raised with the lighting in between to center it all on the window,” DeCoux says. “On the right side are pullout drying racks. There’s undercabinet lighting to make sure that all the surfaces, including by the hanging rod and on the countertops, are lit well.” Wallpaper and patterned tile flooring add movement and visual interest.
More on Houzz
Read more stories
Browse photos for ideas
Find home professionals
Designers: Angela DeCoux of James McNeal Architecture and Design and Amy Hendel at Hendel Homes
Location: Minneapolis
Size: 115 square feet (11 square meters); 8½ by 13½ feet
Homeowners’ request. “This was their main laundry room space near the master suite,” says designer Angela DeCoux. “They wanted it conveniently located in the house so it’s easily accessible from outside of the master suite, and we definitely wanted to make sure to incorporate some natural daylight. So we made sure to locate it in a spot that had a window. They wanted side-by-side washer-dryers and plenty of space for hanging.”
Special features. “We wanted to make everything feel centered in the room, so we incorporated a ceiling that’s raised with the lighting in between to center it all on the window,” DeCoux says. “On the right side are pullout drying racks. There’s undercabinet lighting to make sure that all the surfaces, including by the hanging rod and on the countertops, are lit well.” Wallpaper and patterned tile flooring add movement and visual interest.
More on Houzz
Read more stories
Browse photos for ideas
Find home professionals


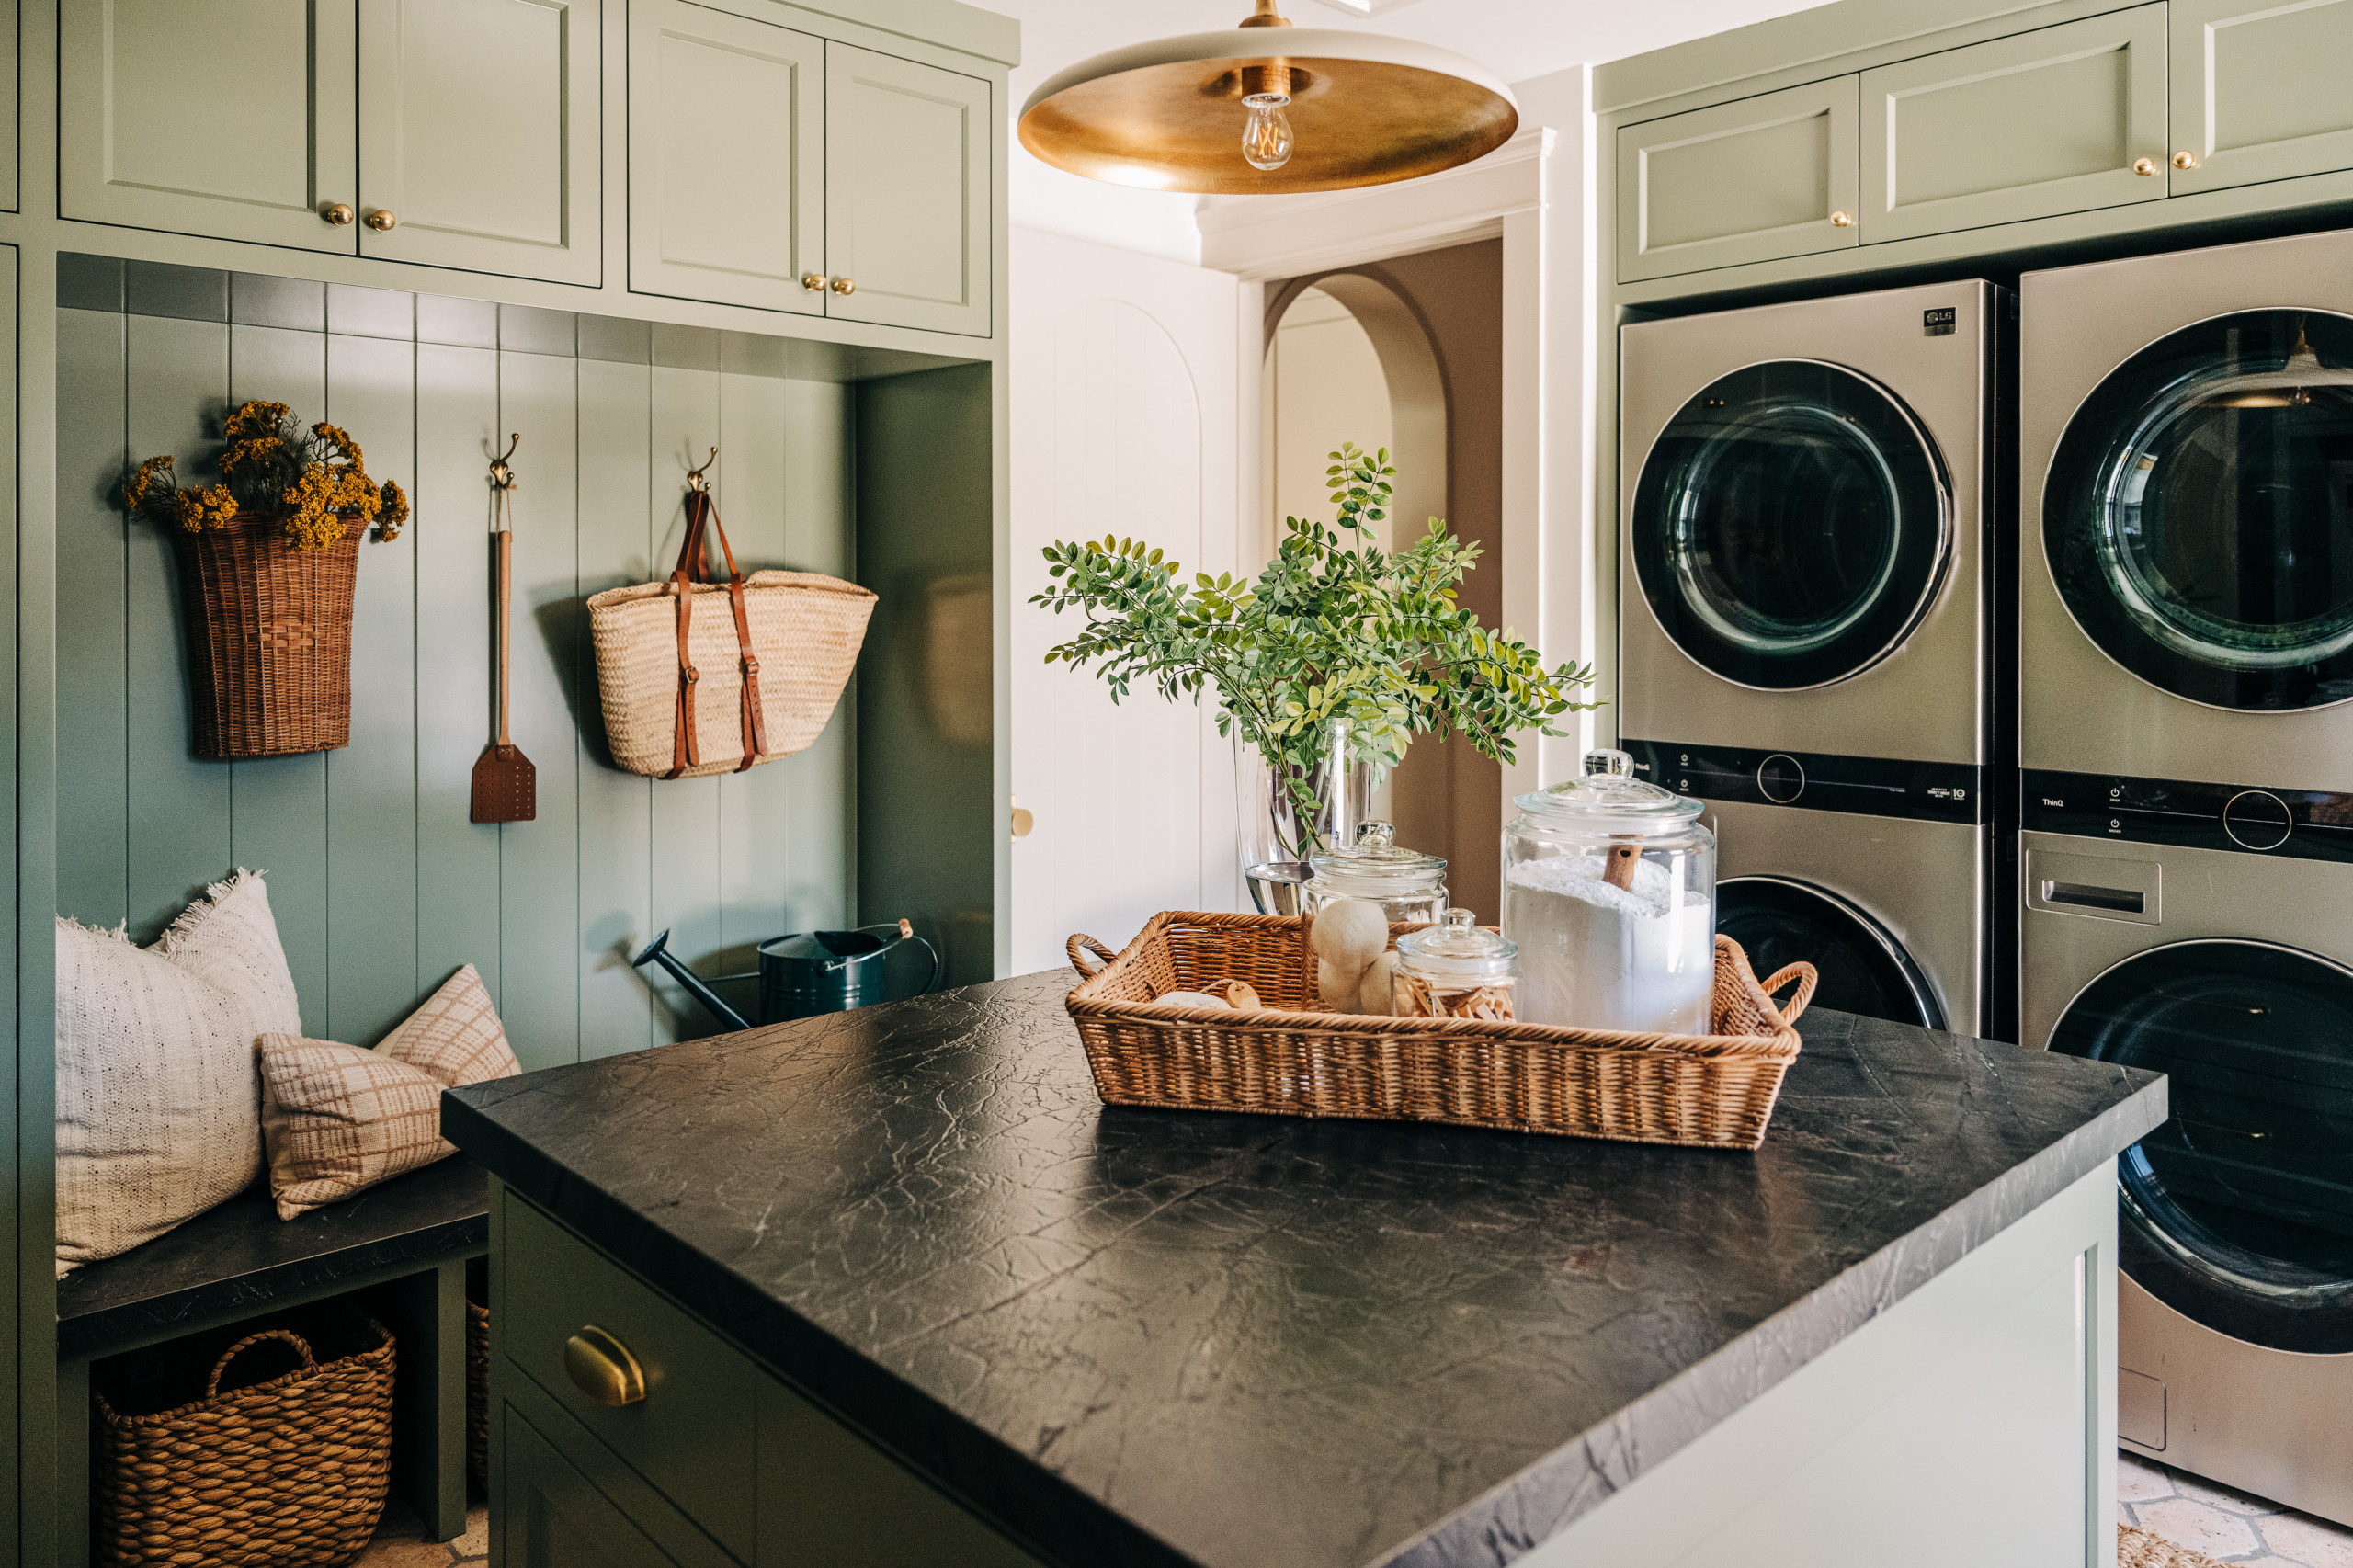
Designers: Valerie Saunders of Sérendipité Designs (architectural, construction and interior design) and Maggie Alfano and Lauren Gardner of Canyon Collected Design (interior design, furnishings, styling)
Location: Glendora, California
Size: 180 square feet (17 square meters)
Homeowners’ request. “When the homeowners began the build with Sérendipité, they knew they wanted a hardworking mudroom and laundry room that could support the needs of their busy family of five without feeling purely utilitarian,” says designer Lauren Gardner. “As part of our role in completing the room, our goal was to make sure it felt connected to the rest of the residence and intuitive for the way the family would actually use it.”
Special features. “The sage green cabinetry (Card Room Green by Farrow & Ball ) and coordinating vertical paneling give this hardworking space a distinct identity while creating a calm, cohesive backdrop,” says designer Maggie Alfano. “Floor-to-ceiling cabinetry maximizes storage, while stacking the double washer-and-dryer sets makes smart use of the room’s vertical space.
“A built-in bench creates an easy landing spot for shoes, with woven baskets below for accessible family storage and hooks above for everyday bags and essentials. The oversized island provides plenty of surface area for folding, sorting and organizing, while its dark countertop grounds the softer green palette. Warm brass hardware and a sculptural ceiling fixture add a refined, slightly aged quality, while woven textures, layered pillows, greenery and vintage-inspired glass canisters bring warmth, history and personality to the space.”
Designer tip. “Don’t treat a laundry room or mudroom as a purely functional afterthought,” Alfano says. “Giving hardworking spaces the same attention as your main living areas can completely change how they feel to use every day. When a room is devoted to everyday tasks, making it beautiful can bring a little more joy to the routine.”
“Uh-oh” moment. “Getting the right shade of green was definitely the biggest challenge in this room,” Alfano says. “Even with a good amount of natural light, we wanted the color to feel dramatic while still being fun and joyful when you walked into the space. Greens can be tricky, so we went through several swatches before landing on the right one. We always recommend testing paint colors directly on the cabinetry with your finish carpenter and checking them at several different times of day. Light can completely change how a color reads, so taking that extra time is well worth it.”
Find an interior designer on Houzz