
Before and After: 4 Kitchens With Gorgeous Wood Cabinets
Stained hardwood cabinets provide natural beauty and warmth in these kitchen makeovers

Wood cabinets bring unparalleled warmth and an appealing organic touch to a kitchen, no matter their door style, wood species or finish. Check out these dramatic transformations of four remodeled kitchens with new wood cabinets, then share a photo of your own wood cabinets in the Comments.
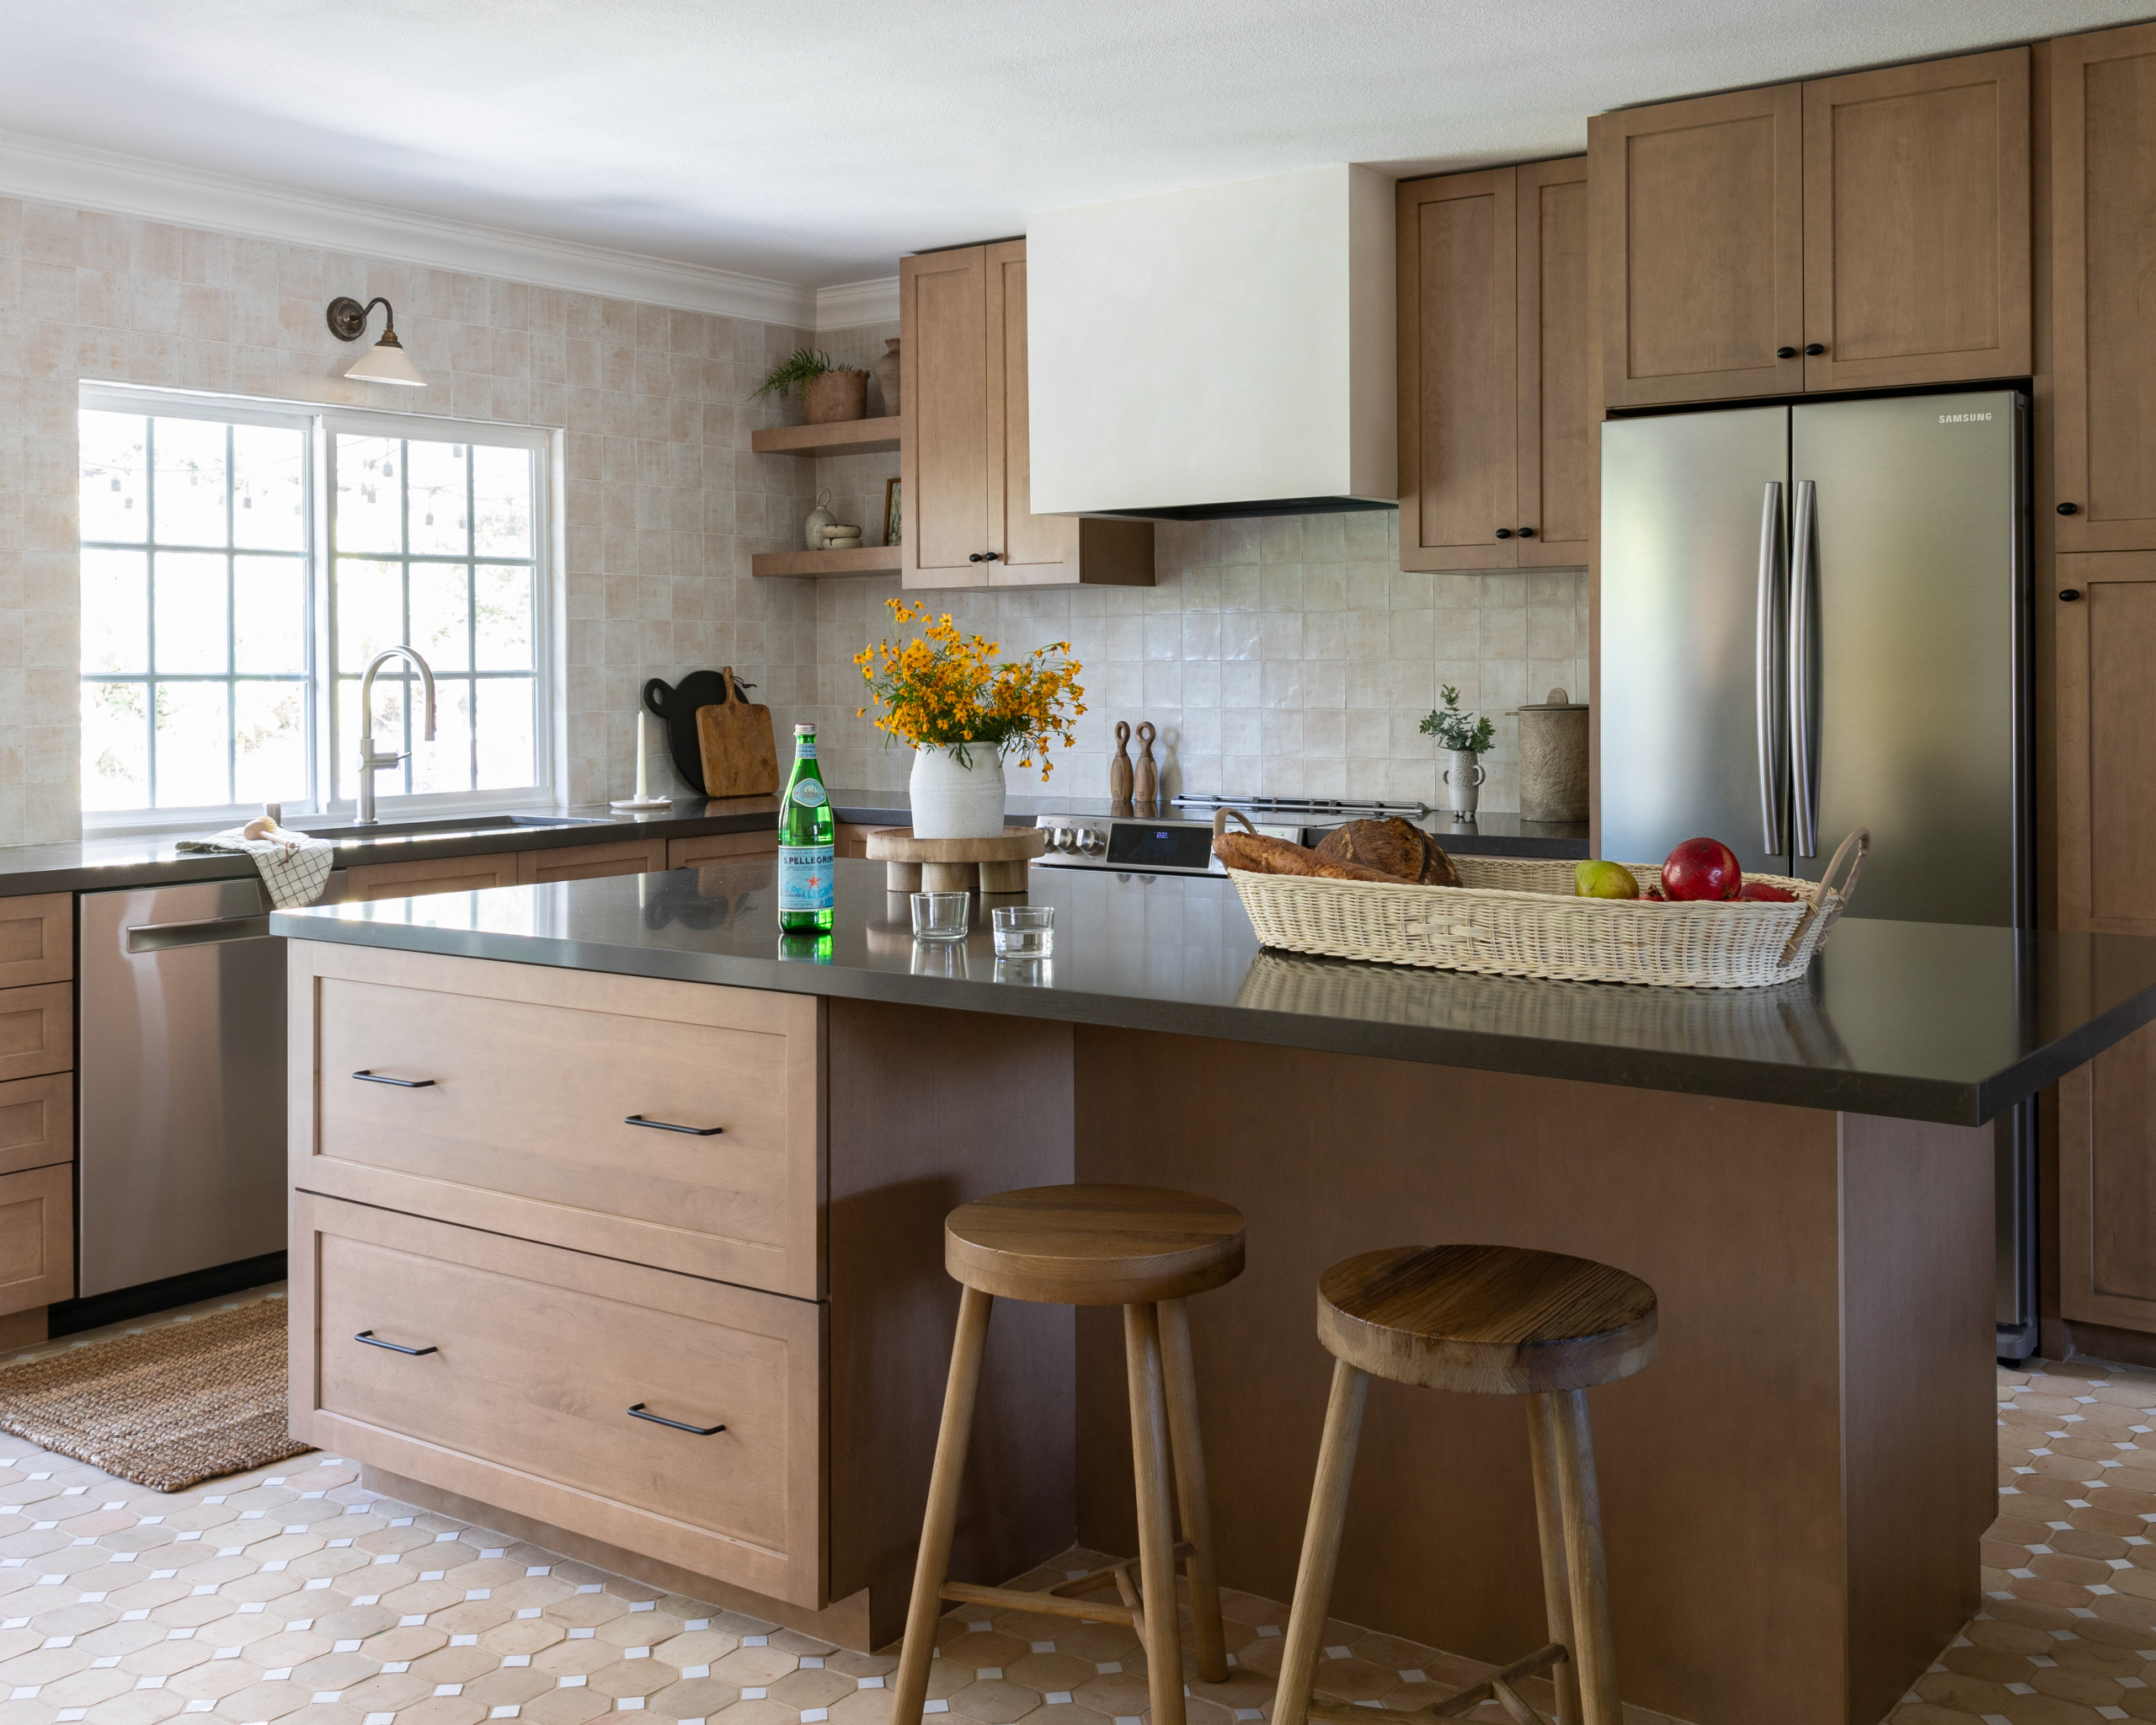
After: Maple Shaker-style cabinets create a serene and warm expanse in the newly open kitchen. Gone are the peninsula, overhanging cabinetry and pantry cabinet, allowing a wide berth around the ample new island, which includes storage on both sides as well as a microwave and concealed bins on the kitchen side. No pendant lights hang over the island, keeping sightlines clear. Dimmable ceiling lights (which the photographer digitally removed here) and natural light provide plenty of illumination.
A custom cream-colored plaster range hood breaks up the upper cabinetry and complements the zellige-style backsplash tile. Black countertops add depth and contrast, while handmade clay floor tiles that stretch into the dining area across the way contribute a lively touch. Shiny new appliances round out the design.
Cabinetry: Benson in maple, Omega Cabinetry; countertops: Calypso in polished finish, Silestone by Cosentino; cabinet hardware: Wire pull and round Sandcast knob in medium bronze, Emtek; floor tile: Natural Octagon and Sea Salt Bouchon, Cle; backsplash tile: Nakama Ivory, Enso collection, Wow
Read more about this project
A custom cream-colored plaster range hood breaks up the upper cabinetry and complements the zellige-style backsplash tile. Black countertops add depth and contrast, while handmade clay floor tiles that stretch into the dining area across the way contribute a lively touch. Shiny new appliances round out the design.
Cabinetry: Benson in maple, Omega Cabinetry; countertops: Calypso in polished finish, Silestone by Cosentino; cabinet hardware: Wire pull and round Sandcast knob in medium bronze, Emtek; floor tile: Natural Octagon and Sea Salt Bouchon, Cle; backsplash tile: Nakama Ivory, Enso collection, Wow
Read more about this project
“After” photos by Brian Craig Photography
2. White Oak and Walnut
Kitchen at a Glance
Who lives here: A couple with two kids, ages 3 and 5
Location: Oakland Township, Michigan
Size: 440 square feet (41 square meters)
Designer: Heather Vercellino of Verce Design
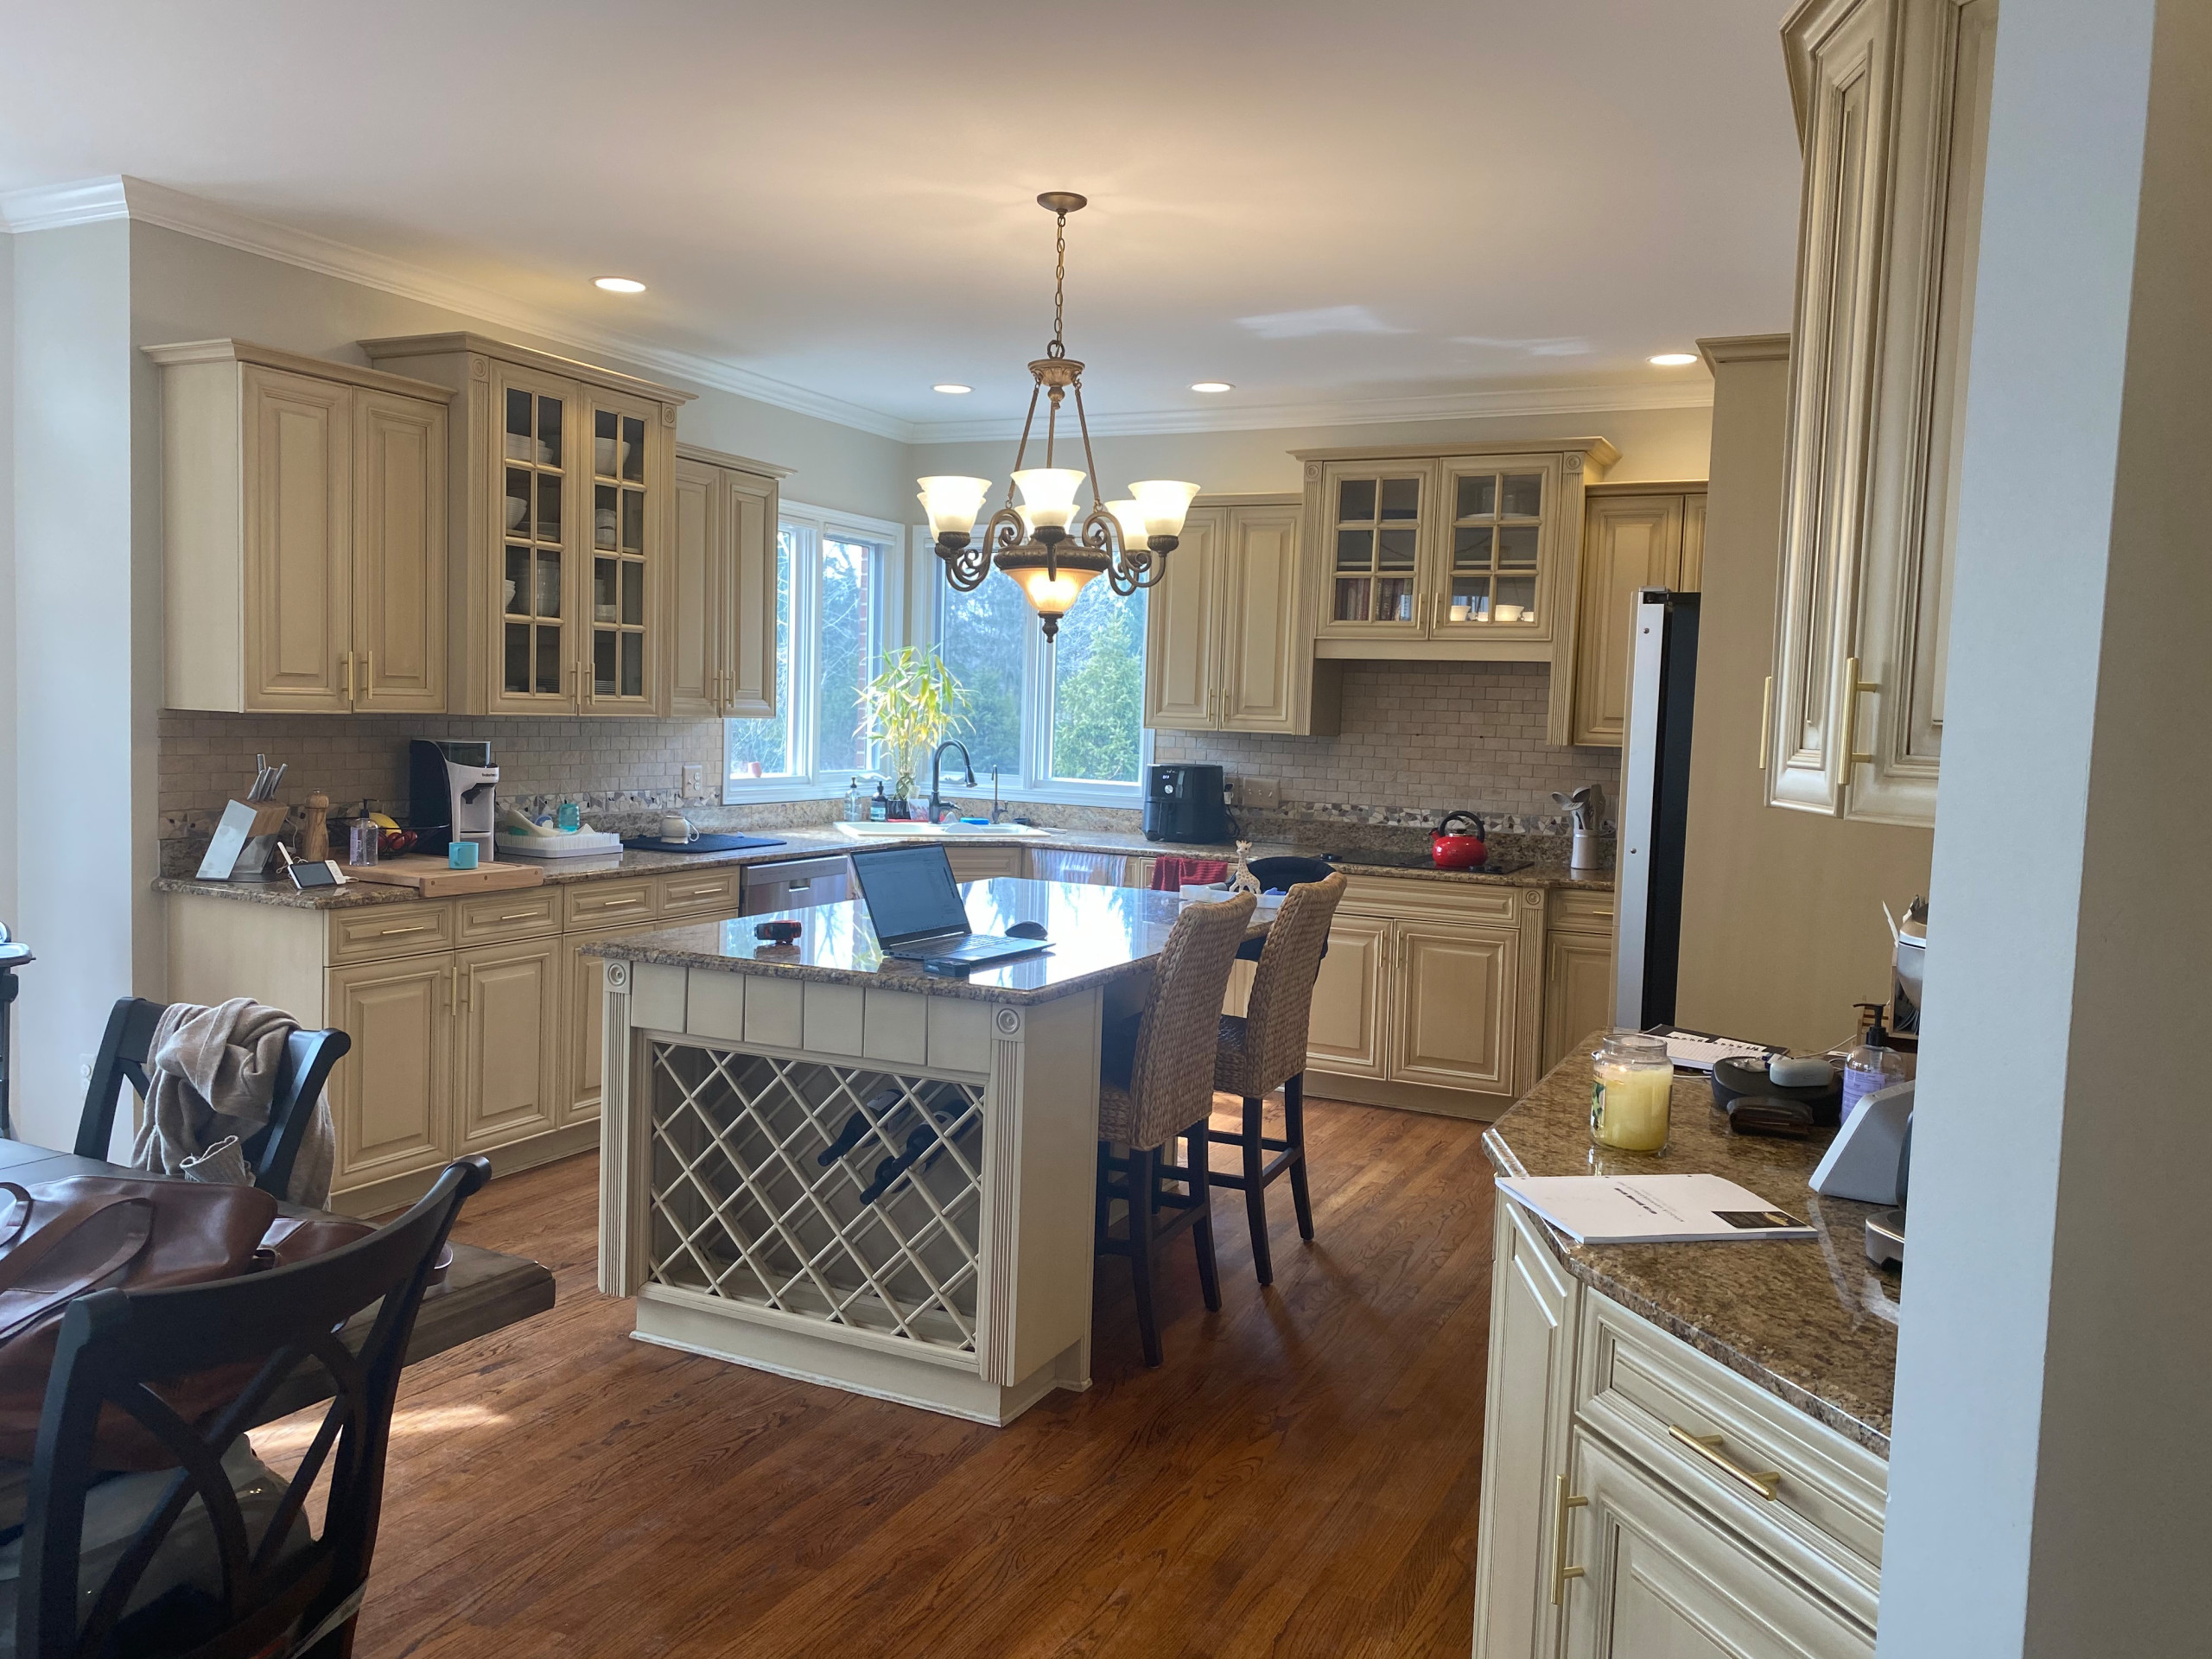
Before: The look was bland and dated. The island had two seats and copious bottle storage but little else. And upper cabinets partially blocked precious natural light from a corner window. The homeowners, who have two young children, tapped the expertise of Verce Design’s Heather Vercellino to strip their 415-square-foot Michigan kitchen back to the studs and start anew.
The 10 Most Popular New Kitchens Right Now
2. White Oak and Walnut
Kitchen at a Glance
Who lives here: A couple with two kids, ages 3 and 5
Location: Oakland Township, Michigan
Size: 440 square feet (41 square meters)
Designer: Heather Vercellino of Verce Design
Before: The look was bland and dated. The island had two seats and copious bottle storage but little else. And upper cabinets partially blocked precious natural light from a corner window. The homeowners, who have two young children, tapped the expertise of Verce Design’s Heather Vercellino to strip their 415-square-foot Michigan kitchen back to the studs and start anew.
The 10 Most Popular New Kitchens Right Now
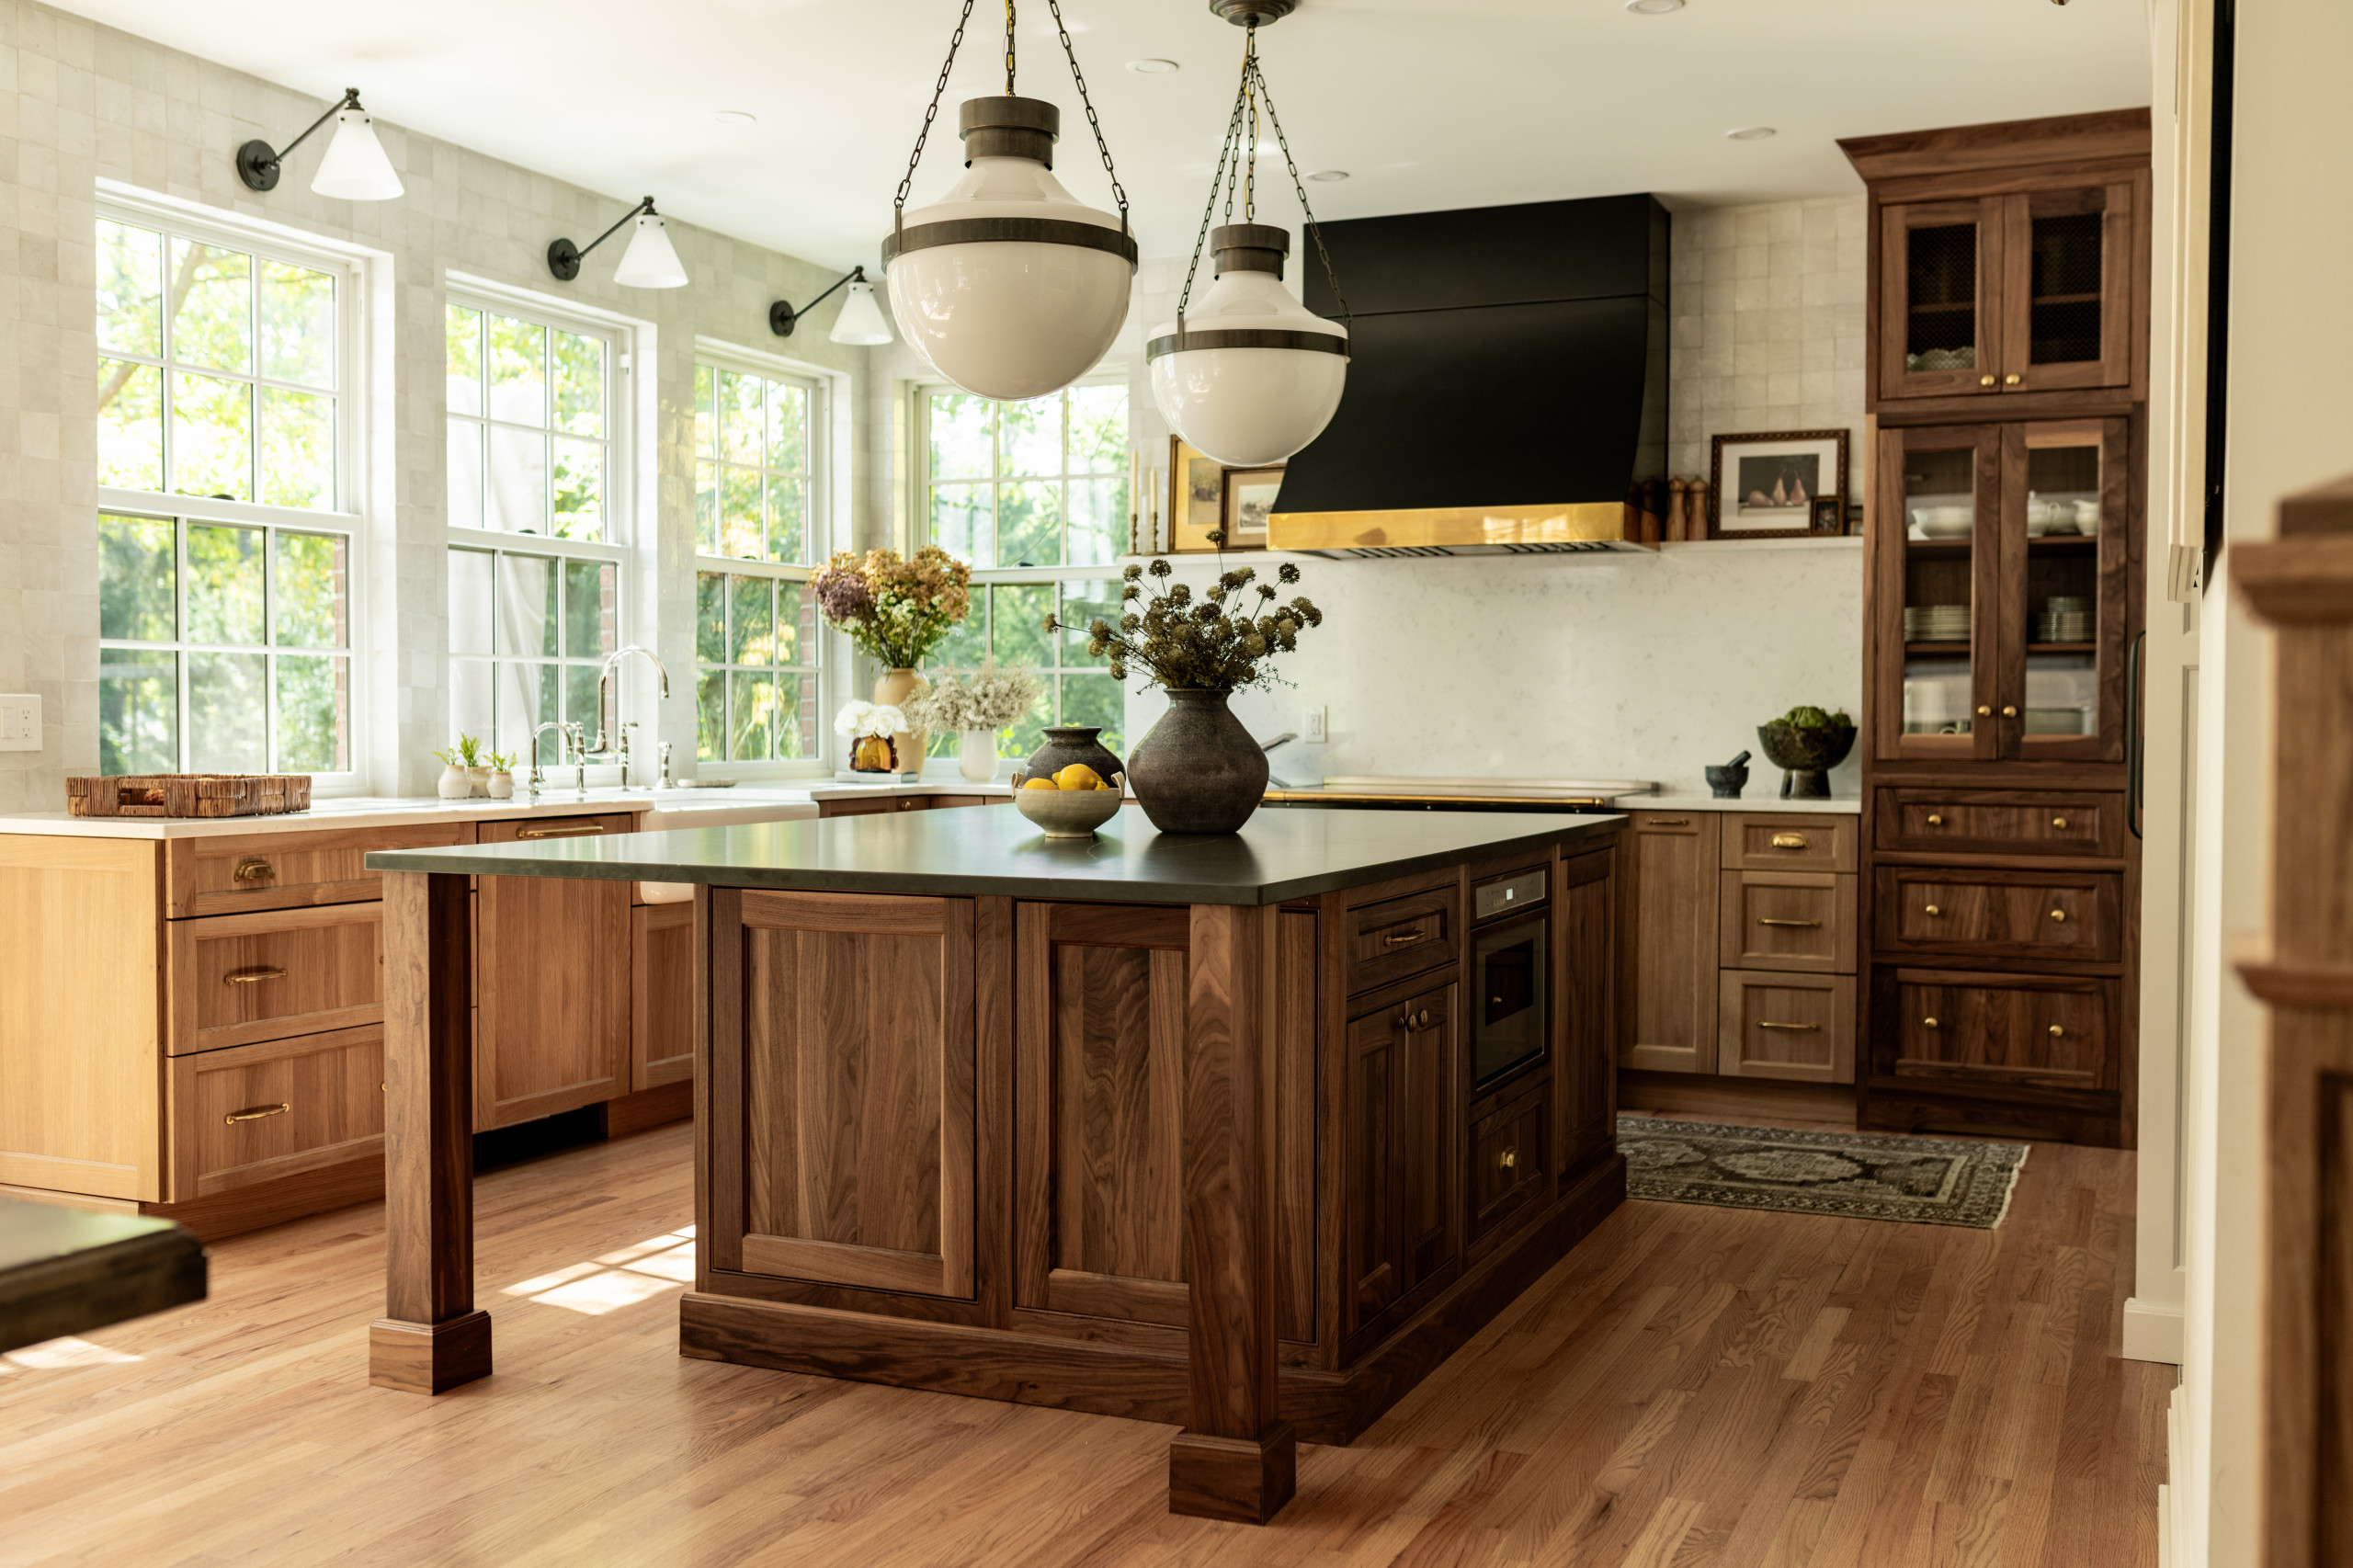
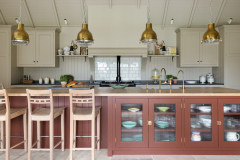
After: Vercellino, who uses Houzz Pro software to manage her projects, reconfigured a nearby staircase to add 25 square feet to the kitchen, making room for a bigger island with plenty of storage and a seating area. (Stools were added after this photo was taken.) The island’s walnut beautifully complements the rift-sawn white oak perimeter cabinets and the existing natural red oak flooring, which has been refinished with a hint of a whitewash. A glass-front tower matches the island base.
Two statement schoolhouse pendant lights in frosted glass with antique brass offer an updated take on traditional style, joining four unimpeded double-hung windows and three sconces in illuminating the space. And an elegant black arched hood with unlacquered brass trim stands out amid a field of creamy hand-glazed zellige tiles with minimal grout, drawing the eye all the way in.
Pendant lights: Modern Schoolhouse Lantern in antique brass, Visual Comfort; range hood: CornuFé, La Cornue
Read more about this project
Two statement schoolhouse pendant lights in frosted glass with antique brass offer an updated take on traditional style, joining four unimpeded double-hung windows and three sconces in illuminating the space. And an elegant black arched hood with unlacquered brass trim stands out amid a field of creamy hand-glazed zellige tiles with minimal grout, drawing the eye all the way in.
Pendant lights: Modern Schoolhouse Lantern in antique brass, Visual Comfort; range hood: CornuFé, La Cornue
Read more about this project
“After” photos by Amaryllis Lockhart of Clarity Northwest Photography
3. Walnut Plus a Cedar Ceiling
Kitchen at a Glance
Who lives here: An empty-nest couple
Location: Kirkland, Washington
Size: 345 square feet (32 square meters), including the dining nook
Designer: Kate Savitch Design
Builder: BH Contracting Services
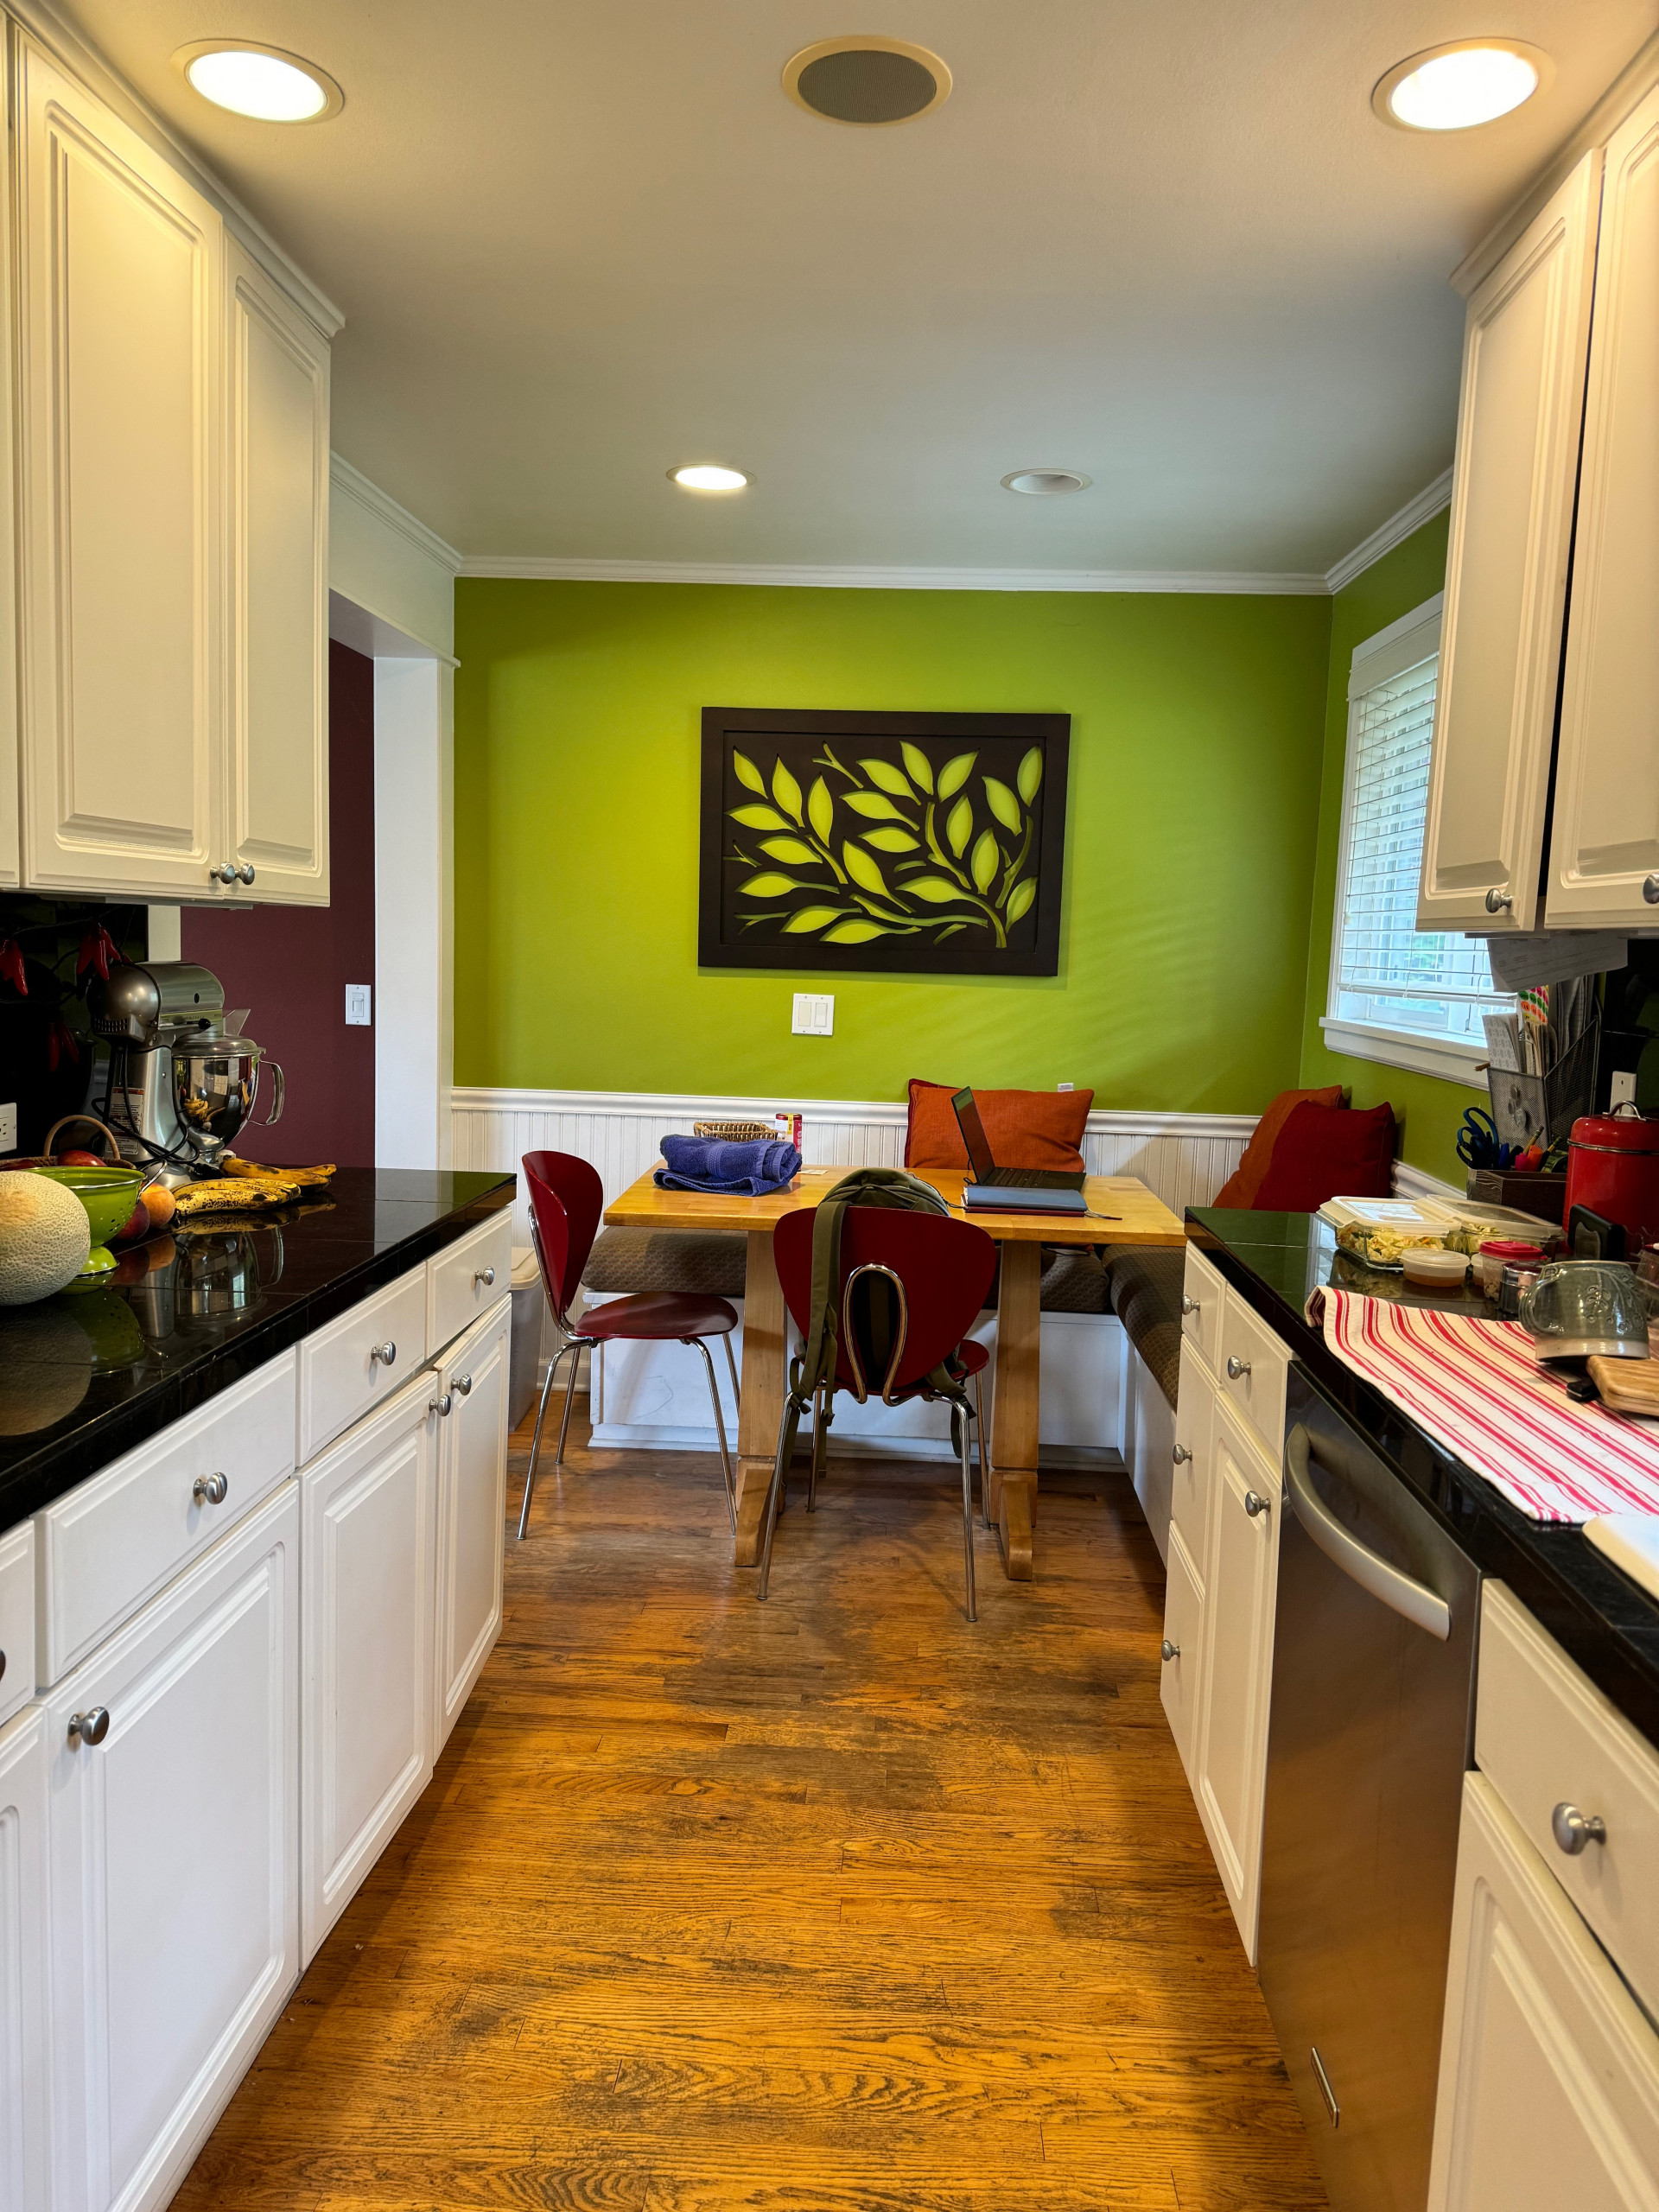
Before: At 144 square feet, this Pacific Northwest galley kitchen in a 1961 home was tight — and cut off from both the dining room, behind the left wall, and an outdoor entertaining space. The old cabinets were falling apart and didn’t offer enough storage, and the single window didn’t provide enough natural light beyond a small breakfast nook at the far end. The owners enlisted designer Kate Savitch and builder BH Contracting Services to work some makeover magic.
7 Ways to Save on Your Kitchen Remodel
3. Walnut Plus a Cedar Ceiling
Kitchen at a Glance
Who lives here: An empty-nest couple
Location: Kirkland, Washington
Size: 345 square feet (32 square meters), including the dining nook
Designer: Kate Savitch Design
Builder: BH Contracting Services
Before: At 144 square feet, this Pacific Northwest galley kitchen in a 1961 home was tight — and cut off from both the dining room, behind the left wall, and an outdoor entertaining space. The old cabinets were falling apart and didn’t offer enough storage, and the single window didn’t provide enough natural light beyond a small breakfast nook at the far end. The owners enlisted designer Kate Savitch and builder BH Contracting Services to work some makeover magic.
7 Ways to Save on Your Kitchen Remodel
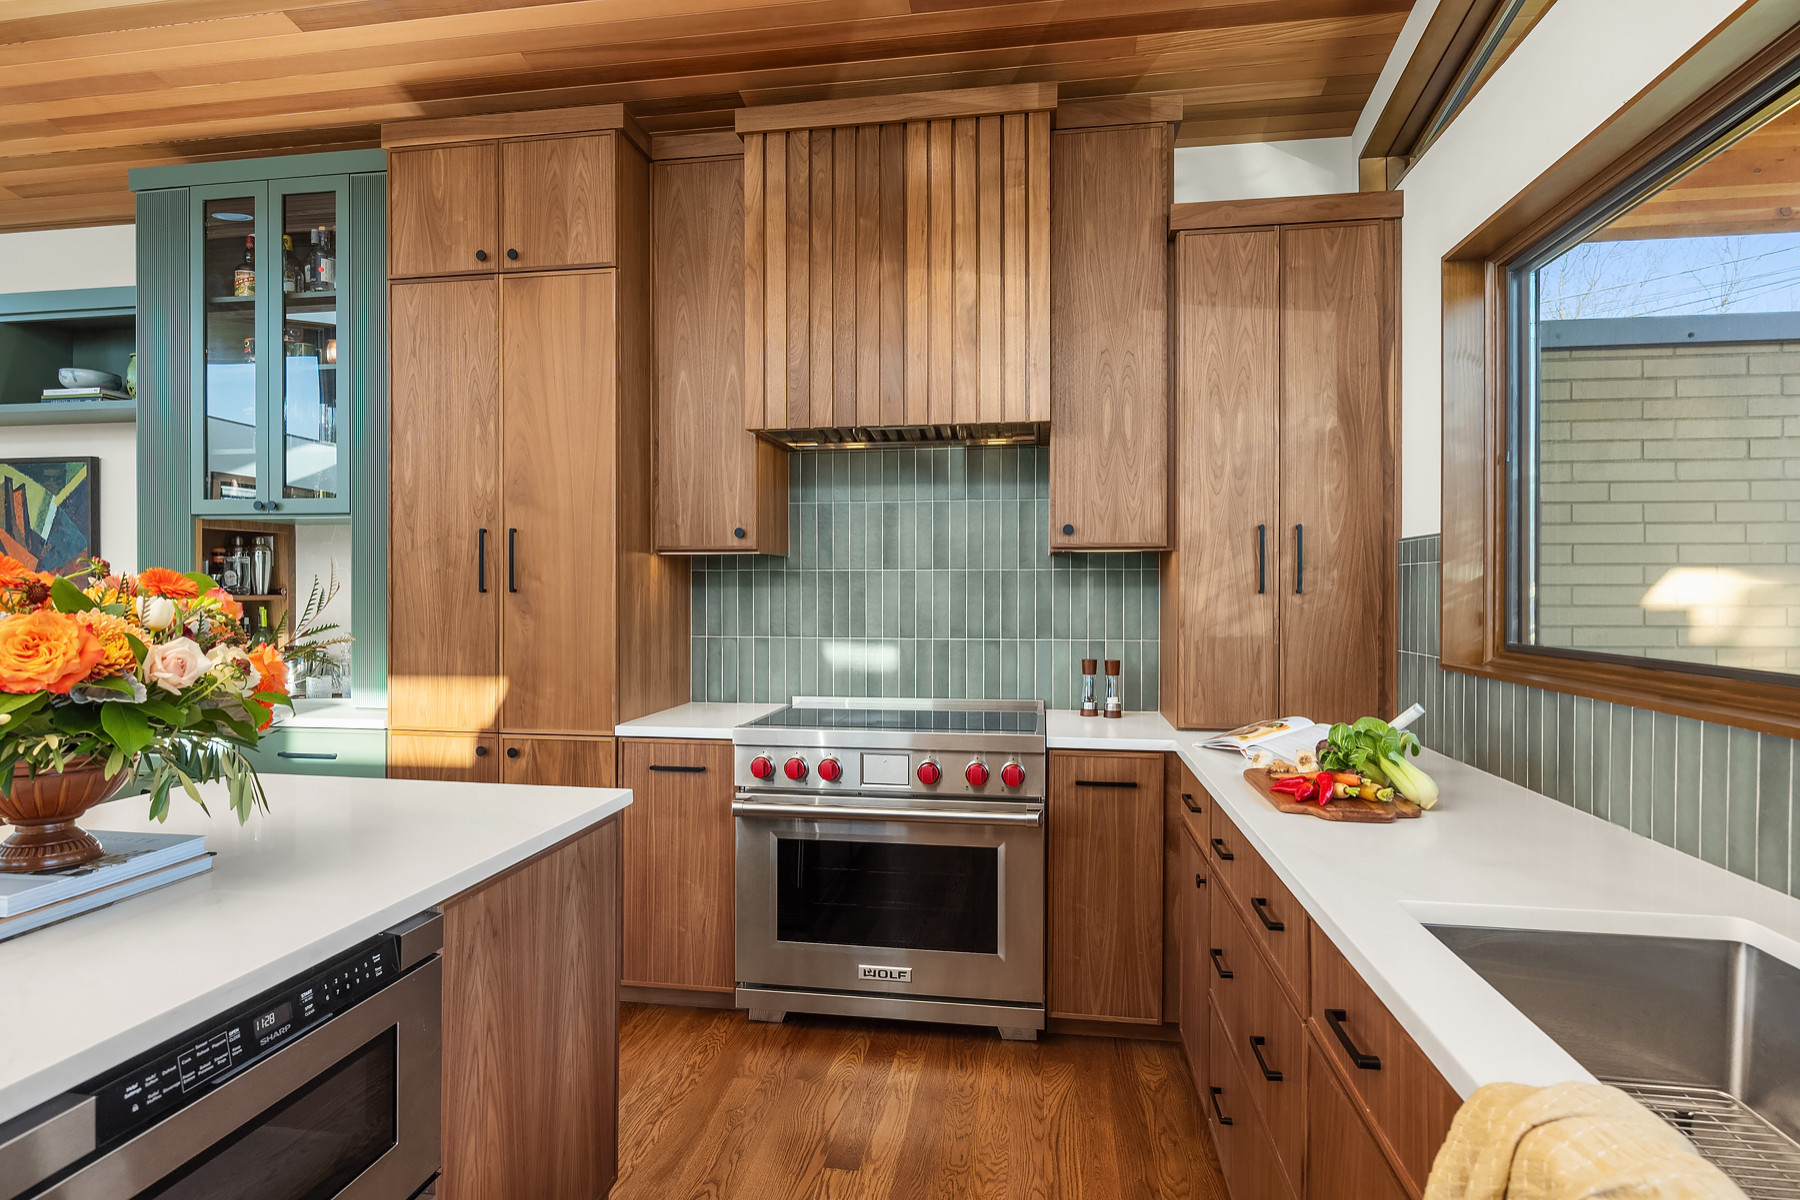
After: The team raised the roofline by 4 feet, angling it for interest and creating a cocooning effect by covering the interior side in kiln-dried cedar. It also knocked down that wall on the left to open things up. Slim custom walnut cabinets play a midcentury tune, with a slatted wood range hood chiming in for good measure. Stained fir window trim adds a harmonious note of its own.
Variegated green glazed ceramic backsplash tiles and a maple bar cabinet painted a muted green (Rosemary by Sherwin-Williams) add splashes of organic, uplifting color. The countertop on the left belongs to an island with three stools.
Backsplash tile: Makoto in Midori Green, 2½ by 10 inches, Bedrosians
Variegated green glazed ceramic backsplash tiles and a maple bar cabinet painted a muted green (Rosemary by Sherwin-Williams) add splashes of organic, uplifting color. The countertop on the left belongs to an island with three stools.
Backsplash tile: Makoto in Midori Green, 2½ by 10 inches, Bedrosians
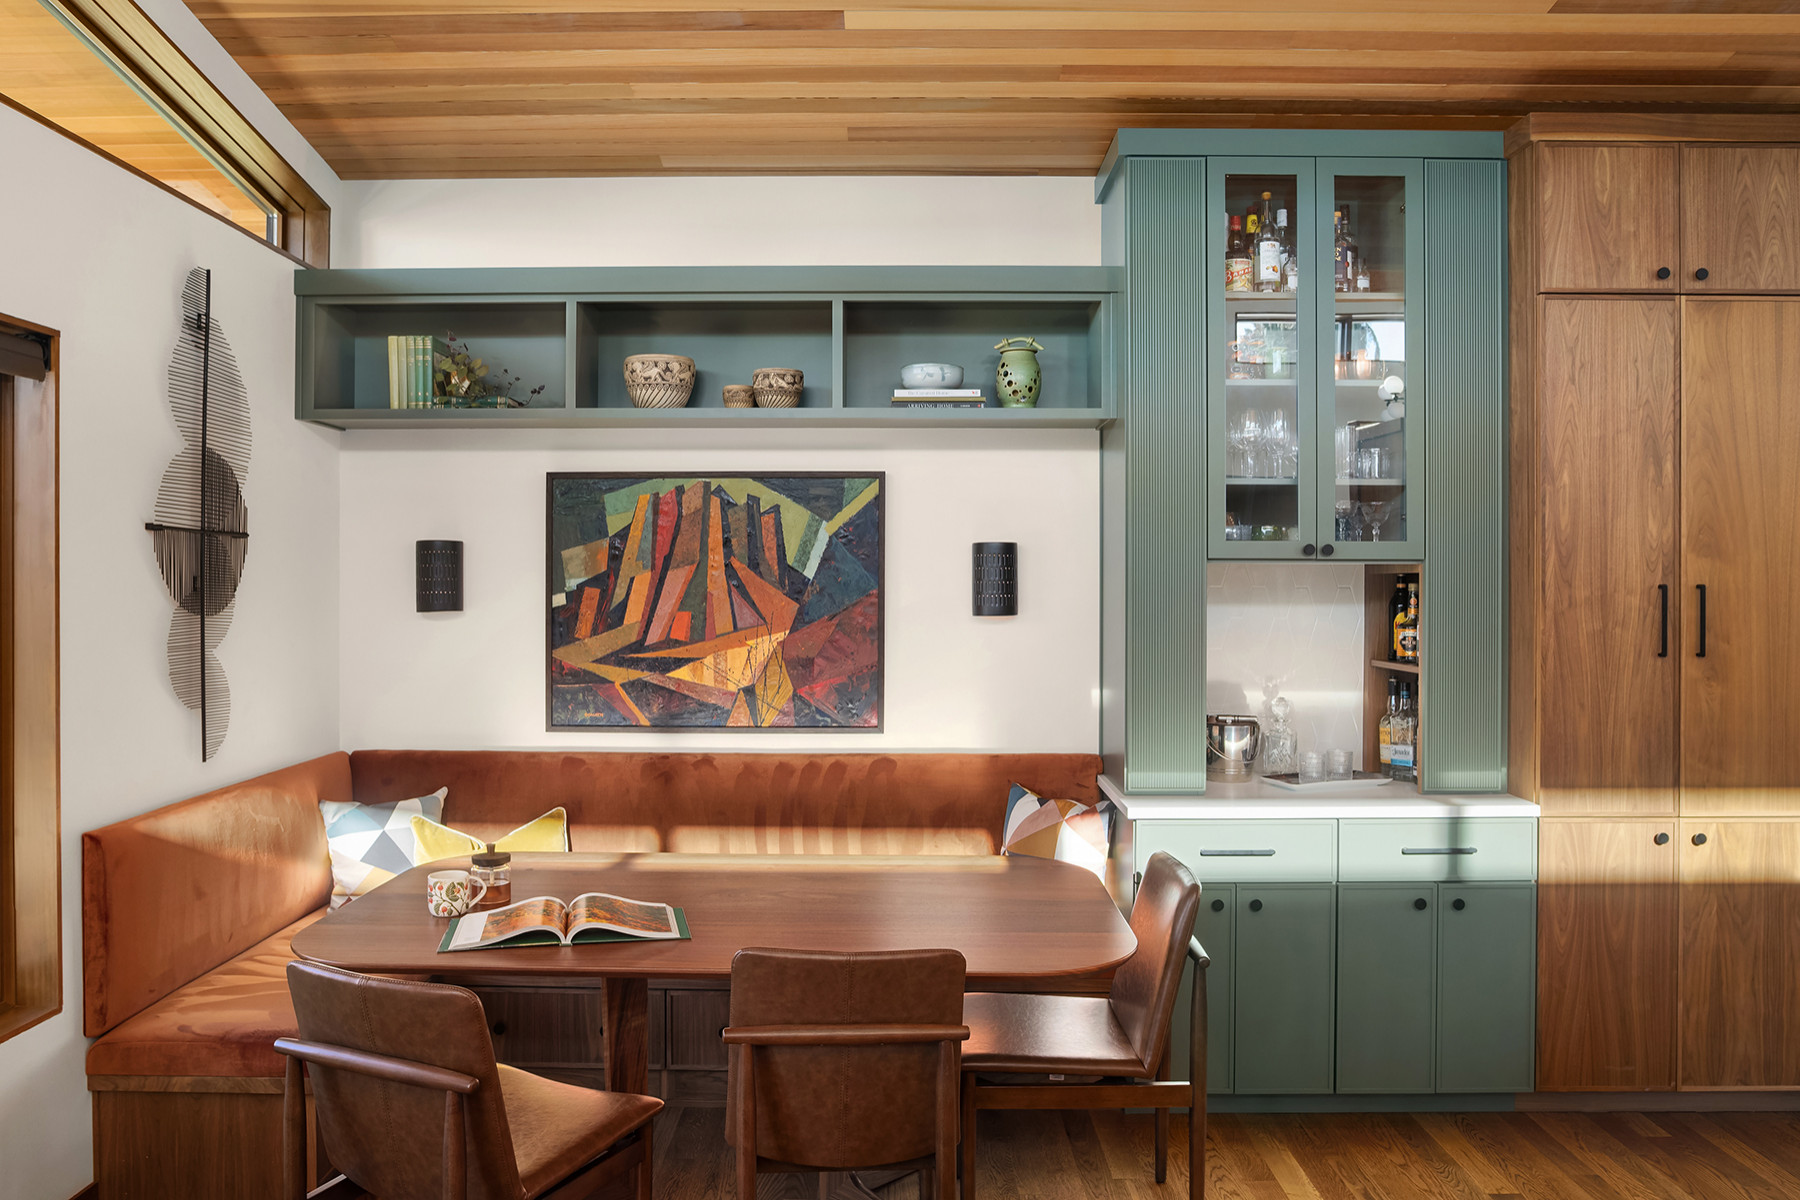
A solid wood dining table and dark walnut chairs nestled against a custom velvet-upholstered banquette round out the newly open kitchen-dining space, continuing the celebration of wood’s natural beauty.
Table: Kapok elliptical oval pedestal table, Nathan Hunter Design; oil painting: “Canyon” by Harry Bonath
Read more about this project
Table: Kapok elliptical oval pedestal table, Nathan Hunter Design; oil painting: “Canyon” by Harry Bonath
Read more about this project
Before Photo
“After” photos by Madeline Harper
4. All White Oak
Kitchen at a Glance
Who lives here: A couple and their young daughter
Location: Austin, Texas
Size: 243 square feet (23 square meters)
Designer: Zoie Young of Etch Design Group
Contractor: Skelly Build
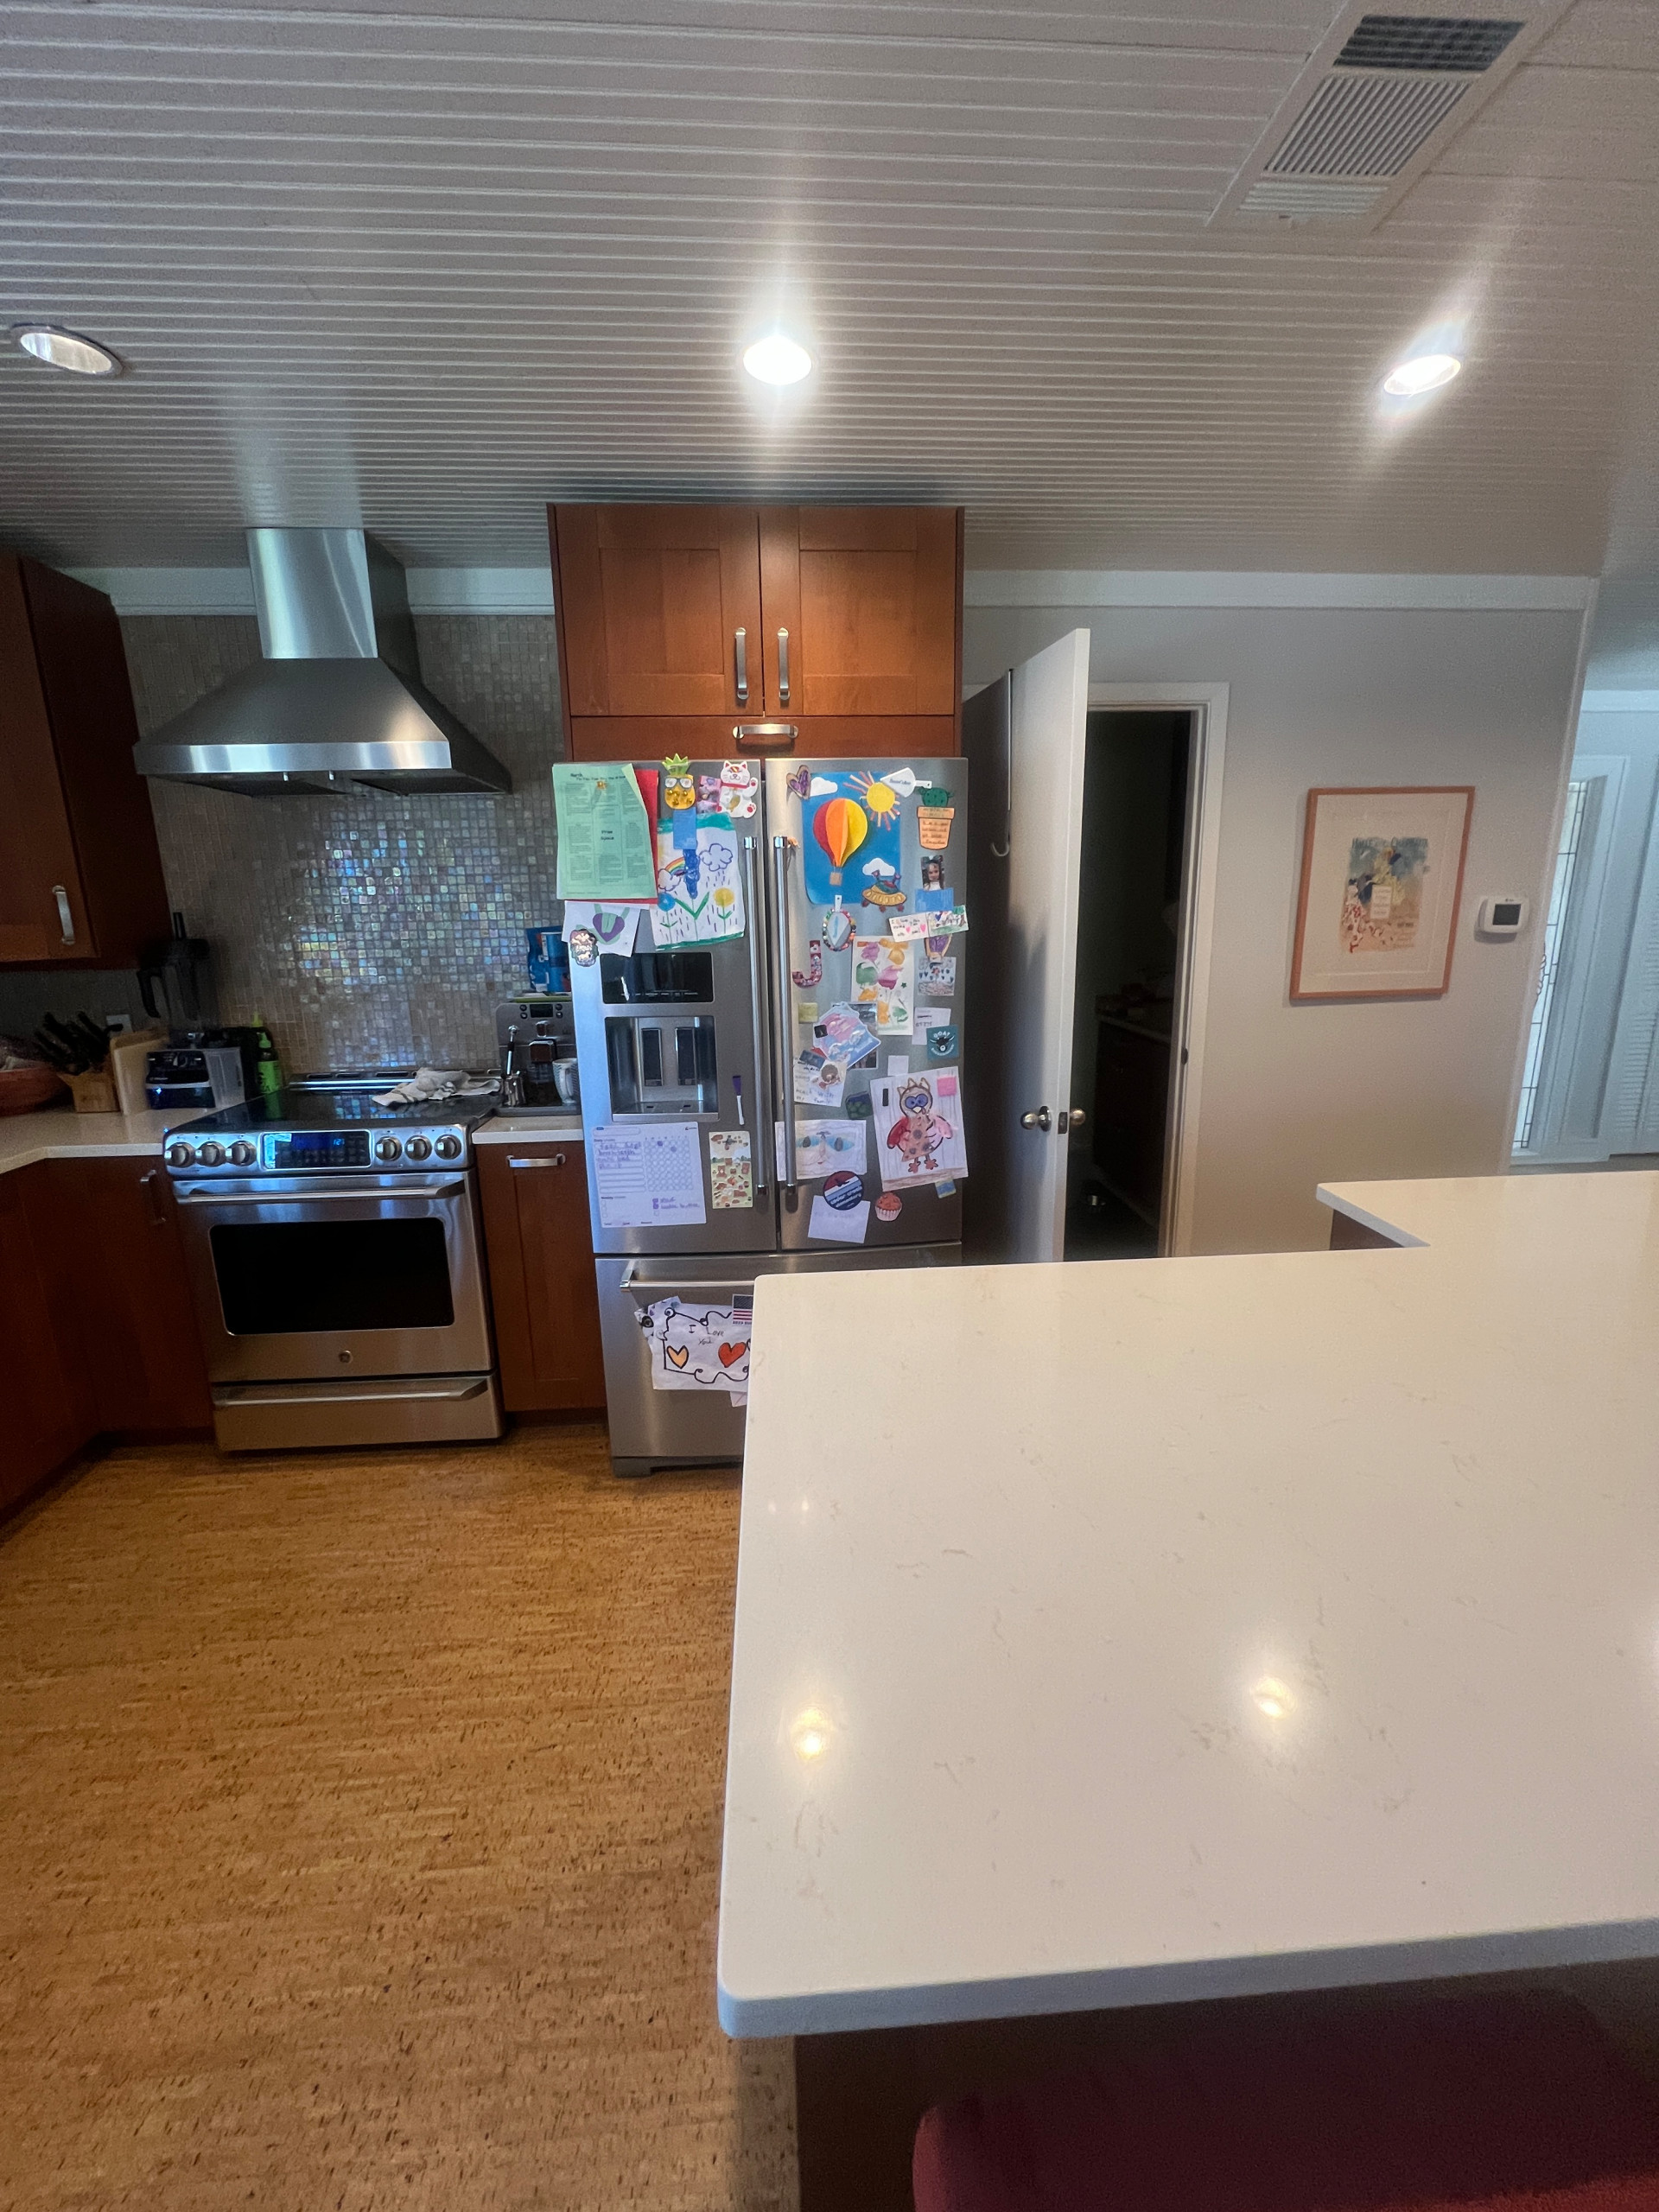
Before: Squeezed into a corner, this Texas kitchen left everyone clustered together during social gatherings. Next to the fridge, a door to the laundry room took up valuable real estate. An awkwardly shaped island (foreground) set diagonally across from a peninsula (not seen) made for a narrow walkway between the kitchen and a sunroom. And the overall design felt a bit dark and uninspired. Working with contractor Skelly Build, interior designer Zoie Young of Etch Design Group, which uses Houzz Pro to manage projects, kicked off the design process by asking the owners to share inspiration photos.
See why you should hire a professional who uses Houzz Pro software
4. All White Oak
Kitchen at a Glance
Who lives here: A couple and their young daughter
Location: Austin, Texas
Size: 243 square feet (23 square meters)
Designer: Zoie Young of Etch Design Group
Contractor: Skelly Build
Before: Squeezed into a corner, this Texas kitchen left everyone clustered together during social gatherings. Next to the fridge, a door to the laundry room took up valuable real estate. An awkwardly shaped island (foreground) set diagonally across from a peninsula (not seen) made for a narrow walkway between the kitchen and a sunroom. And the overall design felt a bit dark and uninspired. Working with contractor Skelly Build, interior designer Zoie Young of Etch Design Group, which uses Houzz Pro to manage projects, kicked off the design process by asking the owners to share inspiration photos.
See why you should hire a professional who uses Houzz Pro software
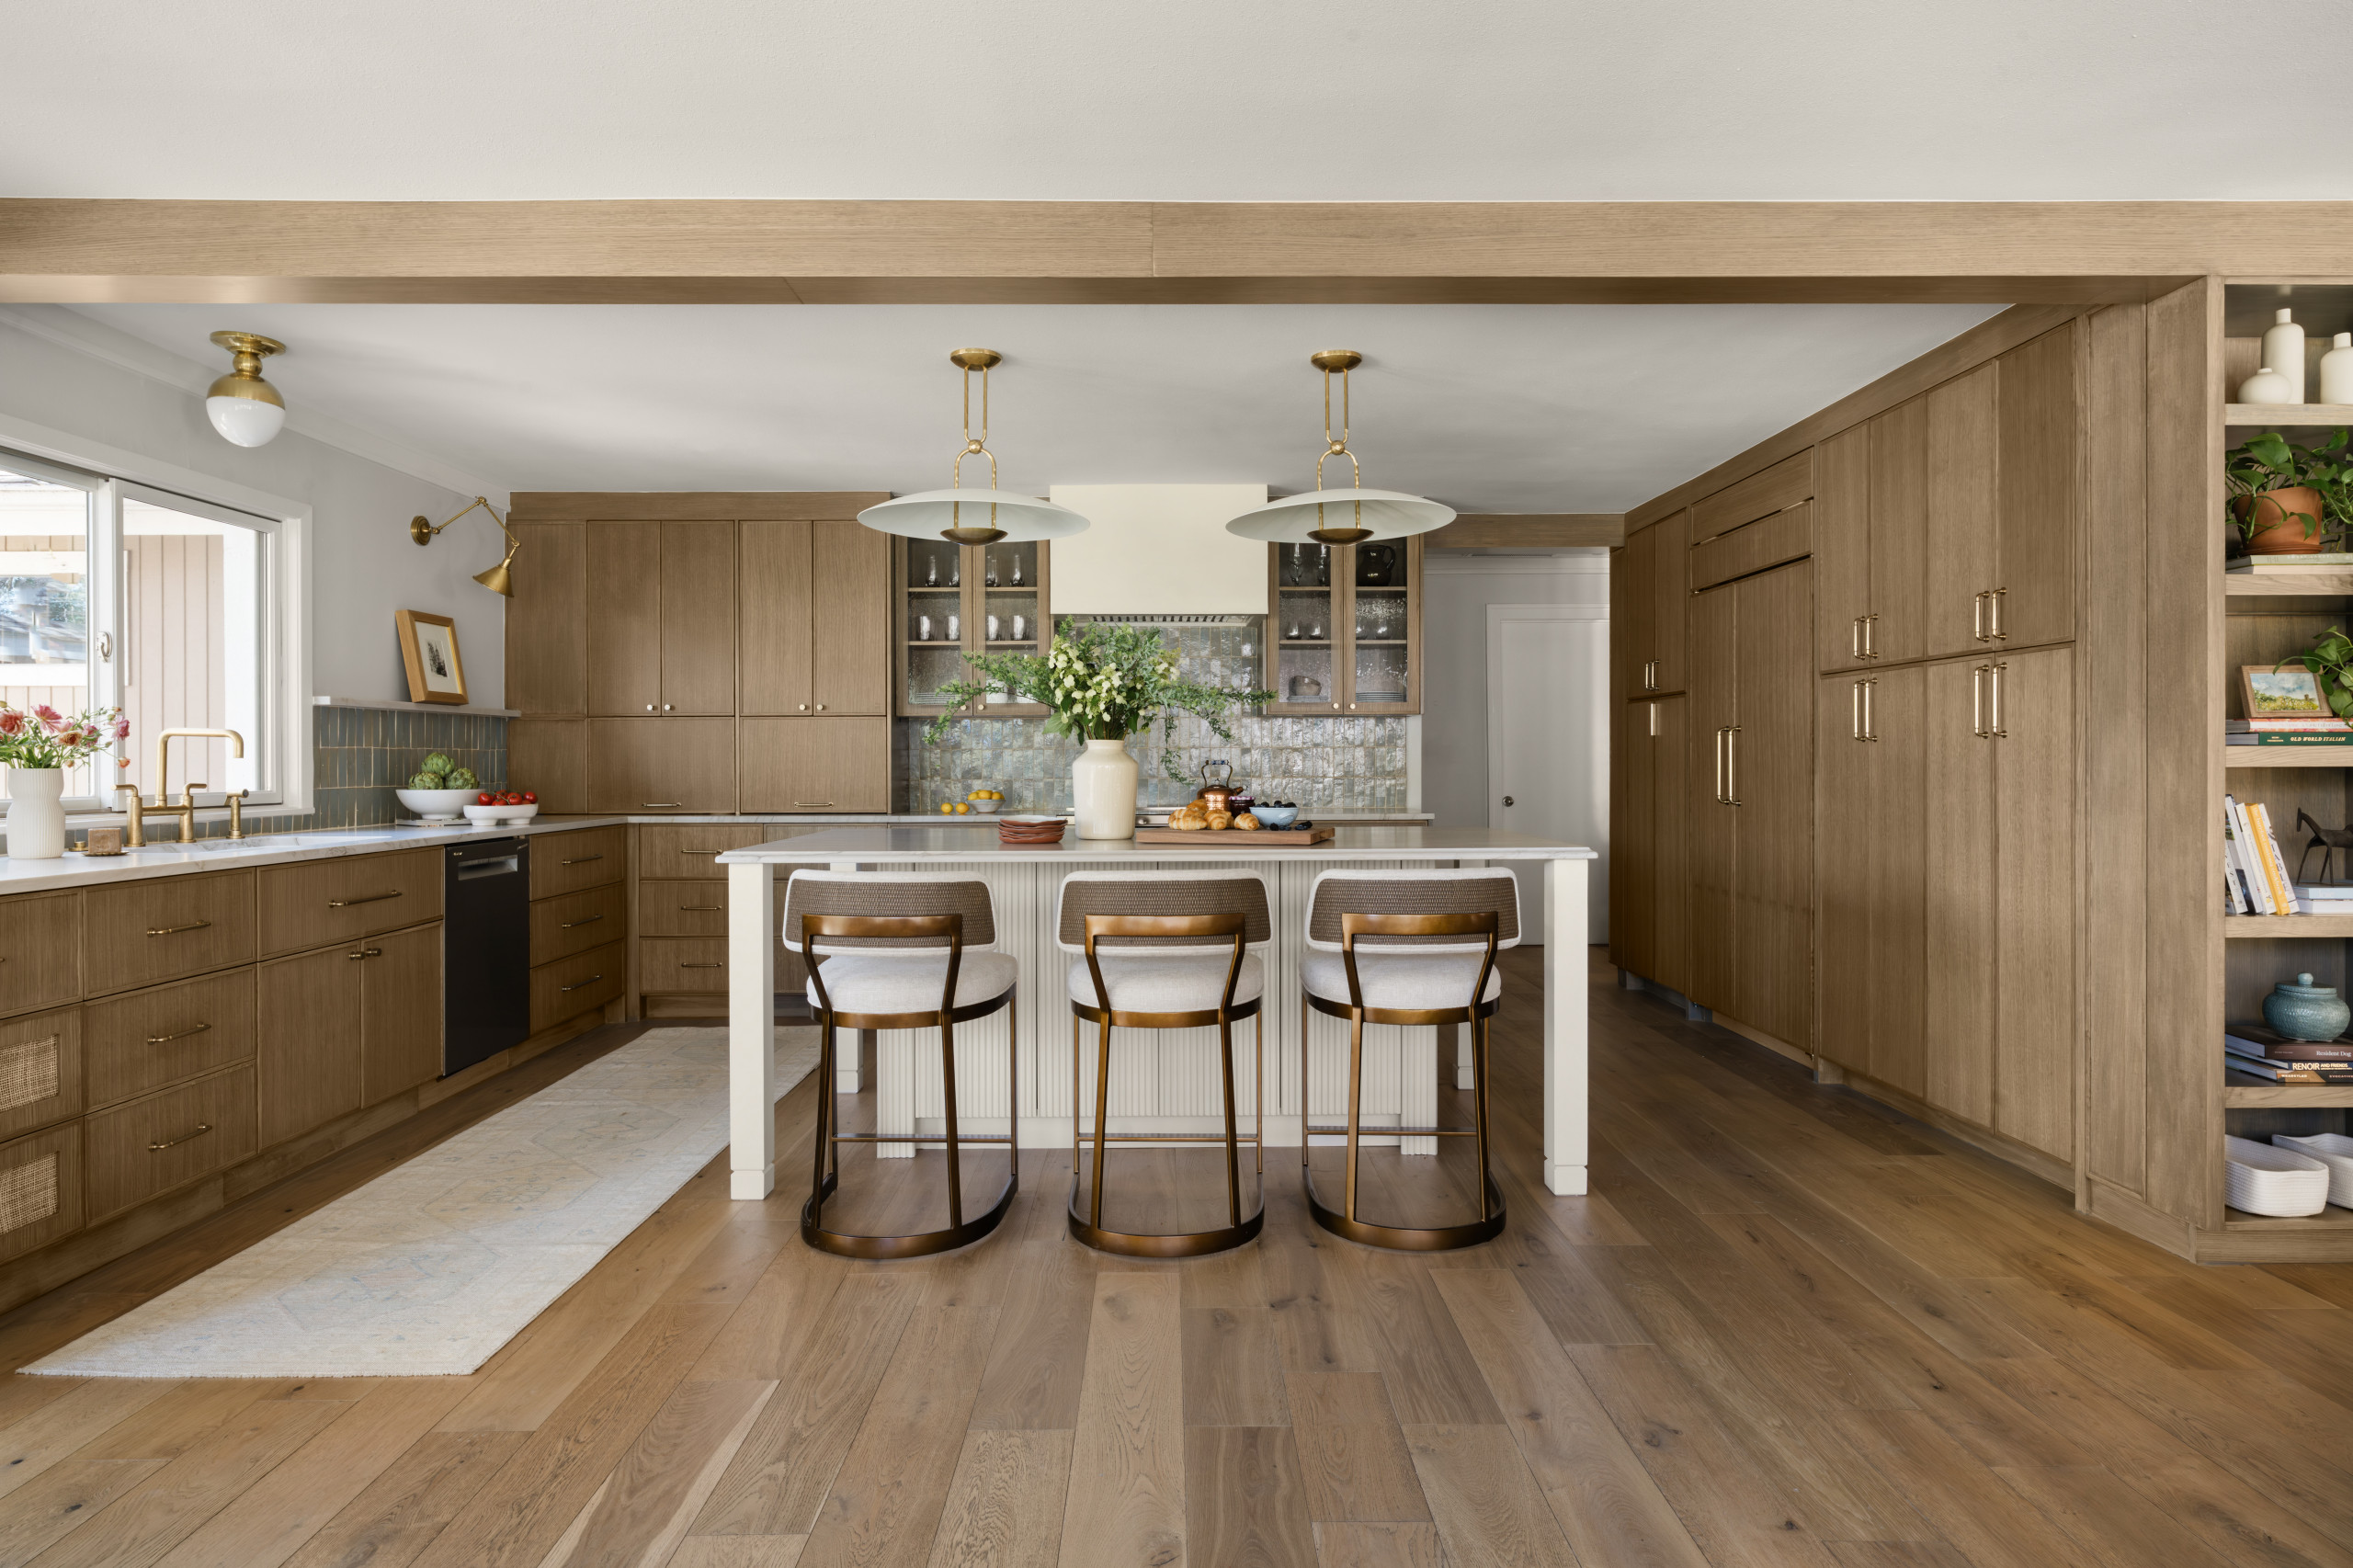
After: Relocating the laundry room allowed the team to extend the range wall and add a full wall of storage on the right side, while eliminating the peninsula and centering the new island opened up the space and made for an easy flow.
Copious Shaker-style cabinets in rift-sawn white oak offer plenty of storage and soothing visuals, with the flooring and ceiling beams enhancing the warm, harmonious look between contemporary and classic. A cream-colored range hood, seeded glass in the upper cabinet doors and blue-gray zellige backsplash tile break up the wood to keep the look lively. Pendant lights with shallow textured glass shades make a statement without blocking views, while metallic-frame counter stools add dashes of gleam.
Cabinetry: Skelly Built; cabinet glass: OGT Waterglass Fusible, Hollander Specialty Glass; counter stools: Conrad bar stool, Palecek; pendant lights: Ralph Lauren Cara, Visual Comfort; backsplash tile: Gris Perle zellige, Lungarno Ceramics
Read more about this project
Your turn: Do you have wood cabinets in your kitchen? Show us a photo in the Comments!
More on Houzz
Read more stories
Browse photos for ideas
Find home professionals
Copious Shaker-style cabinets in rift-sawn white oak offer plenty of storage and soothing visuals, with the flooring and ceiling beams enhancing the warm, harmonious look between contemporary and classic. A cream-colored range hood, seeded glass in the upper cabinet doors and blue-gray zellige backsplash tile break up the wood to keep the look lively. Pendant lights with shallow textured glass shades make a statement without blocking views, while metallic-frame counter stools add dashes of gleam.
Cabinetry: Skelly Built; cabinet glass: OGT Waterglass Fusible, Hollander Specialty Glass; counter stools: Conrad bar stool, Palecek; pendant lights: Ralph Lauren Cara, Visual Comfort; backsplash tile: Gris Perle zellige, Lungarno Ceramics
Read more about this project
Your turn: Do you have wood cabinets in your kitchen? Show us a photo in the Comments!
More on Houzz
Read more stories
Browse photos for ideas
Find home professionals

Sponsored

1. All Maple
Kitchen at a Glance
Who lives here: A couple with two kids
Location: San Diego
Size: 275 square feet (26 square meters), including a dining area
Designer: Marea Riedler of A Designed Space
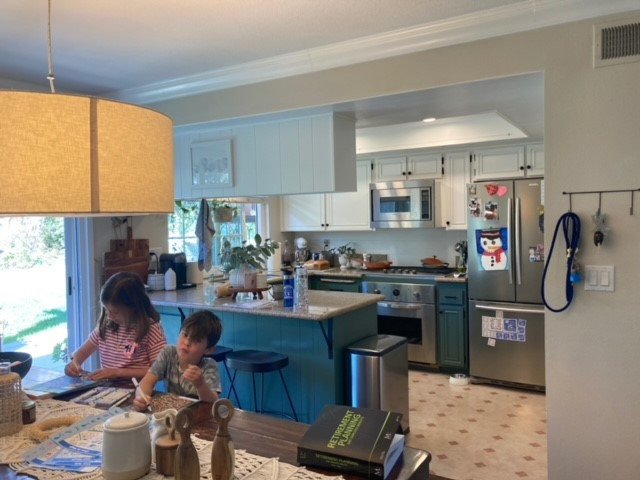
Before: With a peninsula and cabinets above it hindering flow and sightlines, and a big pantry cabinet that narrowed the entryway, this San Diego kitchen for a family with two kids felt closed off and didn’t support socializing. Plus, the cabinets lacked sufficient storage and cohesion, and the flooring and appliances were dated. The homeowners brought on Marea Riedler of A Designed Space for the makeover.
Find a kitchen designer on Houzz