
Search results for "Acrylic flooring" in Home Design Ideas

 Evelyn James Interiors
This beautiful entry features custom colored art deco wallpaper with black & white floor tiles
Example of a trendy multicolored floor foyer design in New York with multicolored walls
Example of a trendy multicolored floor foyer design in New York with multicolored walls
 User

UserShawn Thomas Creative
Inspiration for an industrial galley light wood floor open concept kitchen remodel in Denver with flat-panel cabinets, medium tone wood cabinets, gray backsplash, stainless steel appliances and an island
Inspiration for an industrial galley light wood floor open concept kitchen remodel in Denver with flat-panel cabinets, medium tone wood cabinets, gray backsplash, stainless steel appliances and an island

 Jonathan Raith Inc.
Nantucket Architectural Photography
Freestanding bathtub - large coastal master white tile and ceramic tile light wood floor freestanding bathtub idea in Boston with white walls
Freestanding bathtub - large coastal master white tile and ceramic tile light wood floor freestanding bathtub idea in Boston with white walls
Find the right local pro for your project

 Janet Brooks Design
A freestanding tub anchored by art on one wall and a cabinet with storage and display shelves on the other end has a wonderful view of the back patio and distant views.

 Young & Young Architects
Example of a mid-sized trendy light wood floor and gray floor great room design in Grand Rapids with white walls

 HW Interiors
Mid-sized transitional master gray floor and porcelain tile freestanding bathtub photo in Miami with shaker cabinets, gray cabinets, gray walls, white countertops, an undermount sink, solid surface countertops and a hinged shower door
 Showcase Kitchens

3 ½ inch buildup Quartzite island countertop creates an industrial feel, while the window bench adds warmth while still maximizing space
Eat-in kitchen - huge transitional l-shaped medium tone wood floor and brown floor eat-in kitchen idea in New York with a farmhouse sink, beaded inset cabinets, white cabinets, quartzite countertops, white backsplash, porcelain backsplash, stainless steel appliances, an island and gray countertops
Eat-in kitchen - huge transitional l-shaped medium tone wood floor and brown floor eat-in kitchen idea in New York with a farmhouse sink, beaded inset cabinets, white cabinets, quartzite countertops, white backsplash, porcelain backsplash, stainless steel appliances, an island and gray countertops


 McRae Lambert Dunn

Mid-sized trendy l-shaped white floor and porcelain tile open concept kitchen photo in Orange County with a farmhouse sink, flat-panel cabinets, dark wood cabinets, blue backsplash, glass tile backsplash, stainless steel appliances, an island, white countertops and quartz countertops
 Rick Moll Photography
Rick Moll Photography

Inspiration for a contemporary dark wood floor and brown floor nursery remodel in Atlanta with white walls
Inspiration for a contemporary dark wood floor and brown floor nursery remodel in Atlanta with white walls
 Windham Builders
River Oaks, 2014 - Remodel and Additions
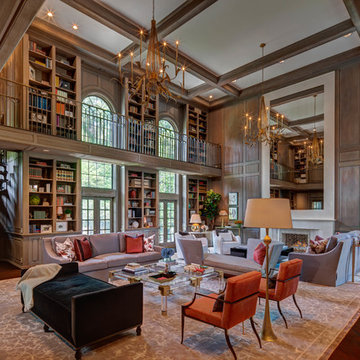
Huge elegant loft-style dark wood floor and brown floor family room library photo in Houston with brown walls and a standard fireplace
Huge elegant loft-style dark wood floor and brown floor family room library photo in Houston with brown walls and a standard fireplace
 Coats Homes

Mid-sized trendy enclosed light wood floor and beige floor family room photo in Dallas with white walls, no fireplace and no tv
 User
UserIn collaboration with Studio Seiders Design

Transitional gray tile and mosaic tile mosaic tile floor bathroom photo in Austin with recessed-panel cabinets, white cabinets and an undermount tub
Transitional gray tile and mosaic tile mosaic tile floor bathroom photo in Austin with recessed-panel cabinets, white cabinets and an undermount tub

 AXIS ARCHITECTS
Freestanding bathtub - mid-sized traditional master beige tile and mosaic tile ceramic tile and white floor freestanding bathtub idea in DC Metro with light wood cabinets, a one-piece toilet, an undermount sink, marble countertops, beige walls, raised-panel cabinets and gray countertops



 Ann Lowengart Interiors
To eliminate an inconsistent layout, we removed the wall dividing the dining room from the living room and added a polished brass and ebonized wood handrail to create a sweeping view into the living room. To highlight the family’s passion for reading, we created a beautiful library with custom shelves flanking a niche wallpapered with Flavor Paper’s bold Glow print with color-coded book spines to add pops of color. Tom Dixon pendant lights, acrylic chairs, and a geometric hide rug complete the look.
 Raad Studio

Inspiration for a large industrial formal and open concept brown floor and dark wood floor living room remodel in New York with white walls, no fireplace and no tv

 JOURNEY HOME INTERIORS
Daniel Blue Architectural Photography
Inspiration for a small scandinavian dark wood floor foyer remodel in San Francisco with white walls
Inspiration for a small scandinavian dark wood floor foyer remodel in San Francisco with white walls
 Raad Studio

Large urban formal and open concept dark wood floor and brown floor living room photo in New York with white walls, no fireplace and no tv

Sponsored
Columbus, OH

Structural Remodeling
Franklin County's Heavy Timber Specialists | Best of Houzz 2020!
 Bella Vista Company
Shoot2Sel
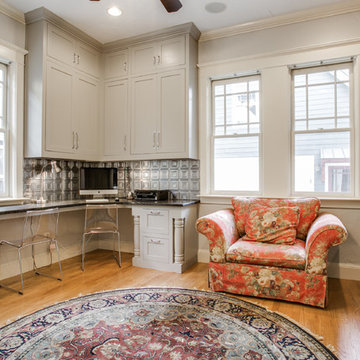
Example of a large transitional built-in desk medium tone wood floor study room design in Dallas with gray walls and no fireplace
Example of a large transitional built-in desk medium tone wood floor study room design in Dallas with gray walls and no fireplace
 Bona US

Located in a seaside village on the Gold Coast of Long Island, NY, this home was renovated with all eco-friendly products. The 90+ year old douglas fir wood floors were stained with Bona Drifast Stain - Provincial and finished with Bona Traffic Semi-Gloss.
 Design District Access

Enclosed dining room - mid-sized contemporary carpeted and gray floor enclosed dining room idea in Vancouver with gray walls, a corner fireplace and a stone fireplace
1