
Search results for "Adobe entry courtyard" in Entry Photos
Refine by:
Budget
Sort by:Relevance
1 - 20 of 38 photos
Item 1 of 2
 | SPIRAL ARCHITECTS |
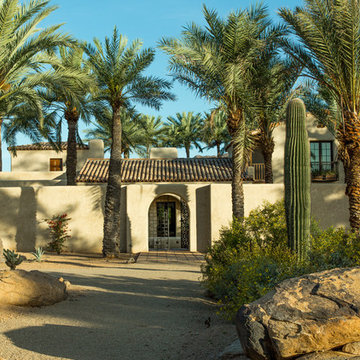
The residence is bathed in the emerging sunlight of an spring Arizona morning; a mix of existing and new date palm trees, Saguaros, Indian Fig, and other cacti stand guard in front of the main house. The front courtyard is surrounded by 8 foot tall stucco walls, pierced by an arch wrought iron gate fabricated solely with steel bar stock, to give the impression of quality and age. The handmade clay roof tiles of the main house are seen beyond, as are the second floor sleeping deck and wood framed balcony of second floor guest rooms. A decomposed granite driveway, and artfully placed boulders, complete the exterior impression of the home.
Architect: Gene Kniaz, Spiral Architects
General Contractor: Linthicum Custom Builders
Photo: Maureen Ryan Photography

 EIF Images Inc
EIF Images Inc
Inspiration for a large southwestern entryway remodel in Other with a brown front door
Inspiration for a large southwestern entryway remodel in Other with a brown front door

Find the right local pro for your project

 Jenkins Design Build
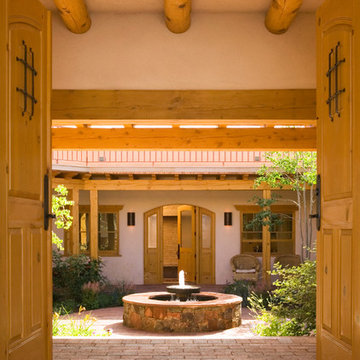
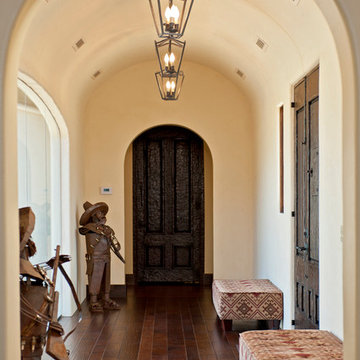
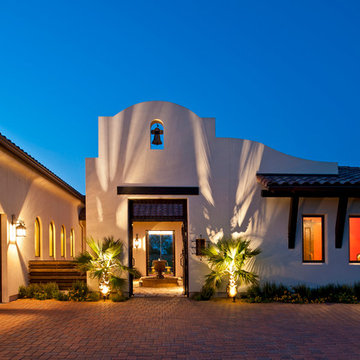
Entry hall - mediterranean dark wood floor entry hall idea in Austin with beige walls and a dark wood front door
 EcoNest Architecture Inc
Photo Credit: Rob Reck
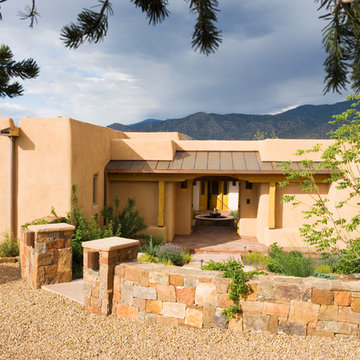
Inspiration for a southwestern entryway remodel in Albuquerque
Inspiration for a southwestern entryway remodel in Albuquerque
 Dove Mountain Homes
Robin Stancliff

Trendy porcelain tile entryway photo in Phoenix with brown walls and a gray front door
Trendy porcelain tile entryway photo in Phoenix with brown walls and a gray front door
 EcoNest Architecture Inc
Photo Credit: Laurie Dickson
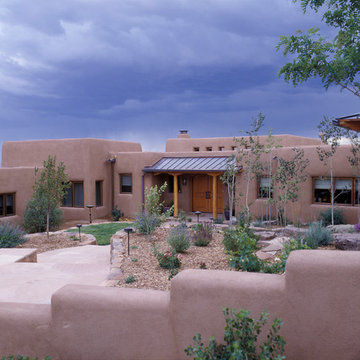
Entryway - southwestern entryway idea in Albuquerque
Entryway - southwestern entryway idea in Albuquerque
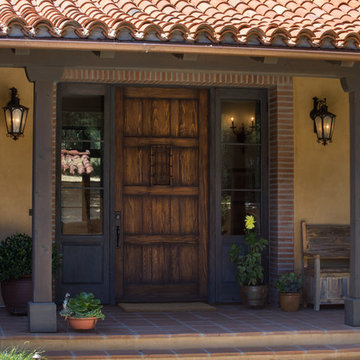

 Tom Meaney Architect, AIA
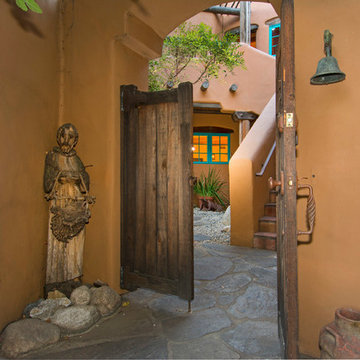
Rustic wooden door has wrought iron details.
Entryway - mediterranean entryway idea in Santa Barbara with a brown front door
Entryway - mediterranean entryway idea in Santa Barbara with a brown front door
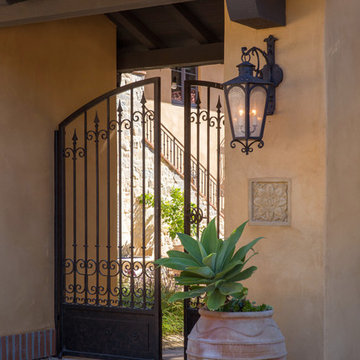 Tom Meaney Architect, AIA
Wrought iron doors open onto flagstone path leading into walled courtyard. A stone plaque adds interest to the entry gate.
Example of a tuscan entryway design in Santa Barbara
Example of a tuscan entryway design in Santa Barbara

 Eglin+Bresler Architects
Example of a large southwest limestone floor double front door design in Phoenix with beige walls and a light wood front door
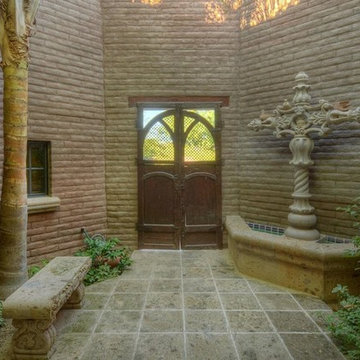
 Michael Jacobson Gomez
THE HEXIGONAL OPEN ENTRY COURTYARD, is made of chocolate pima block. The antiquarian teak gates are from Colonial India. The pavers, fountain banco, sacred - cross fountain, bench and window sills are Cantera Stone from Mexico.
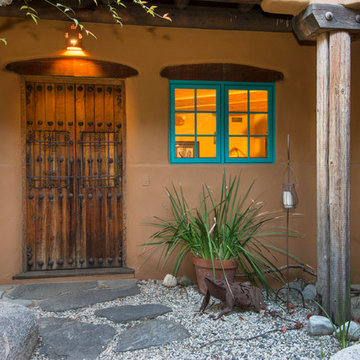
 Ewing Architects
This client wanted to experience Santa Fe in Sierra Madre. Challenges were the steep hillside lot, great views, fire concerns and narrow car access. We created a rustic home with a low profile, lush surroundings and an air of quiet tranquility.
This rustic southwestern house uses reclaimed vegas and logs for the structural system and asphalt emulsion mud adobe walls for the finish. The house is like an adobe village separated into four structures connected by verandas, courtyards and log bridges.
Crisp-Pix Photography - Chris Considine
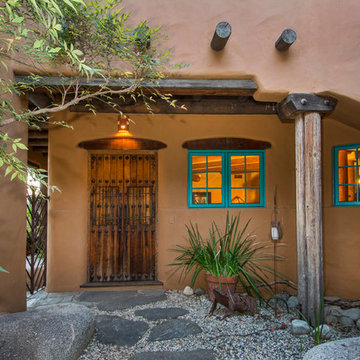 Ewing Architects
This client wanted to experience Santa Fe in Sierra Madre. Challenges were the steep hillside lot, great views, fire concerns and narrow car access. We created a rustic home with a low profile, lush surroundings and an air of quiet tranquility.
This rustic southwestern house uses reclaimed vegas and logs for the structural system and asphalt emulsion mud adobe walls for the finish. The house is like an adobe village separated into four structures connected by verandas, courtyards and log bridges.
Crisp-Pix Photography - Chris Considine
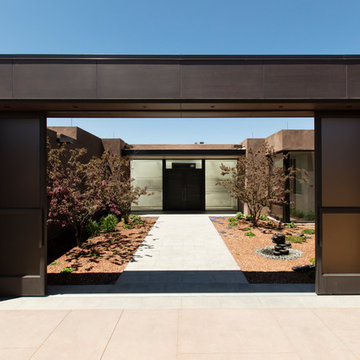
 Constellation Home Electronics
Main home entrance with automated gate. Gate is controlled from within the home using a smartphone or any of the panels inside.
Large trendy entryway photo in Albuquerque
Large trendy entryway photo in Albuquerque
 Ewing Architects
This client wanted to experience Santa Fe in Sierra Madre. Challenges were the steep hillside lot, great views, fire concerns and narrow car access. We created a rustic home with a low profile, lush surroundings and an air of quiet tranquility.
This rustic southwestern house uses reclaimed vegas and logs for the structural system and asphalt emulsion mud adobe walls for the finish. The house is like an adobe village separated into four structures connected by verandas, courtyards and log bridges.
Crisp-Pix Photography - Chris Considine
 Eglin+Bresler Architects
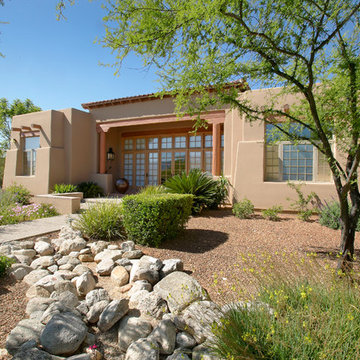
Inspiration for a large southwestern limestone floor double front door remodel in Phoenix with beige walls and a light wood front door
 Stellar Gray Fine Homes
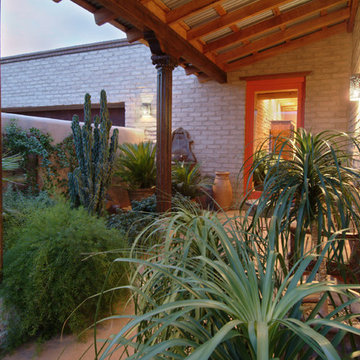
Use of desert greenery in small entry courtyard.
Transitional single front door photo in Phoenix
Transitional single front door photo in Phoenix
1