
Search results for "Andy warhol" in Home Design Ideas

 Hilary Walker
Photo: Hilary Walker © 2013 Houzz
Inspiration for a contemporary dark wood floor dining room remodel in Dallas with white walls
Inspiration for a contemporary dark wood floor dining room remodel in Dallas with white walls

 Alloy Architecture & Construction
The clients for this small bathroom project are passionate art enthusiasts and asked the architects to create a space based on the work of one of their favorite abstract painters, Piet Mondrian. Mondrian was a Dutch artist associated with the De Stijl movement which reduced designs down to basic rectilinear forms and primary colors within a grid. Alloy used floor to ceiling recycled glass tiles to re-interpret Mondrian's compositions, using blocks of color in a white grid of tile to delineate space and the functions within the small room. A red block of color is recessed and becomes a niche, a blue block is a shower seat, a yellow rectangle connects shower fixtures with the drain.
The bathroom also has many aging-in-place design components which were a priority for the clients. There is a zero clearance entrance to the shower. We widened the doorway for greater accessibility and installed a pocket door to save space. ADA compliant grab bars were located to compliment the tile composition.
Andrea Hubbell Photography

Find the right local pro for your project


 DEMESNE
Eclectic open concept dark wood floor family room photo in Denver with white walls, a standard fireplace, a metal fireplace and a tv stand

 Luis Bebchik

Inspiration for a mid-sized modern u-shaped marble floor eat-in kitchen remodel in Miami with an undermount sink, flat-panel cabinets, black cabinets, quartz countertops, white backsplash, stone slab backsplash, stainless steel appliances and an island

 Erinn V. Design Group
Trendy formal carpeted living room photo in Los Angeles with a standard fireplace

 Luis Bebchik
Inspiration for a mid-sized modern u-shaped marble floor eat-in kitchen remodel in Miami with an undermount sink, flat-panel cabinets, black cabinets, quartz countertops, white backsplash, stone slab backsplash, stainless steel appliances and an island

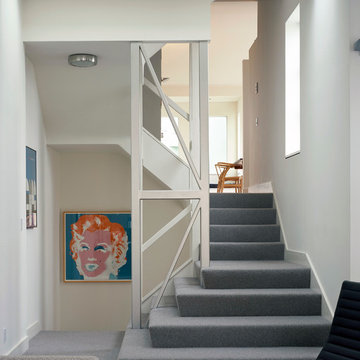
 CCS ARCHITECTURE
strategic layering of floor levels organized around the original central stair, the top portion of the building is a 1600 square-foot, multi-floored home, while the lower floors consist of two studio apartments – one front and one back.
Photographer Cesar Rubio

 Locati Architects
Photography by: AudreyHall.com
Example of a small eclectic sunroom design in Other with a standard ceiling
Example of a small eclectic sunroom design in Other with a standard ceiling

 Katie Lydon Interiors
Jonny Valiant
Inspiration for a transitional dark wood floor dining room remodel in New York with white walls
Inspiration for a transitional dark wood floor dining room remodel in New York with white walls
 Atelier Armbruster

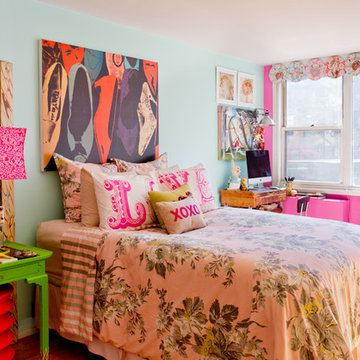
The guest bedroom is a vision in pink: a silkscreen of Dolly Parton by Andy Warhol hangs on the wall, the bed has a custom headboard by Virginia Tupker, a Marc Newson rattan chair is in the far corner, and a rug by Ralph Lauren Home covers the floor.
 Julia Chasman Design
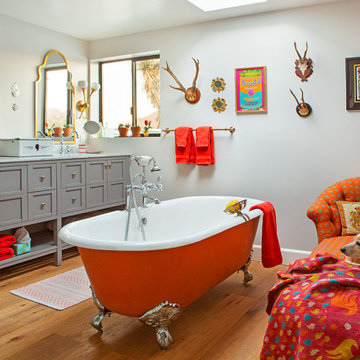
The large bathroom has a double-ended orange clawfoot tub in the center of the room, with a skylight above for stargazing. The vintage chaise longue is recovered in hand-printed fabric by Kathryn M Ireland. The grey double vanity was sourced through Houzz.com, with George Kovacs sconces from Lumens, and mid-century art from Andy Warhol and Keith Haring, interspersed with mounted antlers to keep the desert theme alive. Moroccan style mirrors add the eclectic touch to the room's decor.
Photo by Bret Gum for Flea Market Decor Magazine

 Rikki Snyder
Photo: Rikki Snyder © 2013 Houzz
Dining room - eclectic medium tone wood floor dining room idea in New York with multicolored walls
Dining room - eclectic medium tone wood floor dining room idea in New York with multicolored walls
 New England Design & Construction

This laundry room is easily accessible, hidden behind these closet doors but located on the second floor hallway.
Photography by Jay Groccia, OnSite Studios
 Luis Bebchik
Eat-in kitchen - mid-sized modern u-shaped marble floor eat-in kitchen idea in Miami with an undermount sink, flat-panel cabinets, black cabinets, quartz countertops, white backsplash, stone slab backsplash, stainless steel appliances and an island
 SoCal Contractor
Interior design by LoriDennis.com

Example of a trendy dark wood floor bedroom design in Los Angeles with gray walls
Example of a trendy dark wood floor bedroom design in Los Angeles with gray walls
1