
Search results for "Antique pewter door knobs" in Home Design Ideas
 GIL WALSH INTERIORS


 Apart from color; antiques also played an important part in Gil’s design. Antique walnut victorian marble top three drawer chest in the foyer.
Foyer - traditional foyer idea in Miami with yellow walls and a dark wood front door
Foyer - traditional foyer idea in Miami with yellow walls and a dark wood front door

 Your Favorite Room By Cathy Zaeske
This dining room turned playroom turned homework/music room has a collected feel to it. Beautiful grasscloth walls, a soft warm gray and textured white curtains provide a neutral backdrop to fun pops of color. A reupholstered cane wingback in a funky colorful pattern, an antique Canadian Public School chair, a gallery wall filled with all sorts of treasured and DIY items, layered rugs and Louis ghost chairs all work together to give this space a unique, collected vibe. It reflects the vibrant spirit of the homeowners that won't be pinned down to just one style.
Scott Lawrence Photography
 Haver & Skolnick LLC Architects

A rough granite fireplace surround and antique timber beams distinguish this cozy inglenook.
Robert Benson Photography
Cottage open concept medium tone wood floor living room photo in New York with white walls, a standard fireplace and a brick fireplace
Cottage open concept medium tone wood floor living room photo in New York with white walls, a standard fireplace and a brick fireplace
Find the right local pro for your project

 Terri Sears, Kitchen and Bath Designer
Photography by Stephen Long. stevenlongphotography.com/
Stunning view of the room. A white wooden range hood with a professional style Kitchen Aid gas range below. The backslash is really taking a presence in this photo. The cabinets to either side of the hood have an antiqued mirror with pewter wire mesh, this is a great way to keep your storage behind the doors hidden but still giving the space an interesting spin.
 Orren Pickell Building Group

The antique bar was locally sourced. The perimeter cabinets are alder with a flint finish and features seeded glass door inserts and built in wine storage. Photo by Mike Kaskel

 Gabriel Builders Inc.
Design showroom Kitchen for Gabriel Builders featuring a limestone hood, mosaic tile backsplash, pewter island, wolf appliances, exposed fir beams, limestone floors, and pot filler. Rear pantry hosts a wine cooler and ice machine and storage for parties or set up space for caterers

 Opal Enterprises, Inc.
True beauty revealed with new siding!
Mid-sized traditional gray two-story concrete fiberboard gable roof idea in Chicago
Mid-sized traditional gray two-story concrete fiberboard gable roof idea in Chicago

Sponsored
Columbus, OH

Hope Restoration & General Contracting
Columbus Design-Build, Kitchen & Bath Remodeling, Historic Renovations

 Dura Supreme Cabinetry
This entertainment center has it all! The built-in entertainment center cabinetry by Dura Supreme fills the back wall and surrounds the coordinating fireplace mantle. The entertainment center includes speaker door inserts to conceal and safely store the sound system speakers and other media equipment. It also houses a large, flat-screen TV. Not to mention, wall to wall storage and decorative glass cabinetry to showcase your best decor pieces.
Built-in Media Centers: They have become a fashionable feature in new homes and a popular remodeling project for existing homes. With open floor plans, the media room is often designed adjacent to the kitchen, and it makes good sense to visually tie these rooms together with coordinating cabinetry styling and finishes.
Dura Supreme’s entertainment cabinetry is designed to fit the conventional sizing requirements for media components. With our entertainment accessories, your sound system, speakers, gaming systems, and movie library can be kept organized and accessible.
Designed by Mingle Team - Plymouth, MN
Request a FREE Dura Supreme Brochure Packet:
http://www.durasupreme.com/request-brochure
Find a Dura Supreme Showroom near you today:
http://www.durasupreme.com/dealer-locator
 Elizabeth Stamos Design
Eric Hausman

Inspiration for a mid-sized victorian mosaic tile floor alcove bathtub remodel in Chicago with white cabinets, marble countertops and multicolored walls
Inspiration for a mid-sized victorian mosaic tile floor alcove bathtub remodel in Chicago with white cabinets, marble countertops and multicolored walls
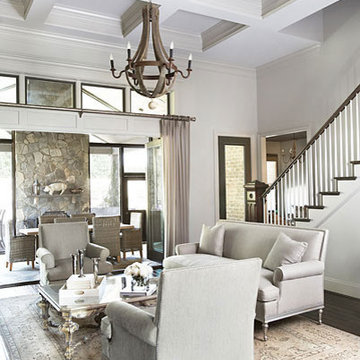
 Linda McDougald Design | Postcard from Paris
This Tuscan-inspired home imbues casual elegance. Linen fabrics complemented by a neutral color palette help create a classic, comfortable interior. The kitchen, family and breakfast areas feature exposed beams and thin brick floors. The kitchen also includes a Bertazzoni Range and custom iron range hood, Caesarstone countertops, Perrin and Rowe faucet, and a Shaw Original sink. Handmade Winchester tiles from England create a focal backsplash.
The master bedroom includes a limestone fireplace and crystal antique chandeliers. The white Carrera marble master bath is marked by a free-standing nickel slipper bath tub and Rohl fixtures.
Rachael Boling Photography

 DESIGNS! - Susan Hoffman Interior Designs
Inspiration for a transitional kitchen remodel in Minneapolis


 Artisan Fine Home Improvements
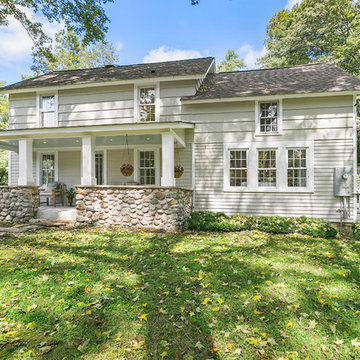
Colonial Exterior with gorgeous stone porch and columns.
Elegant exterior home photo in New York
Elegant exterior home photo in New York
Sponsored
Columbus, OH
Hope Restoration & General Contracting
Columbus Design-Build, Kitchen & Bath Remodeling, Historic Renovations
 Harmony Drive Interiors

Transitional medium tone wood floor and brown floor living room photo in DC Metro with gray walls, a standard fireplace, a stone fireplace and a tv stand
 Making it Lovely
Design and Photo: Nicole Balch, Making it Lovely
Inspiration for a mid-sized eclectic master medium tone wood floor bedroom remodel in Chicago with pink walls and no fireplace
Inspiration for a mid-sized eclectic master medium tone wood floor bedroom remodel in Chicago with pink walls and no fireplace
 Taylor & Taylor, Inc.

The pool house has an oversized chandler in antique pewter, and a Welsh dresser made of English oak, circa 1830, holds a collection of brightly colored dinnerware.
 D. Stone Builders, Inc.

Example of a transitional dark wood floor and brown floor kitchen design in Other with a farmhouse sink, shaker cabinets, beige cabinets, white backsplash, an island and white countertops

Sponsored
Columbus, OH
Hope Restoration & General Contracting
Columbus Design-Build, Kitchen & Bath Remodeling, Historic Renovations

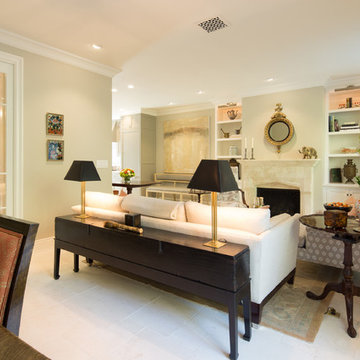
 Charmean Neithart Interiors
Erika Bierman Photography www.erikabiermanphotography.com
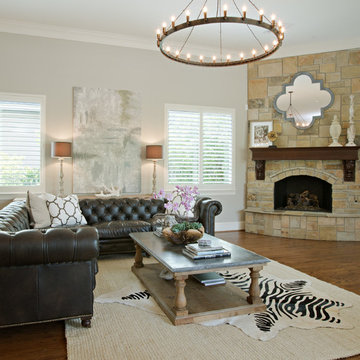
Elegant living room photo in Los Angeles
Elegant living room photo in Los Angeles

 The Kitchen Company
Photo by Joseph Claus
Wood-Mode Custom Cabinetry
Perimeter Cabinetry:
Door Style - Esperanto Recessed
Cabinet Finish - Vintage Nordic White on Maple
Hardware - Top Knobs
Island Cabinetry:
Door Style - Esperanto Raised
Cabinet Finish - Matte Antique Sienna on Cherry
1