
Search results for "Arbor entry" in Home Design Ideas






Find the right local pro for your project
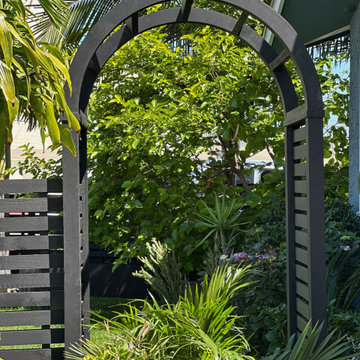
 J&R Custom Woodworks
Wide corner exterior shot at Santa Fe Ave. Finished black horizontal-slat fence and matching arbor entry visible behind a full palm canopy, trimmed boxwood hedge along the sidewalk, street sign and stop sign in frame, person mid-task trimming the hedge. This is your hero establishing shot — shows the whole corner lot context.
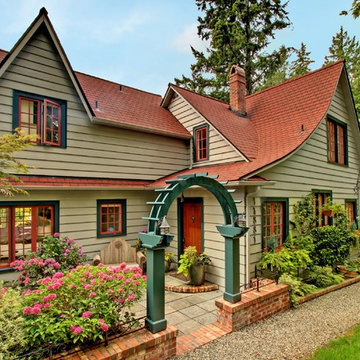
 Ty Evans, Windermere Real Estate/BI, Inc.
Vista Estate Imaging

Large cottage beige two-story wood exterior home photo in Seattle
Large cottage beige two-story wood exterior home photo in Seattle


This is an example of a large contemporary partial sun courtyard concrete paver garden path in Phoenix.



 Penning Landscapes
This Mediterranean style home was given the entrance it deserved with our gate and trellis addition. Beautiful vines and foliage complete the transformation.
 Dan Nelson, Designs Northwest Architects
Photography by Lucas Henning.
Inspiration for a craftsman garage remodel in Seattle
Inspiration for a craftsman garage remodel in Seattle
 Allied Fence Co
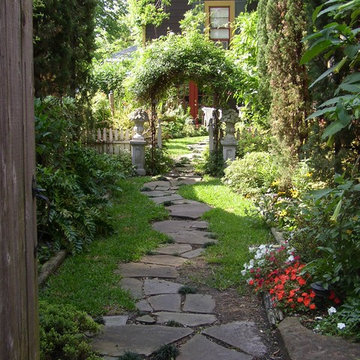

Inspiration for a mid-sized traditional full sun backyard stone garden path in Atlanta.
 California Deck Builders

Fence & Gate clear RedWood
Marina Del Ray
This is an example of a large contemporary partial sun front yard concrete paver garden path in Los Angeles for summer.
This is an example of a large contemporary partial sun front yard concrete paver garden path in Los Angeles for summer.
 Nature's Expressions

Photo of a large traditional full sun backyard stone garden path in Orange County.

 Studio Industrielle
The program consists of a detached Guest House with full Kitchen, Living and Dining amenities, Carport and Office Building with attached Main house and Master Bedroom wing. The arrangement of buildings was dictated by the numerous majestic oaks and organized as a procession of spaces leading from the Entry arbor up to the front door. Large covered terraces and arbors were used to extend the interior living spaces out onto the site.
All the buildings are clad in Texas limestone with accent bands of Leuders limestone to mimic the local limestone cliffs in the area. Steel was used on the arbors and fences and left to rust. Vertical grain Douglas fir was used on the interior while flagstone and stained concrete floors were used throughout. The flagstone floors extend from the exterior entry arbors into the interior of the Main Living space and out onto the Main house terraces.

Sponsored
Delaware, OH

Buckeye Basements, Inc.
Central Ohio's Basement Finishing ExpertsBest Of Houzz '13-'21

 Scott Brinitzer Design Associates
Photographer: Roger Foley
Inspiration for a traditional full sun front yard formal garden in DC Metro.
Inspiration for a traditional full sun front yard formal garden in DC Metro.

 Waterman & Sun
View from the home's entry area to the street.
This is an example of a traditional shade landscaping in San Francisco for spring.
This is an example of a traditional shade landscaping in San Francisco for spring.


 Detailed Landscape

Photo of a large transitional partial sun front yard concrete paver driveway in Denver for spring.

Sponsored
Columbus, OH

Structural Remodeling
Franklin County's Heavy Timber Specialists | Best of Houzz 2020!

 Garden Tech Horticultural Services LLC

Container gardens and a cedar arbor frame the back entrance of this greenhouse.
Inspiration for a mid-sized timeless detached greenhouse remodel in Boston
Inspiration for a mid-sized timeless detached greenhouse remodel in Boston
 Studio Industrielle
The program consists of a detached Guest House with full Kitchen, Living and Dining amenities, Carport and Office Building with attached Main house and Master Bedroom wing. The arrangement of buildings was dictated by the numerous majestic oaks and organized as a procession of spaces leading from the Entry arbor up to the front door. Large covered terraces and arbors were used to extend the interior living spaces out onto the site.
All the buildings are clad in Texas limestone with accent bands of Leuders limestone to mimic the local limestone cliffs in the area. Steel was used on the arbors and fences and left to rust. Vertical grain Douglas fir was used on the interior while flagstone and stained concrete floors were used throughout. The flagstone floors extend from the exterior entry arbors into the interior of the Main Living space and out onto the Main house terraces.
1