
Search results for "Artificial stone" in Home Design Ideas

 Eldorado Stone
This residence boasts many amazing features, but one that stands out in specific is the dual sided fireplace clad in Eldorado Stone’s Black River Stacked Stone. Adding stone to the fireplace automatically creates a dramatic focal point and compliments the interior decor by mixing natural and artificial elements, contrasting colors, as well as incorporating a variety of textures. By weaving in stone as architectural accents throughout the the home, the interior and the exterior seamlessly flow into one another and the project as a whole becomes an architectural masterpiece.
Designer: Contour Interior Design, LLC
Website: www.contourinteriordesign.com
Builder: Capital Builders
Website: www.capitalbuildreshouston.com
Eldorado Stone Profile Featured: Black River Stacked Stone installed with a Dry-Stack grout technique
 Vision Scapes & Associates
Victor J Ruesga

Design ideas for a mid-sized traditional shade backyard stone landscaping in San Francisco.
Design ideas for a mid-sized traditional shade backyard stone landscaping in San Francisco.
 Waterless Turf

Hot tub - mid-sized modern backyard stone and rectangular lap hot tub idea in Los Angeles
Find the right local pro for your project
 Atlantis Pools & Spas, LLC

Example of a mid-sized classic backyard rectangular pool design in Atlanta




 Urban Oasis Design & Construction LLC
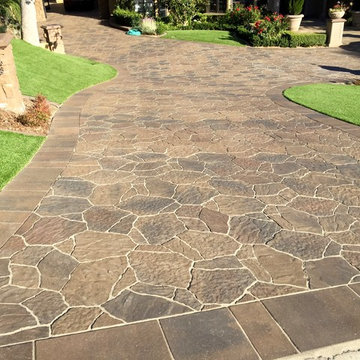
Our clients wanted to create a backyard that would grow with their young family as well as with their extended family and friends. Entertaining was a huge priority! This family-focused backyard was designed to equally accommodate play and outdoor living/entertaining.
The outdoor living spaces needed to accommodate a large number of people – adults and kids. Urban Oasis designed a deck off the back door so that the kitchen could be 36” height, with a bar along the outside edge at 42” for overflow seating. The interior space is approximate 600 sf and accommodates both a large dining table and a comfortable couch and chair set. The fire pit patio includes a seat wall for overflow seating around the fire feature (which doubles as a retaining wall) with ample room for chairs.
The artificial turf lawn is spacious enough to accommodate a trampoline and other childhood favorites. Down the road, this area could be used for bocce or other lawn games. The concept is to leave all spaces large enough to be programmed in different ways as the family’s needs change.
A steep slope presents itself to the yard and is a focal point. Planting a variety of colors and textures mixed among a few key existing trees changed this eyesore into a beautifully planted amenity for the property.
Jimmy White Photography

Sponsored
Westerville, OH

Custom Home Works
Franklin County's Award-Winning Design, Build and Remodeling Expert

 R. Stevens Interiors
Fred Hight
Example of a mid-sized classic dark wood floor wine cellar design in Dallas
Example of a mid-sized classic dark wood floor wine cellar design in Dallas

 Studio H Landscape Architecture
Photography by Studio H Landscape Architecture. Post processing by Isabella Li.
This is an example of a small contemporary drought-tolerant and full sun backyard stone garden path in Orange County.
This is an example of a small contemporary drought-tolerant and full sun backyard stone garden path in Orange County.

 Barron Designs
Fieldstone faux stone siding creates a durable and gorgeous exterior, beautifully contrasting with the wooden truss and wood siding to create a rustic modern appearance.

Design ideas for a mid-sized traditional partial sun backyard stone landscaping in Nashville for fall.

 Light In Art
Five 3" Glass Shell Pendants
Bathroom - contemporary beige tile and stone tile bathroom idea in Los Angeles with a vessel sink
Bathroom - contemporary beige tile and stone tile bathroom idea in Los Angeles with a vessel sink





 Scott Christopher Homes
Living room - large transitional open concept and formal light wood floor and brown floor living room idea in Grand Rapids with white walls, a standard fireplace, a stone fireplace and no tv
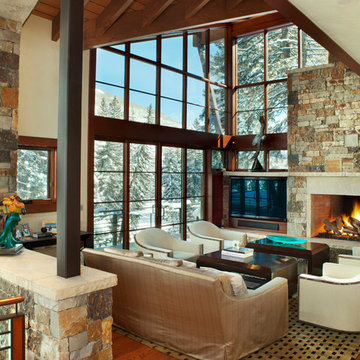
 Suman Architects
Example of a large mountain style open concept dark wood floor living room design in Denver with a standard fireplace, a stone fireplace, beige walls and a media wall

 Saroki Architecture
Photography by Beth Singer
Mid-sized transitional single-wall medium tone wood floor and brown floor open concept kitchen photo in Detroit with an undermount sink, raised-panel cabinets, blue cabinets, white backsplash, stone slab backsplash, stainless steel appliances, an island, marble countertops and black countertops
Mid-sized transitional single-wall medium tone wood floor and brown floor open concept kitchen photo in Detroit with an undermount sink, raised-panel cabinets, blue cabinets, white backsplash, stone slab backsplash, stainless steel appliances, an island, marble countertops and black countertops

 William Guidero Planning and Design
Realtor: Casey Lesher, Contractor: Robert McCarthy, Interior Designer: White Design
Inspiration for a large contemporary courtyard custom-shaped and stone pool remodel in Los Angeles
Inspiration for a large contemporary courtyard custom-shaped and stone pool remodel in Los Angeles

Sponsored
Westerville, OH
Custom Home Works
Franklin County's Award-Winning Design, Build and Remodeling Expert

 Monster Grass Artificial Turf & Ivy
Mid-sized beach style backyard stamped concrete and l-shaped pool photo in Miami

 Creekside Pool and Spas
Inspiration for a mid-sized tropical backyard stone and kidney-shaped lap hot tub remodel in Orange County

 SDH Studio Architecture and Interior Design
SDH Studio - Architecture and Design
Location: Golden Beach, Florida, USA
Overlooking the canal in Golden Beach 96 GB was designed around a 27 foot triple height space that would be the heart of this home. With an emphasis on the natural scenery, the interior architecture of the house opens up towards the water and fills the space with natural light and greenery.
1