
Search results for "Asian contemporary" in Home Design Ideas

 Greg Putman Construction
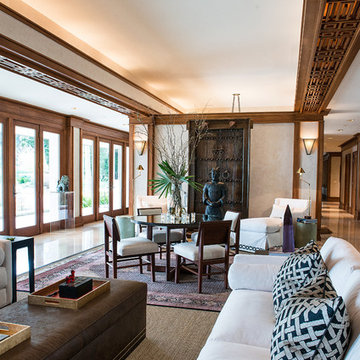
Den / Living room opens up to the kitchen and both side lanais
Example of a huge island style open concept and formal travertine floor living room design in Hawaii with beige walls and no fireplace
Example of a huge island style open concept and formal travertine floor living room design in Hawaii with beige walls and no fireplace

 Hyde Evans Design
Contemporary studio in Bellevue, Washington. Interior design by award winning interior design firm, Hyde Evans Design
Photo by Benni adams
Living room - small transitional formal medium tone wood floor living room idea in Seattle with white walls
Living room - small transitional formal medium tone wood floor living room idea in Seattle with white walls

 CBA Landscape Architects, LLC
A view from the driveway highlighting the stone wall, crabapple trees and the entrance to the new farm.
Photo Credit: Robert Benson
Inspiration for a large country red two-story mixed siding exterior home remodel in Boston
Inspiration for a large country red two-story mixed siding exterior home remodel in Boston
Find the right local pro for your project

 Hillstar Construction Services
addet madan Design
Small trendy 3/4 porcelain tile corner shower photo in Los Angeles with a vessel sink, open cabinets, white cabinets, white walls, a two-piece toilet and solid surface countertops
Small trendy 3/4 porcelain tile corner shower photo in Los Angeles with a vessel sink, open cabinets, white cabinets, white walls, a two-piece toilet and solid surface countertops

 Mary Washer Designs
Kim Sargent
Example of a small asian mosaic tile floor and beige floor powder room design in Wichita with a vessel sink, open cabinets, dark wood cabinets, multicolored walls, granite countertops and black countertops
Example of a small asian mosaic tile floor and beige floor powder room design in Wichita with a vessel sink, open cabinets, dark wood cabinets, multicolored walls, granite countertops and black countertops

 Belle Grey Interior Design LLC
Inspiration for a small asian medium tone wood floor and brown floor powder room remodel with furniture-like cabinets, red walls, a vessel sink and wood countertops

 MCYIA Interior Architecture and Design
{Photo Credit: Augie Salbosa}
Inspiration for a contemporary blue tile and mosaic tile limestone floor doorless shower remodel in Hawaii with an undermount sink, flat-panel cabinets, quartz countertops and a one-piece toilet
Inspiration for a contemporary blue tile and mosaic tile limestone floor doorless shower remodel in Hawaii with an undermount sink, flat-panel cabinets, quartz countertops and a one-piece toilet


 Architectural Building Arts, Inc.
Joe DeMaio Photography
Madison, WI

Example of a mid-sized trendy galley medium tone wood floor eat-in kitchen design in Other with glass-front cabinets, black cabinets, stainless steel appliances, a double-bowl sink, red backsplash, mosaic tile backsplash and beige countertops
Example of a mid-sized trendy galley medium tone wood floor eat-in kitchen design in Other with glass-front cabinets, black cabinets, stainless steel appliances, a double-bowl sink, red backsplash, mosaic tile backsplash and beige countertops
 Copperline Homes

Inspiration for a large contemporary master bathroom remodel in Other with flat-panel cabinets, brown cabinets, a vessel sink and green countertops
 Allan Mann - Simi Valley Real Estate

Inspiration for a mid-sized contemporary backyard deck remodel in Los Angeles with no cover

 iStage Homes
This spa-like bathroom features a freestanding tub, sleek black fixtures, and soft natural finishes that create a calm, contemporary retreat. Large-format tile, warm wood cabinetry, and a floor-to-ceiling window framing lush greenery bring a sophisticated organic feel to the space. The clean lines and minimalist design highlight the modern coastal aesthetic that resonates with Sarasota buyers seeking luxury, move-in-ready homes.
Ryan Gamma Photography

 Meadowlark Design+Build
A custom designed and built floating staircase with stainless steel railings and custom bamboo stair treads. This custom home was designed and built by Meadowlark Design+Build in Ann Arbor, Michigan.
Photography by Dana Hoff Photography
 Rivington Marx Interiors
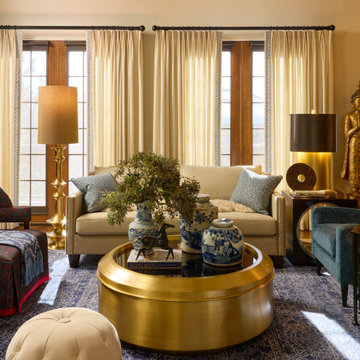
This exquisitely curated living room, where East inspired style meets West is a fusion of global influences and classic sophistication. It balances bold character and calming harmony through a refined palette of warm golds, rich blues, and natural textures.
A creamy neutral sofa and custom pillows center the room, flanked by gold and black accent lamps, and plushy upholstered armchairs add textural contrast. The dramatic gold drum coffee table serves as a stunning focal point, topped with blue-and-white porcelain chinoiserie vases.
The well designed layered elements, from the patterned area rug to the beautifully designed Buddha, tell a worldly story and thoughtful curation. Floor-to-ceiling cream drapes trimmed with geometric embroidery enhance the eclectic room’s warm, inviting glow.
This living room design showcases how timeless design can be transformed into a modern sanctuary with layers of cultural richness, striking accents, and serene sophistication.

Sponsored
Delaware, OH

Buckeye Basements, Inc.
Central Ohio's Basement Finishing ExpertsBest Of Houzz '13-'21
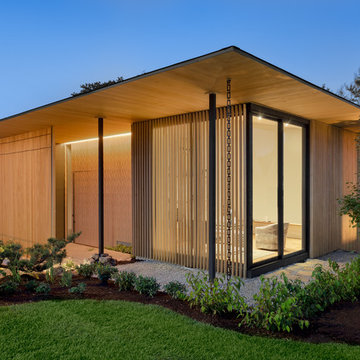
 Westlake Development Group, LLC
Justin Krug Photography
Huge trendy two-story glass exterior home photo in Portland with a shingle roof
Huge trendy two-story glass exterior home photo in Portland with a shingle roof

 SYLVIA BEEZ - M.A.P. INTERIORS
Asian powder room with Hakatai mosaic glass tile wall as backdrop, Asian vanity with Koi vessel sink, modern faucet in bamboo shape and dramatic golden mirror.


 Mary Washer Designs
Kim Sargent
Large trendy master multicolored tile and mosaic tile porcelain tile and beige floor freestanding bathtub photo in Wichita with a vessel sink, light wood cabinets, beige walls, flat-panel cabinets and blue countertops
Large trendy master multicolored tile and mosaic tile porcelain tile and beige floor freestanding bathtub photo in Wichita with a vessel sink, light wood cabinets, beige walls, flat-panel cabinets and blue countertops


 SoYoung Mack Design, Assoc. AIA

Contemporary Kitchen with espresso walnut and FSC organically figured, exotic wood veneer cabinets, and granite countertop.
Paul Dyer Photography
Eat-in kitchen - contemporary u-shaped light wood floor eat-in kitchen idea in San Francisco with flat-panel cabinets, dark wood cabinets, an undermount sink, granite countertops, multicolored backsplash, stone slab backsplash, stainless steel appliances and a peninsula
Eat-in kitchen - contemporary u-shaped light wood floor eat-in kitchen idea in San Francisco with flat-panel cabinets, dark wood cabinets, an undermount sink, granite countertops, multicolored backsplash, stone slab backsplash, stainless steel appliances and a peninsula
 Mary Washer Designs
Kim Sargent
Example of a mid-sized zen entryway design in Wichita with a dark wood front door and beige walls
Example of a mid-sized zen entryway design in Wichita with a dark wood front door and beige walls
1