
White Subway Tile Backsplash Ideas
Refine by:
Budget
Sort by:Popular Today
1 - 20 of 95,287 photos
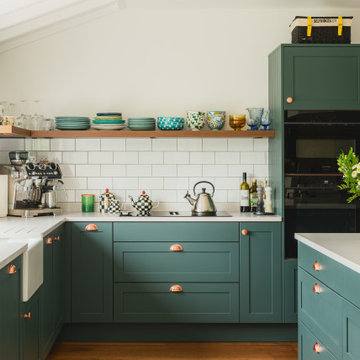
 Saffron Interiors Ltd
Solid Ash painted shaker kitchen by Saffron Interiors. Painted in 'Grassy Glen'.
Doors - Kintyre Ash Painted Shaker in 'Grassy Glen'
Worktops - Silestone Quartz in Eternal Marfil Suede
Appliances - Siemens
Sink - Ceramic Belfast by Blanco
Taps - Joya by Caple UK
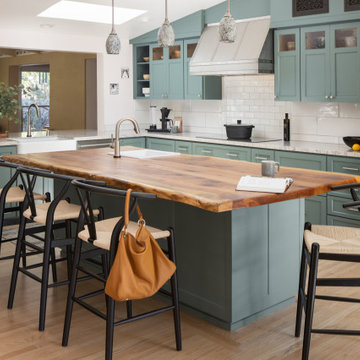
 Heather Cleveland Design
Inspiration for a large transitional medium tone wood floor kitchen remodel in San Francisco with a single-bowl sink, shaker cabinets, green cabinets, wood countertops, white backsplash, subway tile backsplash, stainless steel appliances and an island

 Business_Name_Placeholder
photography by Matthew Placek
Mid-sized elegant light wood floor kitchen photo in New York with yellow cabinets, recycled glass countertops, white backsplash, colored appliances, an island, glass-front cabinets, subway tile backsplash and yellow countertops
Mid-sized elegant light wood floor kitchen photo in New York with yellow cabinets, recycled glass countertops, white backsplash, colored appliances, an island, glass-front cabinets, subway tile backsplash and yellow countertops

 Kim Grant Design Inc
Kim Grant, Architect;
Elizabeth Barkett, Interior Designer - Ross Thiele & Sons Ltd.;
Gail Owens, Photographer
Open concept kitchen - coastal galley medium tone wood floor open concept kitchen idea in San Diego with an island, shaker cabinets, marble countertops, white backsplash, subway tile backsplash, white appliances, a farmhouse sink and blue cabinets
Open concept kitchen - coastal galley medium tone wood floor open concept kitchen idea in San Diego with an island, shaker cabinets, marble countertops, white backsplash, subway tile backsplash, white appliances, a farmhouse sink and blue cabinets

 Lightstyles lighting
FEISS
Example of a mid-sized transitional kitchen design in Charlotte with a farmhouse sink, recessed-panel cabinets, dark wood cabinets, white backsplash, subway tile backsplash and an island
Example of a mid-sized transitional kitchen design in Charlotte with a farmhouse sink, recessed-panel cabinets, dark wood cabinets, white backsplash, subway tile backsplash and an island

 Dream Kitchens
Enclosed kitchen - mid-sized transitional u-shaped medium tone wood floor and brown floor enclosed kitchen idea in Detroit with an undermount sink, shaker cabinets, blue cabinets, quartz countertops, white backsplash, subway tile backsplash, stainless steel appliances, an island and white countertops
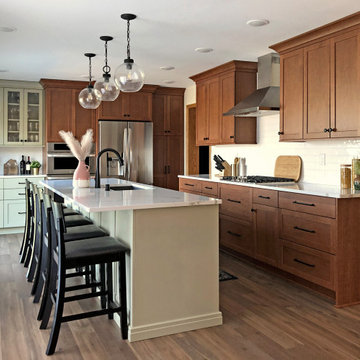
 Becker Building & Remodeling Inc.
This beautifully curated transitional kitchen blends warmth, functionality, and fresh design. Rich wood cabinetry along the range wall adds timeless depth, while soft sage green base cabinets and glass-front uppers at the beverage station introduce a light, organic contrast.
At the heart of the space is a spacious island in a muted sage tone, topped with crisp white quartz countertops and anchored by five sleek black bar stools. A matte black pull-down faucet and trio of modern globe pendant lights create a balanced mix of traditional charm and contemporary edge.
Stainless steel appliances—including a built-in oven/microwave combo, double-door refrigerator, and a chimney-style range hood—blend seamlessly into the cabinetry. Wide-plank wood flooring and minimalist black hardware complete this inviting, functional space that feels both grounded and fresh.

 Dana Clemons
photo: garey gomez
Large beach style u-shaped ceramic tile and gray floor eat-in kitchen photo in Atlanta with a farmhouse sink, shaker cabinets, white cabinets, quartz countertops, white backsplash, subway tile backsplash, an island, white countertops and stainless steel appliances
Large beach style u-shaped ceramic tile and gray floor eat-in kitchen photo in Atlanta with a farmhouse sink, shaker cabinets, white cabinets, quartz countertops, white backsplash, subway tile backsplash, an island, white countertops and stainless steel appliances

 FBC Remodel
Stunning Kitchen & Butler’s Pantry Design
This beautifully remodeled kitchen and adjacent butler’s pantry showcase a seamless blend of classic elegance and modern functionality. The open-concept kitchen is anchored by a large navy island with seating for six, topped with bright white quartz countertops. Brass accents in the pendant lighting, cabinet hardware, and faucet add a touch of warmth and sophistication. The perimeter cabinetry features timeless white shaker-style doors, complemented by a sleek, custom wood-trimmed range hood. A striking herringbone backsplash in glossy white tile ties the space together, offering subtle texture and dimension.
The butler’s pantry is a hidden gem, designed for both beauty and utility. Navy lower cabinets paired with glass-front white uppers create visual contrast, while a bar sink and beverage fridge make it perfect for entertaining. Gold fixtures, including a stunning modern pendant, elevate the entire area. Gleaming, handmade-look square backsplash tiles bring a refined artisanal touch to the space.
Perfect for both everyday living and entertaining, this kitchen and pantry combination exemplifies thoughtful design and luxurious finishes.
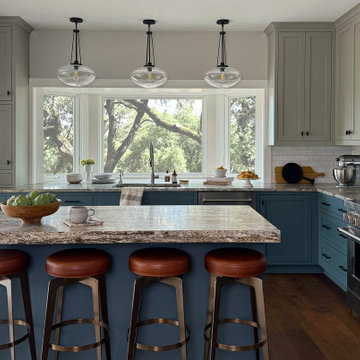
 GWH Flooring
Example of a transitional l-shaped dark wood floor and brown floor kitchen design in Austin with an undermount sink, shaker cabinets, blue cabinets, white backsplash, subway tile backsplash, stainless steel appliances, an island and gray countertops
 Riddle Construction & Design

Blending knotty alder cabinets with classic quartz countertops, subway tile and rich oak flooring makes this open plan kitchen a warm retreat. Wrapped posts now replace previous structural walls and flank the extra-large island. Pro appliances, an apron sink and heavy hardware completes the rustic look. The adjacent bathroom features the same materials along with trendy encaustic floor tile for fun.

 North of Broad
Spacecrafting
Open concept kitchen - farmhouse l-shaped light wood floor and beige floor open concept kitchen idea in Minneapolis with shaker cabinets, white cabinets, white backsplash, subway tile backsplash, stainless steel appliances, an island and white countertops
Open concept kitchen - farmhouse l-shaped light wood floor and beige floor open concept kitchen idea in Minneapolis with shaker cabinets, white cabinets, white backsplash, subway tile backsplash, stainless steel appliances, an island and white countertops
 H. Bero Interiors

Inspiration for a transitional l-shaped dark wood floor, brown floor and coffered ceiling kitchen remodel in Other with shaker cabinets, light wood cabinets, white backsplash, subway tile backsplash, an island and gray countertops
 Allison Lind Interiors
Wynne H Earle Photography

Example of a large transitional l-shaped dark wood floor and brown floor eat-in kitchen design in Seattle with shaker cabinets, gray cabinets, white backsplash, stainless steel appliances, an island, gray countertops, granite countertops and subway tile backsplash
Example of a large transitional l-shaped dark wood floor and brown floor eat-in kitchen design in Seattle with shaker cabinets, gray cabinets, white backsplash, stainless steel appliances, an island, gray countertops, granite countertops and subway tile backsplash

 Kristine Sprague Architect LEED AP
Kevin Sprague
Kitchen - large traditional l-shaped medium tone wood floor and brown floor kitchen idea in Boston with an undermount sink, quartzite countertops, white backsplash, stainless steel appliances, an island, shaker cabinets, light wood cabinets and subway tile backsplash
Kitchen - large traditional l-shaped medium tone wood floor and brown floor kitchen idea in Boston with an undermount sink, quartzite countertops, white backsplash, stainless steel appliances, an island, shaker cabinets, light wood cabinets and subway tile backsplash
 Bradley Stone Industries

This kitchen design by Hurst Design Build Remodeling features quartz countertop with a 1/2" bevel.
The beautiful marble look-alike is Viatera's Minuet by LG. Clients chose the look of marble without the high cost and maintenance. Bradley Stone Industries fabricated, designed and installed the seemless white quartz countertops.
 2 Chicks Design Co
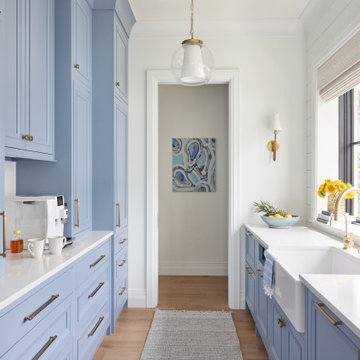
Blue Scullery Kitchen with Brass Hardware and Open Window. A hardworking scullery in a Ponte Vedra Beach custom new build by 2 Chicks Design Co. Floor-to-ceiling blue cabinetry, brass hardware and plumbing fixtures, a farmhouse sink, and a large window to the side yard create a back-of-house prep zone that's as beautiful as it is functional.
Tags: Scullery, Butler's Pantry, Blue Cabinets, Brass Hardware, Prep Kitchen, Hidden Kitchen
 Geneva Cabinet

GENEVA CABINET COMPANY, LLC., Lake Geneva, WI., -We say “oui” to French Country style in a home reminiscent of a French Country Chateau. The flawless kitchen features Plato Woodwork Premier Custom Cabinetry with a Dove White Newport style door and Walnut island. Difiniti Quartz countertops present in Viarreggio with hardware in a warm gold patina finish.
 Story LLC

Light and airy kitchen and great room renovation, with new "drop zone" for coats and shoes, vaulted ceilings, and plenty of space for greenery. This project was done on budget and on time, and the difference in space for the clients was tremendous. We used all GE Cafe Line Appliances in matte white with brass hardware. The cabinets are custom, and the pulls are Restoration Hardware in the Dover line.
 Jennifer Radakovic Design
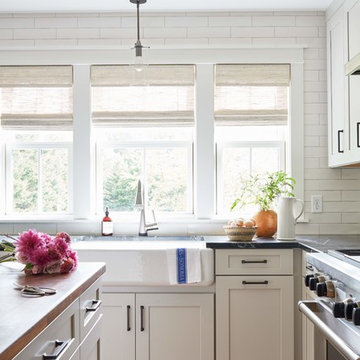
Inspiration for a large cottage l-shaped medium tone wood floor and brown floor enclosed kitchen remodel in Richmond with a farmhouse sink, shaker cabinets, gray cabinets, soapstone countertops, white backsplash, subway tile backsplash, stainless steel appliances, an island and black countertops
White Subway Tile Backsplash Ideas
1