
Search results for "Bar ledge" in Home Design Ideas

 ubuilditwaukesha
Finished Lower Level
Inspiration for a large transitional underground light wood floor and beige floor basement remodel in Milwaukee with gray walls
Inspiration for a large transitional underground light wood floor and beige floor basement remodel in Milwaukee with gray walls

 Timberidge Custom Homes
Inspiration for a large farmhouse single-wall medium tone wood floor open concept kitchen remodel in Salt Lake City with a farmhouse sink, white cabinets, white backsplash, subway tile backsplash, an island, shaker cabinets, soapstone countertops, stainless steel appliances and black countertops

 Concepts by Design
Inspiration for a large rustic underground carpeted basement remodel in Other with beige walls
Find the right local pro for your project

 Gregory Thomas, Residential Architect
Pavilion at night. At center is a wood-burning fire pit with a custom copper hood. An internal fan in the flue pulls smoke up and out of the pavilion.
Octagonal fire pit and spa are on axis with the home's octagonal dining table up the slope and inside the house.
At right is the bathroom, at left is the outdoor kitchen.
I designed this outdoor living project when at CG&S, and it was beautifully built by their team.
Photo: Paul Finkel 2012

 Agnieszka Jakubowicz PHOTOGRAPHY
Photography: Agnieszka Jakubowicz
Construction: EBHCI
Powder room - transitional medium tone wood floor powder room idea in San Francisco with white walls, a vessel sink and wood countertops
Powder room - transitional medium tone wood floor powder room idea in San Francisco with white walls, a vessel sink and wood countertops

 CARNEMARK design + build
photography by Anice Hoachlander
Bathroom - large contemporary master gray tile gray floor bathroom idea in DC Metro with gray walls and a niche
Bathroom - large contemporary master gray tile gray floor bathroom idea in DC Metro with gray walls and a niche

 R|House Design Build
Seated home bar - mid-sized transitional u-shaped dark wood floor seated home bar idea in Minneapolis with concrete countertops, white backsplash, subway tile backsplash and an undermount sink

Sponsored
Sunbury, OH

J.Holderby - Renovations
Franklin County's Leading General Contractors - 2X Best of Houzz!

 Metropolitan Design Concepts
Outdoor living area transformed from builder grade to luxury living area. Roll up door encloses the bar and wall mounted television. Use this area any time of the year.
Photo credit -Ray Sheedy
 J.S. Brown & Co.

Basement remodel in Dublin, Ohio designed by Monica Lewis CMKBD, MCR, UDCP of J.S. Brown & Co. Project Manager Dave West. Photography by Todd Yarrington.

 DEANE Inc | Distinctive Design & Cabinetry
This kitchen takes a different approach, with white cabinetry, a white marble countertop and white hanging lights. However continuing with the navy trend, there are navy and black countertop stools perfect for a breakfast bar or a quick snack.

 ASID San Diego Chapter
1st Place
Residential Space Over 3,500 square feet
Kellie McCormick, ASID
McCormick and Wright
Example of a large transitional open concept home theater design in San Diego with gray walls
Example of a large transitional open concept home theater design in San Diego with gray walls
 AR Homes by American Eagle Builders

Example of a classic open concept medium tone wood floor family room design in Other with gray walls and a wall-mounted tv
 Derrick Architecture

The view of the private bar from the entertain ment room. A high bar ledge allows guests to pull up and see the bar beyond. A window in the bar wall provides views into the wine cellar.....
Sponsored
Sunbury, OH
J.Holderby - Renovations
Franklin County's Leading General Contractors - 2X Best of Houzz!
 romero + obeji interior design

Vintage hunting trophy plays referee over a traditional ball and claw foot pool table - Oversize swing arm light is a great alternative to typical pool table lighting. More images on our website: http://www.romero-obeji-interiordesign.com
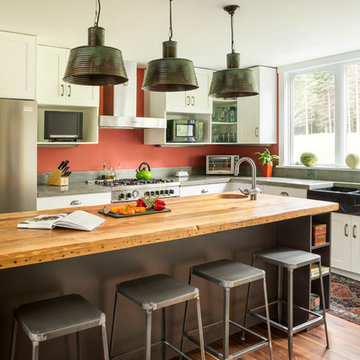
 Whitten Architects
photography by Trent Bell
Kitchen - contemporary kitchen idea in Portland Maine with shaker cabinets, white cabinets, wood countertops, a farmhouse sink and stainless steel appliances
Kitchen - contemporary kitchen idea in Portland Maine with shaker cabinets, white cabinets, wood countertops, a farmhouse sink and stainless steel appliances
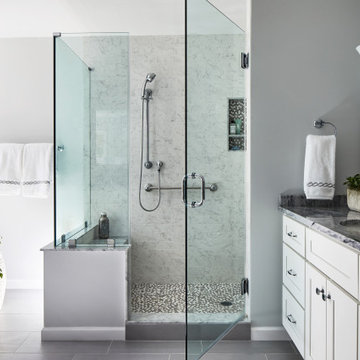
 InSite Builders & Remodeling
Alcove shower - large modern master porcelain tile and gray floor alcove shower idea in DC Metro with shaker cabinets, white cabinets, gray walls, an undermount sink, granite countertops, a hinged shower door and black countertops

 RD Architecture, LLC
Three level island...
The homeowner’s wanted a large galley style kitchen with island. It was important to the wife the island be unique and serve many purposes. Our team used Google Sketchup to produce and present concept after concept. Each revision brought us closer to what you see. The final design boasted a two sided island (yes, there is storage under the bar) 6” thick cantilevered bar ledge over a steel armature, and waterfall counter tops on both ends. On one end we had a slit fabricated to receive one side of a tempered glass counter top. The other side is supported by a stainless steel inverted U. The couple usually enjoys breakfast or coffee and the morning news at this quaint spot.
Photography by Juliana Franco

Sponsored
Delaware, OH

Buckeye Basements, Inc.
Central Ohio's Basement Finishing ExpertsBest Of Houzz '13-'21
 Timberidge Custom Homes
Example of a large country u-shaped concrete floor open concept kitchen design in Salt Lake City with an undermount sink, flat-panel cabinets, light wood cabinets, quartzite countertops, white backsplash, brick backsplash, stainless steel appliances and a peninsula
 Derrick Architecture
The view of the private bar from the entertain ment room. A high bar ledge allows guests to pull up and see the bar beyond. A window in the bar wall provides views into the wine cellar.....
 Treefrog Design

Rich stain on lyptus wood, grey glass subway tile, a glass & stone accent strip, quartz countertops, stainless steel appliances and streamlined hardware are integrated with a traditional framed, inset cabinet and mullioned, glass doors to give this kitchen a dramatic makeover.
1