
Search results for "Bar pulls" in Home Design Ideas

Enclosed kitchen - mid-sized contemporary l-shaped light wood floor and beige floor enclosed kitchen idea in Phoenix with an undermount sink, shaker cabinets, black cabinets, quartz countertops, white backsplash, subway tile backsplash, stainless steel appliances, an island and white countertops
 Melissa Morgan, CKD, Allied ASID
Pure One Photography

Enclosed kitchen - traditional u-shaped medium tone wood floor and brown floor enclosed kitchen idea in Nashville with a farmhouse sink, recessed-panel cabinets, white cabinets, stainless steel appliances, two islands and quartzite countertops
Enclosed kitchen - traditional u-shaped medium tone wood floor and brown floor enclosed kitchen idea in Nashville with a farmhouse sink, recessed-panel cabinets, white cabinets, stainless steel appliances, two islands and quartzite countertops

Inspiration for a small eclectic l-shaped medium tone wood floor eat-in kitchen remodel in Philadelphia with a drop-in sink, recessed-panel cabinets, white cabinets, wood countertops, black appliances and no island
Find the right local pro for your project

 Kitchen & Bath Concepts
This dark and dated feeling kitchen and bar were completely renovated for this multi-generational global family. By re-configuring the space and incorporating the bar, removing several heavy columns and a wall, it made the kitchen open and accessible to the adjacent rooms and visible from the front door. Everything was lightened and brightened with new cabinetry, counter tops, appliances, flooring, paint, better windows, electrical and lighting. The old range top and down draft were enclosed in a massive brick structure, with no prep space, by removing it and centering the new range on the wall with a custom hood and full height stone back splash, a stunning focal point was created. The position of other key appliances and plumbing were moved or added to create several work stations throughout the large space, such as the refrigeration, full prep sink, coffee bar, baking station, cocktail bar and clean up island. Another special feature of this kitchen was roll out table from the end of the serving island.
Specialty features include:
A roll out table for eating, prep or serving; coffee bar and drink service area with beverage center; full size prep sink adjacent to refrigeration and cooking areas; steam oven and baking station; microwave/warming drawer; dual fuel range with double ovens, 6 burners and a griddle top; two separate islands, one for serving large family meals, one for clean up; specialty spice storage inserts and pull outs; corner turn outs for large items; two double pull outs for trash and recycling; stacked cabinetry with glass display at the top to take advantage of the 14' ceilings.
 Otero Signature Homes

Inspiration for a large contemporary single-wall vinyl floor and beige floor seated home bar remodel in Cleveland with an undermount sink, shaker cabinets, dark wood cabinets, quartz countertops, gray backsplash and gray countertops

 DLB Custom Home Design
Open concept kitchen - large contemporary single-wall dark wood floor and brown floor open concept kitchen idea in Charleston with flat-panel cabinets, granite countertops, two islands, red cabinets and beige countertops

 Adcock-Smith Design
A wall between the kitchen and den and a walk-in wet bar were removed. The open plan brought more natural light and a great openness to the space. The team reconfigured the space, encroaching into the laundry area to carve out the placement for the ovens. A large island added much functionality and works as easily for a single cook or several. A unique modular niche at the rangetop was the result of careful planning by the team utilizing large format porcelain tiles for the backsplash. Improving the lighting was a key requirement and new LED task and accent lighting was specified to illuminate the space.
Aaron Dougherty Photography

Sponsored
Sunbury, OH

J.Holderby - Renovations
Franklin County's Leading General Contractors - 2X Best of Houzz!

 Lorin Hill, Architect
A traditional home in the Claremont Hills of Berkeley is enlarged and fully renovated to fit the lives of a young couple and their growing family. The existing partial upper floor was fully expanded to create three additional bedrooms, a hall bath, laundry room and updated master suite, with the intention that the expanded house volume harmoniously integrates with the architectural character of the existing home. A new central staircase brings in a tremendous amount of daylight to the heart of the ground floor while also providing a strong visual connection between the floors. The new stair includes access to an expanded basement level with storage and recreation spaces for the family. Main level spaces were also extensively upgraded with the help of noted San Francisco interior designer Grant K. Gibson. Photos by Kathryn MacDonald.

 Bobbi Alderfer/Lifestyle Design
Adding lighting above the sink is always a must but finding a unique and stylish way to do it can be a challenge. These 3 wall sconces fill the space with the perfect amount of light and balance the windows well. Mixing metal finishes was something this client was on board with and they all work together here.
 KA DesignWorks
Dallas & Harris Productions
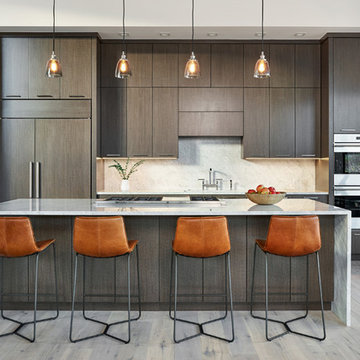
Example of a large trendy light wood floor kitchen design in Denver with flat-panel cabinets, dark wood cabinets, quartzite countertops, stone slab backsplash, an island, gray backsplash, paneled appliances and gray countertops
Example of a large trendy light wood floor kitchen design in Denver with flat-panel cabinets, dark wood cabinets, quartzite countertops, stone slab backsplash, an island, gray backsplash, paneled appliances and gray countertops
 Blu Ink Interiors, Interior Design, Kitchen & Bath
Woodharbor Custom Cabinetry

Inspiration for a mid-sized transitional single-wall medium tone wood floor and brown floor home bar remodel in Miami with shaker cabinets, gray cabinets, granite countertops, gray backsplash, subway tile backsplash and white countertops
Inspiration for a mid-sized transitional single-wall medium tone wood floor and brown floor home bar remodel in Miami with shaker cabinets, gray cabinets, granite countertops, gray backsplash, subway tile backsplash and white countertops
 Roundtree Construction
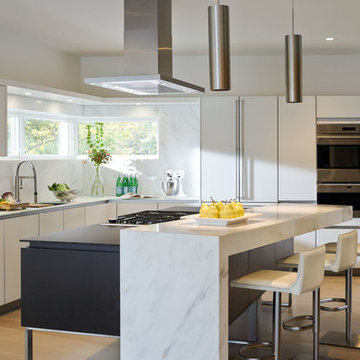
Inspiration for a contemporary l-shaped light wood floor kitchen remodel in Burlington with flat-panel cabinets, white cabinets, an island, white backsplash and stone slab backsplash

 Applegate Tran Interiors
Inspiration for a large contemporary l-shaped open concept kitchen remodel in San Francisco with flat-panel cabinets, medium tone wood cabinets, granite countertops, an island, an undermount sink and paneled appliances


 Linda Perry Design Inc.

Inspiration for a large contemporary l-shaped beige floor open concept kitchen remodel in Miami with an undermount sink, flat-panel cabinets, medium tone wood cabinets, stone slab backsplash, paneled appliances and an island
 Gustave Carlson Design
Laure Joilet

Inspiration for a mid-sized cottage u-shaped medium tone wood floor eat-in kitchen remodel in San Francisco with an undermount sink, shaker cabinets, white cabinets, quartz countertops, white backsplash, subway tile backsplash, stainless steel appliances and no island
Inspiration for a mid-sized cottage u-shaped medium tone wood floor eat-in kitchen remodel in San Francisco with an undermount sink, shaker cabinets, white cabinets, quartz countertops, white backsplash, subway tile backsplash, stainless steel appliances and no island

 Coats Homes
Inspiration for a mid-sized transitional light wood floor and brown floor kitchen/dining room combo remodel in Dallas with white walls and no fireplace

Inspiration for a contemporary master beige tile, multicolored tile and mosaic tile porcelain tile and brown floor bathroom remodel in Chicago with flat-panel cabinets, light wood cabinets, marble countertops, an undermount sink and beige walls



 Bill Bocken Architecture & Interior Design
Shelley Metcalf & Glenn Cormier Photographers
Enclosed kitchen - large cottage l-shaped dark wood floor and brown floor enclosed kitchen idea in San Diego with shaker cabinets, an island, a farmhouse sink, white cabinets, wood countertops, white backsplash, subway tile backsplash and stainless steel appliances
Enclosed kitchen - large cottage l-shaped dark wood floor and brown floor enclosed kitchen idea in San Diego with shaker cabinets, an island, a farmhouse sink, white cabinets, wood countertops, white backsplash, subway tile backsplash and stainless steel appliances

 J.Holderby - Renovations
Mid-sized farmhouse single-wall medium tone wood floor and brown floor seated home bar photo in Columbus with a drop-in sink, shaker cabinets, white cabinets, wood countertops, white backsplash and wood backsplash

 Distinctive Interiors
We used the window wall to build a china cabinet for much needed storage. We used Dove White by Ben Moore, and Painted the insides in a navy blue to add some depth. We used an oversized glass drop crystal chandelier with brass tones, and repeated the brass with the acrylic/brass pulls in the china cabinets. Wall coverings by Schumacher on upper portion of walls
1