
Search results for "Bar pulls" in Home Design Ideas
 S&W Kitchens

Inspiration for a large transitional l-shaped light wood floor and beige floor eat-in kitchen remodel in Orlando with a farmhouse sink, shaker cabinets, white cabinets, beige backsplash, subway tile backsplash, stainless steel appliances, an island and marble countertops
 Katharine Jessica Interior Design, LLC
Kimberly Muto
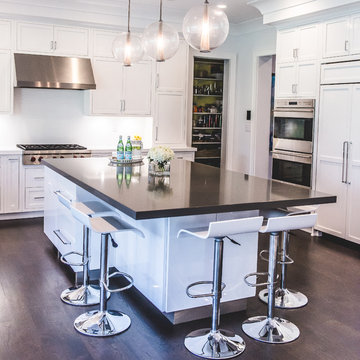
Inspiration for a large transitional u-shaped dark wood floor eat-in kitchen remodel in New York with an undermount sink, shaker cabinets, white cabinets, solid surface countertops, white backsplash, ceramic backsplash, stainless steel appliances and an island
Inspiration for a large transitional u-shaped dark wood floor eat-in kitchen remodel in New York with an undermount sink, shaker cabinets, white cabinets, solid surface countertops, white backsplash, ceramic backsplash, stainless steel appliances and an island
 Melissa Morgan, CKD, Allied ASID
Pure One Photography

Enclosed kitchen - traditional u-shaped medium tone wood floor and brown floor enclosed kitchen idea in Nashville with a farmhouse sink, recessed-panel cabinets, white cabinets, stainless steel appliances, two islands and quartzite countertops
Enclosed kitchen - traditional u-shaped medium tone wood floor and brown floor enclosed kitchen idea in Nashville with a farmhouse sink, recessed-panel cabinets, white cabinets, stainless steel appliances, two islands and quartzite countertops
Find the right local pro for your project
 Hope Pinc Design

Inspiration for a mid-sized transitional l-shaped brown floor and dark wood floor open concept kitchen remodel in San Diego with a single-bowl sink, shaker cabinets, white cabinets, white backsplash, stainless steel appliances, an island, quartz countertops and cement tile backsplash

 Chester County Kitchen & Bath
For this traditional kitchen remodel the clients chose Fieldstone cabinets in the Bainbridge door in Cherry wood with Toffee stain. This gave the kitchen a timeless warm look paired with the great new Fusion Max flooring in Chambord. Fusion Max flooring is a great real wood alternative. The flooring has the look and texture of actual wood while providing all the durability of a vinyl floor. This flooring is also more affordable than real wood. It looks fantastic! (Stop in our showroom to see it in person!) The Cambria quartz countertops in Canterbury add a natural stone look with the easy maintenance of quartz. We installed a built in butcher block section to the island countertop to make a great prep station for the cook using the new 36” commercial gas range top. We built a big new walkin pantry and installed plenty of shelving and countertop space for storage.

 Colorado Classic Cabinets
Mid-sized trendy single-wall ceramic tile and beige floor wet bar photo in Denver with no sink, shaker cabinets, black cabinets, granite countertops, multicolored backsplash and stone slab backsplash
 Hope Pinc Design
Inspiration for a mid-sized transitional l-shaped brown floor and dark wood floor open concept kitchen remodel in San Diego with shaker cabinets, white cabinets, white backsplash, stainless steel appliances, an island, quartz countertops, cement tile backsplash and an undermount sink

Sponsored
Delaware, OH

Buckeye Basements, Inc.
Central Ohio's Basement Finishing ExpertsBest Of Houzz '13-'21
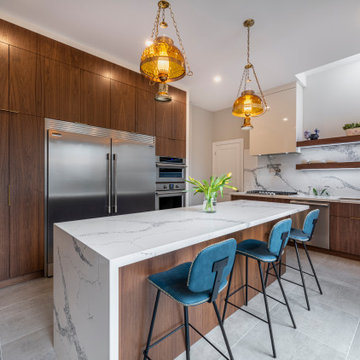
 Sosna Inc
Inspiration for a mid-sized contemporary l-shaped porcelain tile and gray floor enclosed kitchen remodel in Toronto with an undermount sink, flat-panel cabinets, medium tone wood cabinets, marble countertops, white backsplash, marble backsplash, stainless steel appliances, an island and white countertops

 Lisa Batson Goldberg Design
Kitchen - mid-sized contemporary u-shaped light wood floor and brown floor kitchen idea in Toronto with flat-panel cabinets, white cabinets, white backsplash, subway tile backsplash, a peninsula, wood countertops and stainless steel appliances

 Northern Living Kitchen & Bath
Open concept kitchen - small transitional l-shaped medium tone wood floor and brown floor open concept kitchen idea in Other with flat-panel cabinets, white cabinets, metallic backsplash, stainless steel appliances, a peninsula and an undermount sink
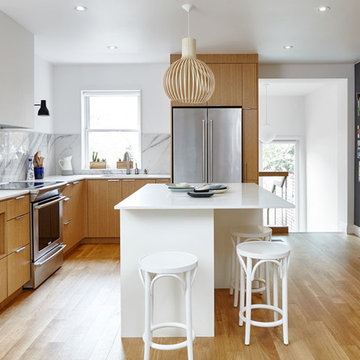
 Lisa Lev Design
Example of a danish l-shaped beige floor and light wood floor open concept kitchen design in Toronto with flat-panel cabinets, gray backsplash, stainless steel appliances, an island, an undermount sink, light wood cabinets, solid surface countertops, marble backsplash and white countertops

 Royalty Construction
Eat-in kitchen - large industrial l-shaped light wood floor and beige floor eat-in kitchen idea in Other with an undermount sink, flat-panel cabinets, dark wood cabinets, white backsplash, brick backsplash, paneled appliances, an island and soapstone countertops

 E2 Homes Ltd
Custom farmhouse style kitchen with shaker panels, subway tile, large island, ship lap post and ceiling details, and comprehensive appliance package.

Sponsored
Sunbury, OH

J.Holderby - Renovations
Franklin County's Leading General Contractors - 2X Best of Houzz!

 Eagleview Construction
Ryan Salisbury
Example of a mid-sized transitional l-shaped light wood floor and beige floor kitchen design in Toronto with shaker cabinets, blue cabinets, white backsplash, stainless steel appliances, an island, white countertops, an undermount sink, quartz countertops and subway tile backsplash
Example of a mid-sized transitional l-shaped light wood floor and beige floor kitchen design in Toronto with shaker cabinets, blue cabinets, white backsplash, stainless steel appliances, an island, white countertops, an undermount sink, quartz countertops and subway tile backsplash
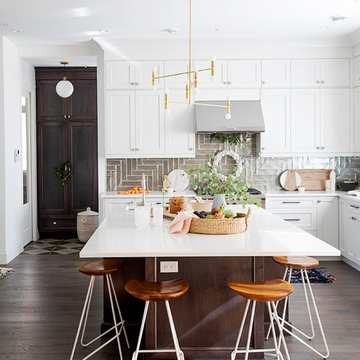
 PURE Design Inc.
Kitchen - large transitional l-shaped dark wood floor and brown floor kitchen idea in Vancouver with shaker cabinets, white cabinets, quartz countertops, brown backsplash, porcelain backsplash and an island

 Hawthorne Kitchens
Brian Buettner
Example of a large transitional u-shaped medium tone wood floor and gray floor eat-in kitchen design in Other with shaker cabinets, quartz countertops, black backsplash, glass tile backsplash, stainless steel appliances, an island, white countertops, an undermount sink and blue cabinets
Example of a large transitional u-shaped medium tone wood floor and gray floor eat-in kitchen design in Other with shaker cabinets, quartz countertops, black backsplash, glass tile backsplash, stainless steel appliances, an island, white countertops, an undermount sink and blue cabinets

 Tango Design Studio
white shaker door servery with wine cooler
Example of a small transitional single-wall light wood floor wet bar design in Toronto with shaker cabinets, gray backsplash, an undermount sink, white cabinets, quartzite countertops and mosaic tile backsplash
Example of a small transitional single-wall light wood floor wet bar design in Toronto with shaker cabinets, gray backsplash, an undermount sink, white cabinets, quartzite countertops and mosaic tile backsplash
Sponsored
Sunbury, OH
J.Holderby - Renovations
Franklin County's Leading General Contractors - 2X Best of Houzz!

 Karin Bennett Designs
Example of a mid-sized trendy 3/4 white tile white floor and marble floor bathroom design in Toronto with shaker cabinets, black cabinets, a one-piece toilet, white countertops, white walls and an undermount sink
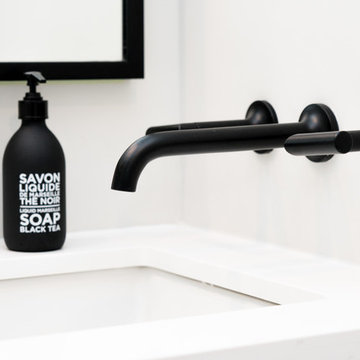 Karin Bennett Designs
Bathroom - mid-sized contemporary 3/4 white tile marble floor and white floor bathroom idea in Toronto with shaker cabinets, black cabinets, a one-piece toilet, white walls, an undermount sink and white countertops
 Skyhigh Constructions
Kitchen area
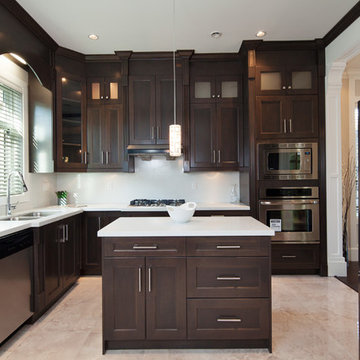
Example of a mid-sized trendy l-shaped ceramic tile and beige floor eat-in kitchen design in Vancouver with flat-panel cabinets, dark wood cabinets, granite countertops, white backsplash, stone slab backsplash, stainless steel appliances, an island, a double-bowl sink and white countertops
Example of a mid-sized trendy l-shaped ceramic tile and beige floor eat-in kitchen design in Vancouver with flat-panel cabinets, dark wood cabinets, granite countertops, white backsplash, stone slab backsplash, stainless steel appliances, an island, a double-bowl sink and white countertops
9