
Search results for "Bar pulls" in Home Design Ideas

 Purdy O'Gwynn Architects
Halkin/Mason Photography
Inspiration for a small mediterranean master medium tone wood floor and brown floor bedroom remodel in Philadelphia with brown walls and no fireplace
Inspiration for a small mediterranean master medium tone wood floor and brown floor bedroom remodel in Philadelphia with brown walls and no fireplace
 Karen Spiritoso Designs LLC
Photos by Kris Palen

Example of a large transitional galley light wood floor and brown floor open concept kitchen design in Dallas with recessed-panel cabinets, blue cabinets, an island, a farmhouse sink, quartzite countertops, white backsplash, ceramic backsplash, stainless steel appliances and white countertops
Example of a large transitional galley light wood floor and brown floor open concept kitchen design in Dallas with recessed-panel cabinets, blue cabinets, an island, a farmhouse sink, quartzite countertops, white backsplash, ceramic backsplash, stainless steel appliances and white countertops
 COOPER Design Build
BUILT Photography

Large transitional u-shaped medium tone wood floor and brown floor eat-in kitchen photo in Portland with an undermount sink, shaker cabinets, medium tone wood cabinets, soapstone countertops, marble backsplash, stainless steel appliances, an island, black countertops and white backsplash
Large transitional u-shaped medium tone wood floor and brown floor eat-in kitchen photo in Portland with an undermount sink, shaker cabinets, medium tone wood cabinets, soapstone countertops, marble backsplash, stainless steel appliances, an island, black countertops and white backsplash
Find the right local pro for your project
 Alair Homes Longmont
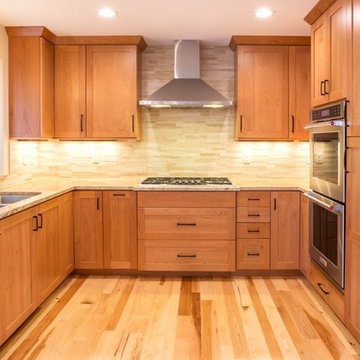
Eat-in kitchen - mid-sized transitional u-shaped light wood floor and beige floor eat-in kitchen idea in Denver with a double-bowl sink, stainless steel appliances, shaker cabinets, light wood cabinets, granite countertops, beige backsplash, stone tile backsplash and no island
 Cornerstone Builders Inc
Amy Pearman, Boyd Pearman Photography

Large transitional single-wall light wood floor and beige floor eat-in kitchen photo in Other with an undermount sink, raised-panel cabinets, light wood cabinets, beige backsplash, stainless steel appliances, an island, quartzite countertops, porcelain backsplash and multicolored countertops
Large transitional single-wall light wood floor and beige floor eat-in kitchen photo in Other with an undermount sink, raised-panel cabinets, light wood cabinets, beige backsplash, stainless steel appliances, an island, quartzite countertops, porcelain backsplash and multicolored countertops
 Hello Home
Cate Black Photography

Example of a transitional brown floor and dark wood floor kitchen design in Austin with an undermount sink, shaker cabinets, white cabinets, quartz countertops, white backsplash, ceramic backsplash, stainless steel appliances, an island and white countertops
Example of a transitional brown floor and dark wood floor kitchen design in Austin with an undermount sink, shaker cabinets, white cabinets, quartz countertops, white backsplash, ceramic backsplash, stainless steel appliances, an island and white countertops
 Cathers Home Furniture + Interior Design

Example of a large transitional l-shaped light wood floor and beige floor open concept kitchen design in Denver with an undermount sink, flat-panel cabinets, medium tone wood cabinets, white backsplash, mosaic tile backsplash, stainless steel appliances, an island, white countertops and quartz countertops


 Kitchen & Bathroom Remodel by Cutting Edge
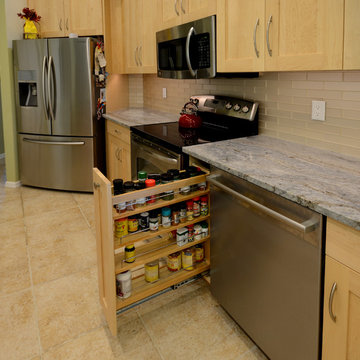
What kitchen magician would not love this spice pullout, right next to the range ??
Inspiration for a small craftsman ceramic tile eat-in kitchen remodel in Miami with a double-bowl sink, shaker cabinets, light wood cabinets, granite countertops, ceramic backsplash, stainless steel appliances and an island
Inspiration for a small craftsman ceramic tile eat-in kitchen remodel in Miami with a double-bowl sink, shaker cabinets, light wood cabinets, granite countertops, ceramic backsplash, stainless steel appliances and an island
 Schneider Construction & Restoration

Small trendy single-wall medium tone wood floor and brown floor wet bar photo in New Orleans with an undermount sink, glass-front cabinets, white cabinets, marble countertops, gray backsplash and marble backsplash

 Designs by Craig Veenker
Inspiration for a large contemporary l-shaped brown floor open concept kitchen remodel in Salt Lake City with an undermount sink, flat-panel cabinets, light wood cabinets, white backsplash, stainless steel appliances, an island, subway tile backsplash and granite countertops

 Luxury Kitchen & Bath
Example of a small transitional u-shaped porcelain tile and gray floor enclosed kitchen design in New York with an undermount sink, shaker cabinets, white cabinets, granite countertops, gray backsplash, subway tile backsplash, stainless steel appliances, a peninsula and multicolored countertops

 Suman Architects
Example of a mountain style kitchen design in Denver with dark wood cabinets, multicolored backsplash, stone slab backsplash and an island
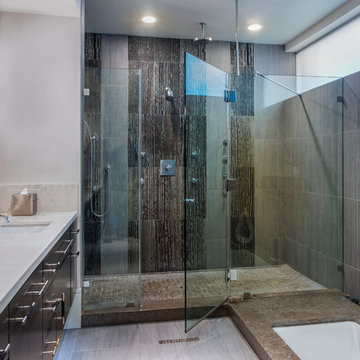
 Masa Studio Architects
Example of a large trendy master brown tile beige floor bathroom design in Houston with flat-panel cabinets, dark wood cabinets, an undermount sink, a hinged shower door and white countertops

Sponsored
Sunbury, OH

J.Holderby - Renovations
Franklin County's Leading General Contractors - 2X Best of Houzz!

 d.schmunk interior design services
design by d. schmunk ids; general contractor, High Street Design, Simsbury, CT; cabinets supplied by CT Ktichen and Bath Studio, Avon, CT; photo by e. barry of rehabitat

 WaterPlace
Huge trendy l-shaped dark wood floor and brown floor open concept kitchen photo in Chicago with an undermount sink, shaker cabinets, dark wood cabinets, quartz countertops, metallic backsplash, mosaic tile backsplash, stainless steel appliances and an island
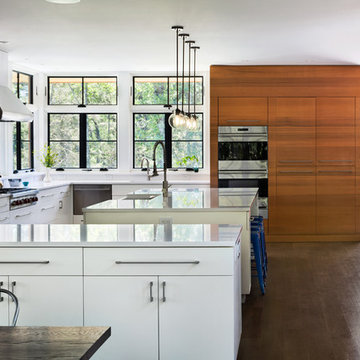
 Structure Works Construction Inc.
Amanda Kirkpatrick
Example of a large trendy u-shaped medium tone wood floor eat-in kitchen design in New York with a farmhouse sink, flat-panel cabinets, light wood cabinets, quartz countertops, multicolored backsplash, mosaic tile backsplash, stainless steel appliances and an island
Example of a large trendy u-shaped medium tone wood floor eat-in kitchen design in New York with a farmhouse sink, flat-panel cabinets, light wood cabinets, quartz countertops, multicolored backsplash, mosaic tile backsplash, stainless steel appliances and an island
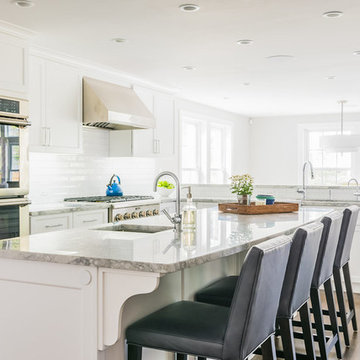
 Distinctive Interiors
Mid-sized elegant u-shaped dark wood floor and brown floor open concept kitchen photo in Boston with shaker cabinets, white cabinets, white backsplash, stainless steel appliances, an island, an undermount sink, subway tile backsplash, gray countertops and marble countertops



 User
UserExample of a small trendy galley medium tone wood floor and gray floor eat-in kitchen design in San Francisco with a drop-in sink, shaker cabinets, gray cabinets, quartzite countertops, stainless steel appliances, no island and white countertops
 June DeLugas Interiors
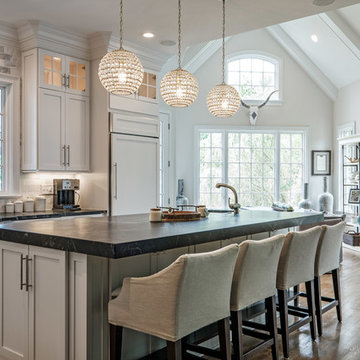
Open concept kitchen - mid-sized traditional l-shaped medium tone wood floor and brown floor open concept kitchen idea in Other with an undermount sink, shaker cabinets, white cabinets, marble countertops, white backsplash, marble backsplash, paneled appliances and an island
 JPM Construction
Cherie Cordellos

Inspiration for a mid-sized contemporary u-shaped medium tone wood floor and brown floor kitchen remodel in San Francisco with an undermount sink, flat-panel cabinets, gray cabinets, blue backsplash, stainless steel appliances, an island, quartzite countertops and glass tile backsplash
Inspiration for a mid-sized contemporary u-shaped medium tone wood floor and brown floor kitchen remodel in San Francisco with an undermount sink, flat-panel cabinets, gray cabinets, blue backsplash, stainless steel appliances, an island, quartzite countertops and glass tile backsplash
7