
Search results for "Bar pulls" in Home Design Ideas
 Woodenbox LLC

Kitchen - large industrial medium tone wood floor and brown floor kitchen idea in Philadelphia with flat-panel cabinets, white cabinets, wood countertops, white backsplash, stainless steel appliances, an island, ceramic backsplash and a single-bowl sink

 June DeLugas Interiors
Example of a mid-sized classic l-shaped medium tone wood floor open concept kitchen design in Other with an undermount sink, shaker cabinets, white cabinets, marble countertops, white backsplash, marble backsplash, paneled appliances and an island

 J.Holderby - Renovations
Inspiration for a mid-sized farmhouse single-wall medium tone wood floor and brown floor seated home bar remodel in Columbus with a drop-in sink, shaker cabinets, white cabinets, wood countertops, white backsplash, wood backsplash and brown countertops
Find the right local pro for your project
 Winslow Design

Open concept kitchen - large transitional l-shaped light wood floor and beige floor open concept kitchen idea in Boston with a farmhouse sink, shaker cabinets, white cabinets, quartzite countertops, gray backsplash, subway tile backsplash, paneled appliances, an island and white countertops
 Habitar Design

A contemporary, Mid-Century Modern kitchen refresh with gorgeous high-gloss white and walnut wood cabinetry paired with bright, red accents. The flooring is a beautifully speckled Terrazzo tile. Open shelving against a reclaimed brick backsplash is brightened up with recessed lighting. Our designer, Mackenzie Cain, created this truly unique kitchen for these stylish homeowners.

 Ferguson Bath, Kitchen & Lighting Gallery
Example of a large island style l-shaped medium tone wood floor and brown floor kitchen design in Hawaii with an undermount sink, shaker cabinets, dark wood cabinets, solid surface countertops, white backsplash, paneled appliances and no island
 J.Holderby - Renovations

Mid-sized farmhouse single-wall medium tone wood floor and brown floor seated home bar photo in Columbus with a drop-in sink, shaker cabinets, white cabinets, wood countertops, white backsplash and wood backsplash


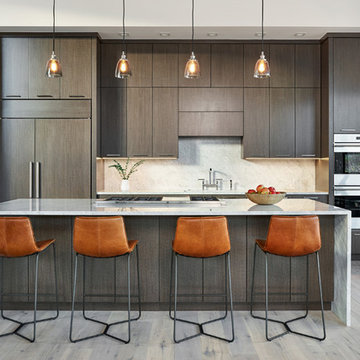
 KA DesignWorks
Dallas & Harris Productions
Example of a large trendy light wood floor kitchen design in Denver with flat-panel cabinets, dark wood cabinets, quartzite countertops, stone slab backsplash, an island, gray backsplash, paneled appliances and gray countertops
Example of a large trendy light wood floor kitchen design in Denver with flat-panel cabinets, dark wood cabinets, quartzite countertops, stone slab backsplash, an island, gray backsplash, paneled appliances and gray countertops

 SHM Architects
Photography: Dan Piassick
Example of a transitional galley open concept kitchen design in Dallas with an undermount sink, shaker cabinets, white cabinets, beige backsplash and stainless steel appliances
Example of a transitional galley open concept kitchen design in Dallas with an undermount sink, shaker cabinets, white cabinets, beige backsplash and stainless steel appliances

 Masa Studio Architects
JR Woody Photography
Example of a mid-sized transitional l-shaped light wood floor and beige floor open concept kitchen design in Houston with flat-panel cabinets, white cabinets, brown backsplash, subway tile backsplash, stainless steel appliances, an island, an undermount sink, solid surface countertops and white countertops
Example of a mid-sized transitional l-shaped light wood floor and beige floor open concept kitchen design in Houston with flat-panel cabinets, white cabinets, brown backsplash, subway tile backsplash, stainless steel appliances, an island, an undermount sink, solid surface countertops and white countertops

 Hedlund Painting
Example of a mid-sized transitional white tile and subway tile powder room design in Seattle with shaker cabinets, medium tone wood cabinets, white walls, a two-piece toilet, an undermount sink, quartzite countertops and white countertops

 Kitchen & Bath Concepts
This dark and dated feeling kitchen and bar were completely renovated for this multi-generational global family. By re-configuring the space and incorporating the bar, removing several heavy columns and a wall, it made the kitchen open and accessible to the adjacent rooms and visible from the front door. Everything was lightened and brightened with new cabinetry, counter tops, appliances, flooring, paint, better windows, electrical and lighting. The old range top and down draft were enclosed in a massive brick structure, with no prep space, by removing it and centering the new range on the wall with a custom hood and full height stone back splash, a stunning focal point was created. The position of other key appliances and plumbing were moved or added to create several work stations throughout the large space, such as the refrigeration, full prep sink, coffee bar, baking station, cocktail bar and clean up island. Another special feature of this kitchen was roll out table from the end of the serving island.
Specialty features include:
A roll out table for eating, prep or serving; coffee bar and drink service area with beverage center; full size prep sink adjacent to refrigeration and cooking areas; steam oven and baking station; microwave/warming drawer; dual fuel range with double ovens, 6 burners and a griddle top; two separate islands, one for serving large family meals, one for clean up; specialty spice storage inserts and pull outs; corner turn outs for large items; two double pull outs for trash and recycling; stacked cabinetry with glass display at the top to take advantage of the 14' ceilings.
 Nutopia Design Studio-Architecture I Interiors
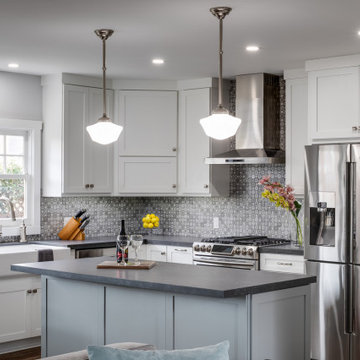
Mid-sized transitional l-shaped dark wood floor and brown floor open concept kitchen photo in San Diego with a farmhouse sink, shaker cabinets, white cabinets, gray backsplash, stainless steel appliances, an island, quartz countertops, cement tile backsplash and black countertops

Sponsored
Fredericksburg, OH

High Point Cabinets
Columbus' Experienced Custom Cabinet Builder | 4x Best of Houzz Winner
 Roundtree Construction
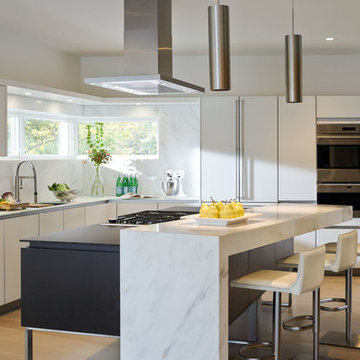
Inspiration for a contemporary l-shaped light wood floor kitchen remodel in Burlington with flat-panel cabinets, white cabinets, an island, white backsplash and stone slab backsplash
 Dartmouth Building Supply Design Center
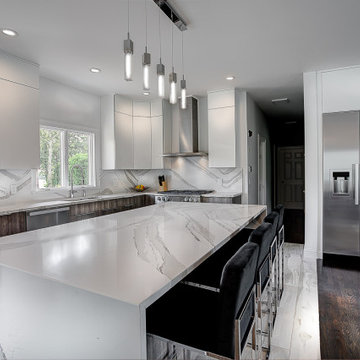
Wall Cabinets: Tedd wood luxury reflections Luxe high gloss white laminate with two tone edge
Base cabinets: Texures collection Mesa city oak laminate
 Inspired Closets of Charleston

Study room - mid-sized contemporary freestanding desk laminate floor and brown floor study room idea in Charleston with beige walls
 Markel Design Group
Michael Yearout Photography
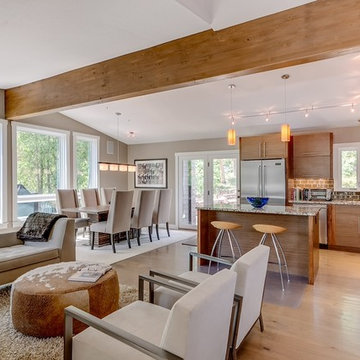
Open concept kitchen - contemporary l-shaped open concept kitchen idea in Denver with flat-panel cabinets, medium tone wood cabinets, brown backsplash, subway tile backsplash and stainless steel appliances
Open concept kitchen - contemporary l-shaped open concept kitchen idea in Denver with flat-panel cabinets, medium tone wood cabinets, brown backsplash, subway tile backsplash and stainless steel appliances

Sponsored
Sunbury, OH

J.Holderby - Renovations
Franklin County's Leading General Contractors - 2X Best of Houzz!
 Alair Homes Longmont
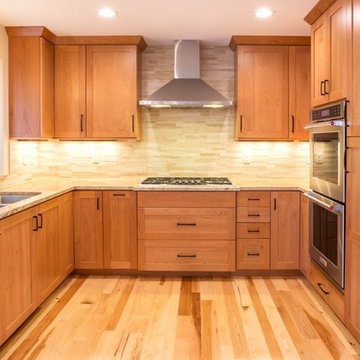
Eat-in kitchen - mid-sized transitional u-shaped light wood floor and beige floor eat-in kitchen idea in Denver with a double-bowl sink, stainless steel appliances, shaker cabinets, light wood cabinets, granite countertops, beige backsplash, stone tile backsplash and no island
 Hello Home
Cate Black Photography

Example of a transitional brown floor and dark wood floor kitchen design in Austin with an undermount sink, shaker cabinets, white cabinets, quartz countertops, white backsplash, ceramic backsplash, stainless steel appliances, an island and white countertops
Example of a transitional brown floor and dark wood floor kitchen design in Austin with an undermount sink, shaker cabinets, white cabinets, quartz countertops, white backsplash, ceramic backsplash, stainless steel appliances, an island and white countertops
 Buena Vista Builders, Inc.

Mid-sized transitional master gray tile and porcelain tile porcelain tile and gray floor bathroom photo in Other with shaker cabinets, dark wood cabinets, white walls, an undermount sink, quartzite countertops and white countertops
6