
Search results for "Bar rail" in Home Design Ideas

 O’Hara Interiors
Martha O'Hara Interiors, Interior Design | L. Cramer Builders + Remodelers, Builder | Troy Thies, Photography | Shannon Gale, Photo Styling
Please Note: All “related,” “similar,” and “sponsored” products tagged or listed by Houzz are not actual products pictured. They have not been approved by Martha O’Hara Interiors nor any of the professionals credited. For information about our work, please contact design@oharainteriors.com.

 Beth Dotolo, ASID, RID, NCIDQ
Stephen Karlisch // This lakeside home was completely refurbished inside and out to accommodate 16 guests in a stylish, hotel-like setting. Owned by a long-time client of Pulp, this home reflects the owner's personal style -- well-traveled and eclectic -- while also serving as a landing pad for her large family. With spa-like guest bathrooms equipped with robes and lotions, guest bedrooms with multiple beds and high-quality comforters, and a party deck with a bar/entertaining area, this is the ultimate getaway.
 Keuka Studios, Inc
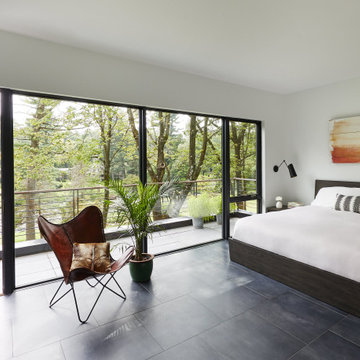
Modern bedroom with floor-to-ceiling windows leading out to the deck. the deck railing is a modern horizontal round bar railing.
Floating Stairs and Railings by Keuka Studios
Find the right local pro for your project

 Jake's Drafting Service Inc
Lower level entry and bar
Example of a mid-sized mountain style galley porcelain tile seated home bar design in Denver with soapstone countertops, multicolored backsplash and stone tile backsplash
Example of a mid-sized mountain style galley porcelain tile seated home bar design in Denver with soapstone countertops, multicolored backsplash and stone tile backsplash


 Kukk Architecture & Design


Example of an island style backyard balcony design in Miami with an awning


 Kathleen Jennison
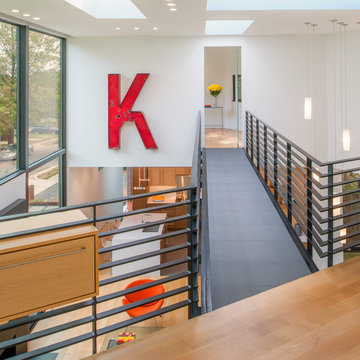
Modern Home Bar

Seated home bar - contemporary light wood floor seated home bar idea in San Francisco with flat-panel cabinets, white cabinets, multicolored backsplash and mosaic tile backsplash
Seated home bar - contemporary light wood floor seated home bar idea in San Francisco with flat-panel cabinets, white cabinets, multicolored backsplash and mosaic tile backsplash
 WL Kitchen & Home

Wet bar - mid-sized traditional u-shaped painted wood floor and brown floor wet bar idea in New York with an undermount sink, raised-panel cabinets, dark wood cabinets, granite countertops, mirror backsplash and yellow countertops

 Baird Brothers Fine Hardwoods
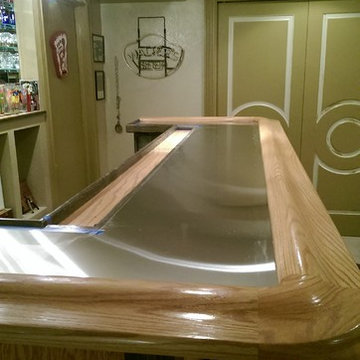
Red oak bar rail (B005 1 3/4" x 5 1/4") with 90 degree radius corners.
Elegant home bar photo in Denver
Elegant home bar photo in Denver
 Keuka Studios, Inc
Living room featuring modern steel and wood fireplace wall with upper-level loft and horizontal round bar railings.
Floating Stairs and Railings by Keuka Studios
www.Keuka-Studios.com

 Lohss Construction
Example of a mountain style u-shaped seated home bar design with an undermount sink, medium tone wood cabinets and mirror backsplash

Sponsored
Sunbury, OH

J.Holderby - Renovations
Franklin County's Leading General Contractors - 2X Best of Houzz!

Example of a trendy l-shaped seated home bar design in Los Angeles with open cabinets, black cabinets, glass countertops and wood backsplash

 Classic Mill & Cabinet

Inspiration for a mid-sized timeless l-shaped eat-in kitchen remodel in San Francisco with shaker cabinets, white cabinets, white backsplash, subway tile backsplash, stainless steel appliances and an island
 T Hurt Construction
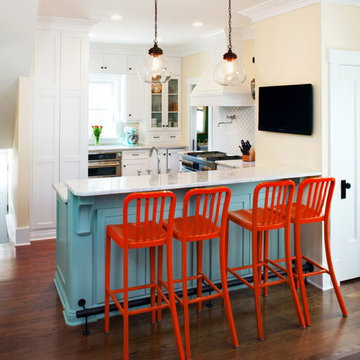
Removing an old wall between the kitchen and dining room gives a much more opening feeling. Photo by Thomas Grady
Elegant eat-in kitchen photo in Omaha with a farmhouse sink, white cabinets, granite countertops, stainless steel appliances and white backsplash
Elegant eat-in kitchen photo in Omaha with a farmhouse sink, white cabinets, granite countertops, stainless steel appliances and white backsplash

Sponsored
Sunbury, OH
J.Holderby - Renovations
Franklin County's Leading General Contractors - 2X Best of Houzz!

 Blansfield Builders, Inc.
Jim Fuhrmann

Inspiration for a large rustic u-shaped light wood floor and beige floor seated home bar remodel in New York with dark wood cabinets, an integrated sink, flat-panel cabinets, zinc countertops, black backsplash and stone slab backsplash
Inspiration for a large rustic u-shaped light wood floor and beige floor seated home bar remodel in New York with dark wood cabinets, an integrated sink, flat-panel cabinets, zinc countertops, black backsplash and stone slab backsplash

 ProRail Systems Ltd
Inspiration for a contemporary open concept gray floor living room remodel in Edmonton with gray walls
 STACKLAB
Photography: Sean McBride
Seated home bar - large traditional galley medium tone wood floor and brown floor seated home bar idea in Toronto with wood countertops, medium tone wood cabinets, brown backsplash and brown countertops
Seated home bar - large traditional galley medium tone wood floor and brown floor seated home bar idea in Toronto with wood countertops, medium tone wood cabinets, brown backsplash and brown countertops
1