
Search results for "Barn tin" in Home Design Ideas


 SV Design

Nestled in the hills of Vermont is a relaxing winter retreat that looks like it was planted there a century ago. Our architects worked closely with the builder at Wild Apple Homes to create building sections that felt like they had been added on piece by piece over generations. With thoughtful design and material choices, the result is a cozy 3,300 square foot home with a weathered, lived-in feel; the perfect getaway for a family of ardent skiers.
The main house is a Federal-style farmhouse, with a vernacular board and batten clad connector. Connected to the home is the antique barn frame from Canada. The barn was reassembled on site and attached to the house. Using the antique post and beam frame is the kind of materials reuse seen throughout the main house and the connector to the barn, carefully creating an antique look without the home feeling like a theme house. Trusses in the family/dining room made with salvaged wood echo the design of the attached barn. Rustic in nature, they are a bold design feature. The salvaged wood was also used on the floors, kitchen island, barn doors, and walls. The focus on quality materials is seen throughout the well-built house, right down to the door knobs.
 Joan Heaton Architects
Example of a mid-sized cottage white two-story wood gable roof design in Burlington with a metal roof
Find the right local pro for your project

 Donald Lococo Architects

Located on farmland in McLean, Virginia, the American Farmhouse balances the expected comforts of a new home with the bucolic beauty of an old farmhouse. The final site plan still has evidence showing parallel courses of the barn’s destiny. The house mass is broken and lowered so that the home can remain secondary to the monolithic barn structure. Earthy and elemental materials are selected for the home that reference the barn without directly mimicking it. Wooden members found inside the barn and from other barns bridge ceilings and are used in floors along with rustic slate adding to a sense of simplicity to the farmhouse design.
The age and patina of the barn is reflected in the house’s textural use of board and batten and field stone layered similar to stone foundations. The original development plan was to demolish the existing barn and construct three suburban homes. Part of an endangered breed, as one of the few remaining barns in the area, it was originally viewed as a challenge in a luxury home construction with several difficulties posed to the impending project: it would be expensive to renovate, vulnerable to demolition, and threatened by urban sprawl. However, instead of trying to alter or destroy the barn, the structure was fully embraced into the traditional architecture project as a centerpiece and was used as the inspiration for the home. The new house was sited parallel to the barn so that views to the barn gable were accessible.
 Sunlit Architecture
Builder: Marr Corp
Lighting Design: Electrical Logic
Photography: James Ray Spahn

Example of a mountain style u-shaped medium tone wood floor kitchen design in Denver with an island, a farmhouse sink, shaker cabinets, distressed cabinets, soapstone countertops, stone slab backsplash and paneled appliances
Example of a mountain style u-shaped medium tone wood floor kitchen design in Denver with an island, a farmhouse sink, shaker cabinets, distressed cabinets, soapstone countertops, stone slab backsplash and paneled appliances
 Wolstenholme Associates, LLC
Katrina Mojzesz http://www.topkatphoto.com

Example of a huge mountain style red two-story wood gable roof design in Philadelphia
Example of a huge mountain style red two-story wood gable roof design in Philadelphia

Sponsored
Sunbury, OH

J.Holderby - Renovations
Franklin County's Leading General Contractors - 2X Best of Houzz!
 Flat Rock Productions
DESIGN: Eric Richmond, Flat Rock Productions;
BUILDER: Gemkow Construction;
PHOTO: Stadler Studio
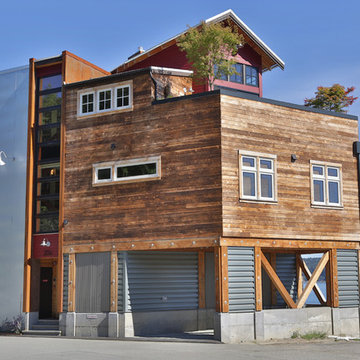
Inspiration for an eclectic three-story mixed siding exterior home remodel in Seattle
Inspiration for an eclectic three-story mixed siding exterior home remodel in Seattle
 Wolstenholme Associates, LLC
Katrina Mojzesz http://www.topkatphoto.com

Huge rustic red two-story wood gable roof idea in Philadelphia
Huge rustic red two-story wood gable roof idea in Philadelphia
 Landis Builders, Inc.

Primitive powder room that was added to a barn renovation
Small farmhouse gray tile and metal tile ceramic tile and gray floor powder room photo with open cabinets, distressed cabinets, a two-piece toilet, gray walls, a vessel sink and zinc countertops
Small farmhouse gray tile and metal tile ceramic tile and gray floor powder room photo with open cabinets, distressed cabinets, a two-piece toilet, gray walls, a vessel sink and zinc countertops
 Rustic Revival Barnwood
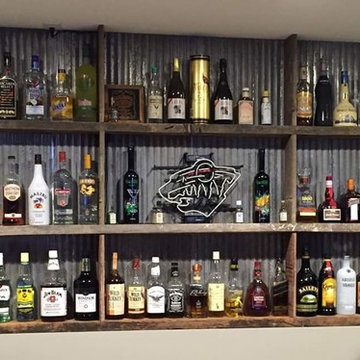
This wet barn was built with reclaimed barn wood, tin and an very cool Chevy tailgate. The possibilities and design options are endless with reclaimed barn materials. Rustic Revival Barnwood is a 6,000 sq ft showroom filled with hundreds of options in barn boards, tin, mantels, beams, decor and so much more! Come in to shop for you DIY project or hire us to build/install it for you. I have the best carpenters and installers in the business!
http://www.facebook.com/rusticrevivalbarnwood/ to see custom & customer projects, hours/location, get ideas, sale and much more.
http://www.rusticrevivalbarnwood.com
 Hearth & Stone Builders

Wet Bar with wormy maple bar top with Chicago bar rail and barn wood panels and corrugated metal inserts....MWebber @ Hearth & Stone Builders
Inspiration for a rustic basement remodel in Indianapolis
Inspiration for a rustic basement remodel in Indianapolis

 Bartelt. The Remodeling Resource
Country white one-story gable roof idea in Milwaukee with a shingle roof



 Vernon Sons Construction
Inspiration for a mid-sized southwestern galley medium tone wood floor kitchen remodel in Santa Barbara with beaded inset cabinets, stone tile backsplash, paneled appliances, an island and medium tone wood cabinets

 Angela Brown Photography LLC

Lower level "brewpub" in the home of a brew aficionado. The industrial look works well with the homeowner's brew logo.
Copyright 2017 Angela Brown Photography


Sponsored
Sunbury, OH
J.Holderby - Renovations
Franklin County's Leading General Contractors - 2X Best of Houzz!
 Hoedemaker Pfeiffer
Ben Benschneider
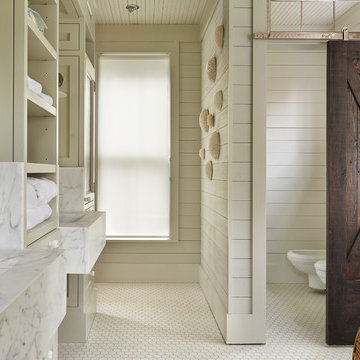
Example of a cottage master bathroom design in Seattle with open cabinets, gray walls and an undermount sink
Example of a cottage master bathroom design in Seattle with open cabinets, gray walls and an undermount sink

 Locati Architects
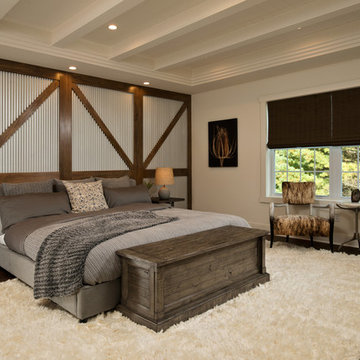
Springhill Residence by Locati Architects, Interior Design by Locati Interiors, Photography by Roger Wade
Example of a country dark wood floor bedroom design with gray walls
Example of a country dark wood floor bedroom design with gray walls

 Mina Brinkey
Photo: Mina Brinkey © 2013 Houzz
Eat-in kitchen - eclectic l-shaped eat-in kitchen idea in Tampa with a farmhouse sink, white backsplash, subway tile backsplash, stainless steel appliances and white cabinets
Eat-in kitchen - eclectic l-shaped eat-in kitchen idea in Tampa with a farmhouse sink, white backsplash, subway tile backsplash, stainless steel appliances and white cabinets
1