
Basement with a Tile Fireplace Ideas
Refine by:
Budget
Sort by:Popular Today
1 - 20 of 1,191 photos
Item 1 of 3
 Anthony Wilder Design/Build, Inc.

Example of a small trendy walk-out light wood floor basement design in DC Metro with white walls and a tile fireplace
 FBC Remodel
©Finished Basement Company
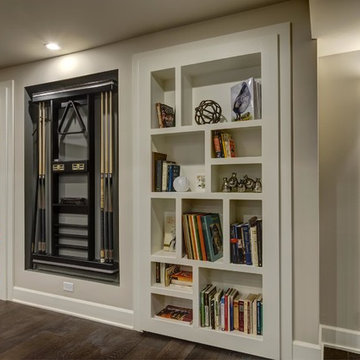
Huge trendy look-out dark wood floor and brown floor basement photo in Denver with gray walls and a tile fireplace
Huge trendy look-out dark wood floor and brown floor basement photo in Denver with gray walls and a tile fireplace
 Workshop Estates

Large urban underground light wood floor, brown floor and exposed beam basement photo in Denver with a bar, white walls, a standard fireplace and a tile fireplace
 Innovative Design Build

This full basement renovation included adding a mudroom area, media room, a bedroom, a full bathroom, a game room, a kitchen, a gym and a beautiful custom wine cellar. Our clients are a family that is growing, and with a new baby, they wanted a comfortable place for family to stay when they visited, as well as space to spend time themselves. They also wanted an area that was easy to access from the pool for entertaining, grabbing snacks and using a new full pool bath.We never treat a basement as a second-class area of the house. Wood beams, customized details, moldings, built-ins, beadboard and wainscoting give the lower level main-floor style. There’s just as much custom millwork as you’d see in the formal spaces upstairs. We’re especially proud of the wine cellar, the media built-ins, the customized details on the island, the custom cubbies in the mudroom and the relaxing flow throughout the entire space.

 Adeas Interior Design LLC
Example of a large transitional underground carpeted and gray floor basement game room design in Cleveland with beige walls and a tile fireplace
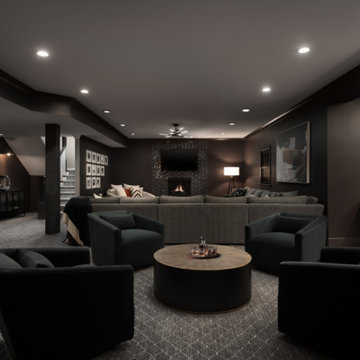
Huge trendy underground ceramic tile, vaulted ceiling and wall paneling basement photo in Philadelphia with a bar, black walls, a wood stove and a tile fireplace

 Creative Surfaces Countertops & Tile
This beautiful home in Brandon recently completed the basement. The husband loves to golf, hence they put a golf simulator in the basement, two bedrooms, guest bathroom and an awesome wet bar with walk-in wine cellar. Our design team helped this homeowner select Cambria Roxwell quartz countertops for the wet bar and Cambria Swanbridge for the guest bathroom vanity. Even the stainless steel pegs that hold the wine bottles and LED changing lights in the wine cellar we provided.
 FBC Remodel
©Finished Basement Company

Basement - huge contemporary look-out dark wood floor and brown floor basement idea in Denver with gray walls and a tile fireplace
Basement - huge contemporary look-out dark wood floor and brown floor basement idea in Denver with gray walls and a tile fireplace
 Innovative Design Build
This full basement renovation included adding a mudroom area, media room, a bedroom, a full bathroom, a game room, a kitchen, a gym and a beautiful custom wine cellar. Our clients are a family that is growing, and with a new baby, they wanted a comfortable place for family to stay when they visited, as well as space to spend time themselves. They also wanted an area that was easy to access from the pool for entertaining, grabbing snacks and using a new full pool bath.We never treat a basement as a second-class area of the house. Wood beams, customized details, moldings, built-ins, beadboard and wainscoting give the lower level main-floor style. There’s just as much custom millwork as you’d see in the formal spaces upstairs. We’re especially proud of the wine cellar, the media built-ins, the customized details on the island, the custom cubbies in the mudroom and the relaxing flow throughout the entire space.
 Alair Homes - Salt Lake
Brad Montgomery

Basement - large transitional walk-out vinyl floor and beige floor basement idea in Salt Lake City with gray walls, a standard fireplace and a tile fireplace
Basement - large transitional walk-out vinyl floor and beige floor basement idea in Salt Lake City with gray walls, a standard fireplace and a tile fireplace
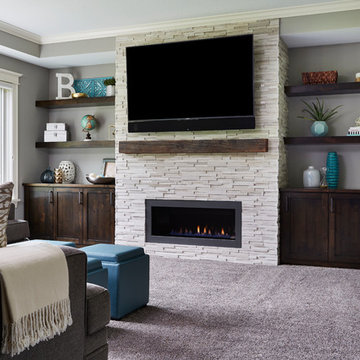
 Molly Howe Design
Alyssa Lee Photography
Mid-sized transitional walk-out dark wood floor and brown floor basement photo in Minneapolis with gray walls, a standard fireplace and a tile fireplace
Mid-sized transitional walk-out dark wood floor and brown floor basement photo in Minneapolis with gray walls, a standard fireplace and a tile fireplace
 FBC Remodel
This basement wet bar features brilliant backpslash with a complementary granite counter top. ©Finished Basement Company
Large transitional look-out dark wood floor and brown floor basement photo in Minneapolis with gray walls, a corner fireplace and a tile fireplace
Large transitional look-out dark wood floor and brown floor basement photo in Minneapolis with gray walls, a corner fireplace and a tile fireplace
 FBC Remodel
©Finished Basement Company
Inspiration for a large contemporary look-out carpeted and gray floor basement remodel in Minneapolis with gray walls, a corner fireplace and a tile fireplace
Inspiration for a large contemporary look-out carpeted and gray floor basement remodel in Minneapolis with gray walls, a corner fireplace and a tile fireplace
 Innovative Design Build
This full basement renovation included adding a mudroom area, media room, a bedroom, a full bathroom, a game room, a kitchen, a gym and a beautiful custom wine cellar. Our clients are a family that is growing, and with a new baby, they wanted a comfortable place for family to stay when they visited, as well as space to spend time themselves. They also wanted an area that was easy to access from the pool for entertaining, grabbing snacks and using a new full pool bath.We never treat a basement as a second-class area of the house. Wood beams, customized details, moldings, built-ins, beadboard and wainscoting give the lower level main-floor style. There’s just as much custom millwork as you’d see in the formal spaces upstairs. We’re especially proud of the wine cellar, the media built-ins, the customized details on the island, the custom cubbies in the mudroom and the relaxing flow throughout the entire space.

 Rosenmayr Interiors
Huge 1960s underground concrete floor and gray floor basement photo in San Francisco with gray walls, a standard fireplace and a tile fireplace
 Molly Howe Design
Alyssa Lee Photography
Example of a mid-sized cottage look-out carpeted and beige floor basement design in Minneapolis with white walls, a standard fireplace and a tile fireplace
Example of a mid-sized cottage look-out carpeted and beige floor basement design in Minneapolis with white walls, a standard fireplace and a tile fireplace

 Kent Shaffer Builders, Inc.
The Home Aesthetic
Inspiration for a huge farmhouse walk-out vinyl floor basement remodel in Indianapolis with gray walls, a standard fireplace and a tile fireplace
Inspiration for a huge farmhouse walk-out vinyl floor basement remodel in Indianapolis with gray walls, a standard fireplace and a tile fireplace

 Pittsburgh Remodeling Company
Rob Schwerdt
Basement - large rustic underground porcelain tile and gray floor basement idea in Other with brown walls and a tile fireplace
Basement - large rustic underground porcelain tile and gray floor basement idea in Other with brown walls and a tile fireplace
 FBC Remodel
Two sided corner fireplace with wall niche to frame television for a Home Theater feel and rich wood flooring is enhanced with a large area rug. ©Finished Basement Company

 Gulick Group, Inc.
Interior design by Susan Gulick Interiors.
Large trendy underground carpeted and gray floor basement photo in DC Metro with beige walls and a tile fireplace
Large trendy underground carpeted and gray floor basement photo in DC Metro with beige walls and a tile fireplace
Basement with a Tile Fireplace Ideas
1