
Bath Ideas
Refine by:
Budget
Sort by:Popular Today
29541 - 29560 of 1,607,491 photos
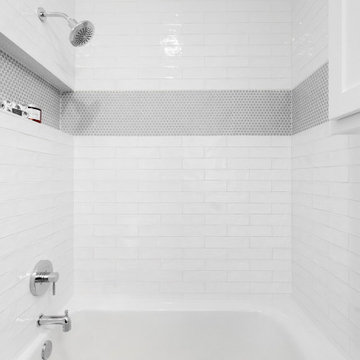


 John Lum Architecture, Inc. AIA
Modern bathroom. Photo by Paul Dyer
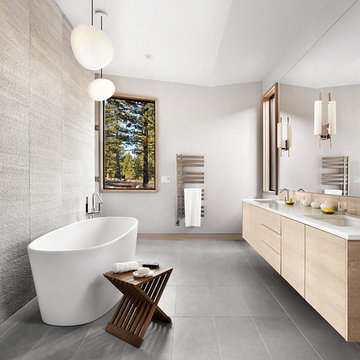
Freestanding bathtub - contemporary black floor freestanding bathtub idea in San Francisco with flat-panel cabinets, dark wood cabinets, an undermount sink and white countertops
Freestanding bathtub - contemporary black floor freestanding bathtub idea in San Francisco with flat-panel cabinets, dark wood cabinets, an undermount sink and white countertops
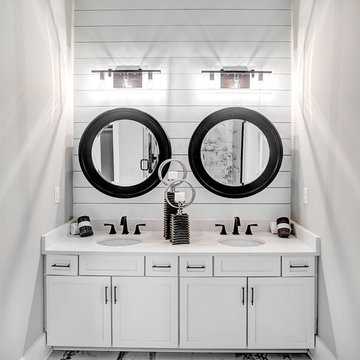
Country multicolored floor bathroom photo with shaker cabinets, white cabinets, gray walls, an undermount sink and white countertops
Find the right local pro for your project
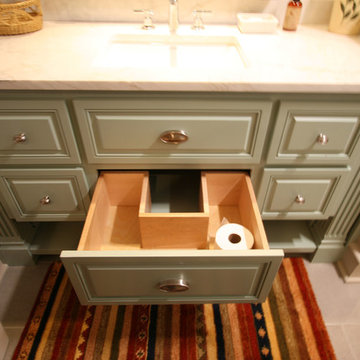
 Walker Woodworking
Mountain home is located in Foscoe, NC
Custom Cabinets by Walker Woodworking, Design by Jeneane
Photography taken by Stacey Walker
Bathroom - modern bathroom idea in Charlotte
Bathroom - modern bathroom idea in Charlotte
 User

UserThis master en suite keeps within traditional design features, yet adds lightness with its white painted finish shaker cabinets. Counter top to ceiling glass creates depth, while custom built arch windows add architectural interest. Mirror inserts within the sink base cabinets with 'X' mullions break up the run of shaker cabinets, while the use of furniture base toe kicks give a furniture like feel to the custom cabinets.
 Hills & Grant
Lisa Petrole
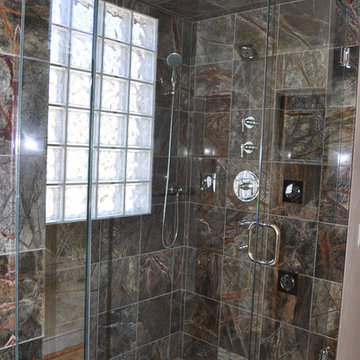
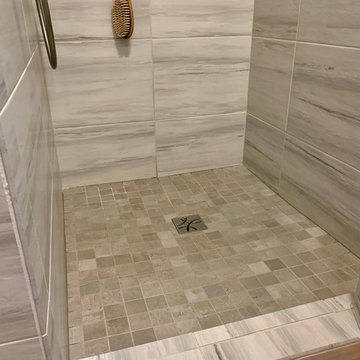
Trendy master gray tile and stone slab porcelain tile freestanding bathtub photo in Sacramento with an undermount sink, flat-panel cabinets, light wood cabinets, quartz countertops and gray walls
Trendy master gray tile and stone slab porcelain tile freestanding bathtub photo in Sacramento with an undermount sink, flat-panel cabinets, light wood cabinets, quartz countertops and gray walls





 Laterem Design Center
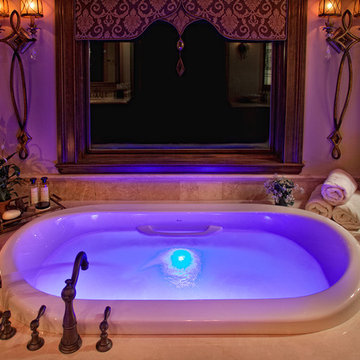
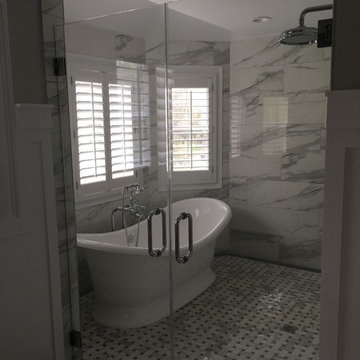
Example of a mid-sized classic master white tile and porcelain tile porcelain tile bathroom design in New York with furniture-like cabinets, gray cabinets, a one-piece toilet, an undermount sink and marble countertops

Inspiration for a large timeless master gray tile, white tile and stone tile marble floor bathroom remodel in Kansas City with shaker cabinets, white cabinets, marble countertops, an undermount sink and gray walls
 Semmes & Co. Builders, Inc

Example of a minimalist alcove shower design in San Luis Obispo with a wall-mount sink, flat-panel cabinets, medium tone wood cabinets and concrete countertops
Sponsored
Galena, OH

Buckeye Restoration & Remodeling Inc.
Central Ohio's Premier Home Remodelers Since 1996

 Sidd Kashyap
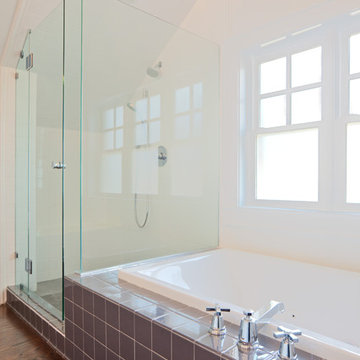
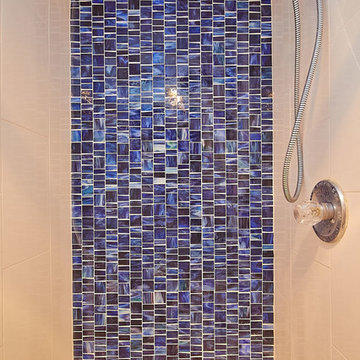
Inspiration for a mid-sized contemporary master blue tile and glass tile alcove shower remodel in DC Metro with a vessel sink, shaker cabinets, white cabinets, granite countertops and white walls
 Mariano & Co., LLC

DEMO - We removed the tub shower combo, flooring, vanities, commode room walls, and removed the mirrored doors to the master closet.
THE REMODEL - We created a large zero threshold walk-in shower that is complete with 24x48 Charme series Calcatta Gold LARGE format tiles and a a 12” deco column down the middle with a 2x6 Abaco Mosaic. For the vanity, we added a beautiful floating cabinet topped with Monte Cristo Granite in a Satin finish. The under cabinet lighting and light up Mirror were supplied by our client. The wood look tile flooring was also installed throughout the bathroom, bedroom, and a few other rooms throughout the home. Finally, After removing those walls for the commode room, we were able to open up more room for the overall bathroom and then we reframed the Master Closet opening to add double doors & framed a new entry door.
 Vernich Interiors

Powder room - country gray floor powder room idea with white walls, a console sink and white countertops



 Bob Buescher Homes
Special Detail Powder Room! This is a cultured marble countertop with an integrated sink. Great accent of black splatter paint on it's white surface. Super fun design and trendy!

1478