
Bath Ideas
Refine by:
Budget
Sort by:Popular Today
55581 - 55600 of 1,608,819 photos
 Kabinets on Demand LLC
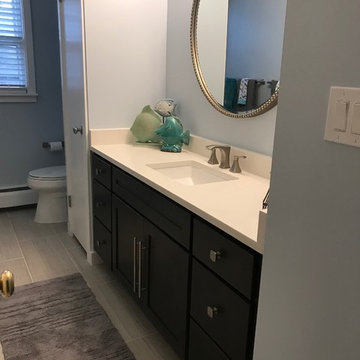
Custom vanity to fit 68" area.
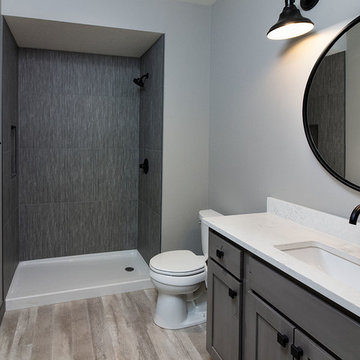
Example of a minimalist bathroom design in DC Metro with shaker cabinets and gray cabinets
Example of a minimalist bathroom design in DC Metro with shaker cabinets and gray cabinets

 Irwin Contracting Inc.
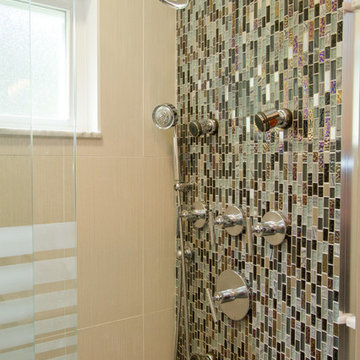
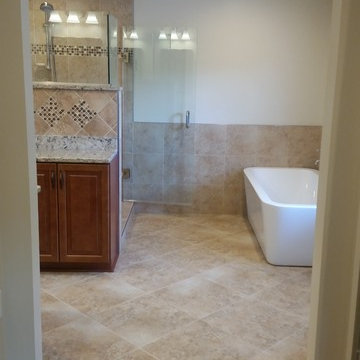
Inspiration for a transitional master beige tile and stone tile travertine floor bathroom remodel in New York with raised-panel cabinets, light wood cabinets, beige walls, an undermount sink and solid surface countertops
Find the right local pro for your project

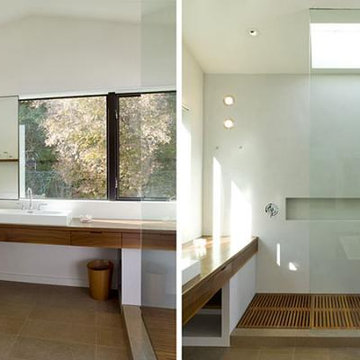
 Cary Bernstein Architect
CB | Residential Projects | Willard Street Residence 1 CARY BERNSTEIN ARCHITECT Willard Street Residence, San Francisco, CA (2006) A 500sf third floor added to a small house on a wooded site makes a new Master Bedroom and Bathroom a tree-house aerie. Skylights bring sun from above to wash rooms in light which would otherwise be shaded by the surrounding trees. The palette and minimalist detailing of the new addition is continued in the renovation of the Kitchen and lower stories. Project Area: 1200 sf Project Team: Sarah Garber, Klara Kevane - Master Bath © 2007 CARY BERNSTEIN ARCHITECT, ALL RIGHTS RESERVED.



Sponsored
Sunbury, OH

J.Holderby - Renovations
Franklin County's Leading General Contractors - 2X Best of Houzz!
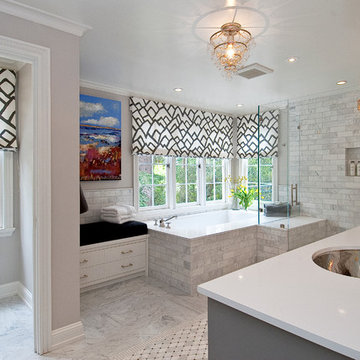

 Cutting Edge Build

Inspiration for a transitional white tile and subway tile bathroom remodel in San Francisco with an undermount sink, marble countertops, an undermount tub and white walls
 Moss Yaw Design studio
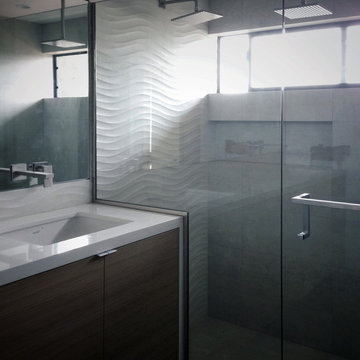
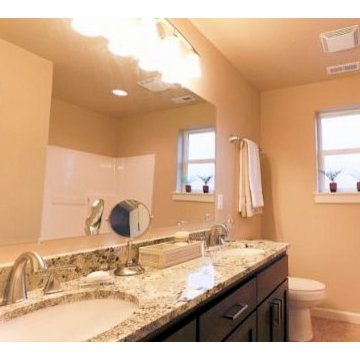
Dimensional shower tile along the vanity wall creates movement and continuity, creating contrast with the sleek angles and clean finishes of the contemporary bath hardware and quartz countertop.




Sponsored
Sunbury, OH
J.Holderby - Renovations
Franklin County's Leading General Contractors - 2X Best of Houzz!
 Collective Design + Build
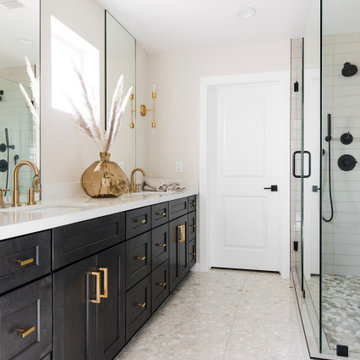
Inspiration for a transitional gray tile gray floor and double-sink corner shower remodel in Phoenix with shaker cabinets, black cabinets, beige walls, an undermount sink, white countertops and a built-in vanity


 SF Garage CO
Jared Fortunato Photography
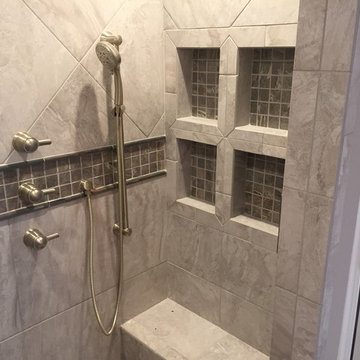
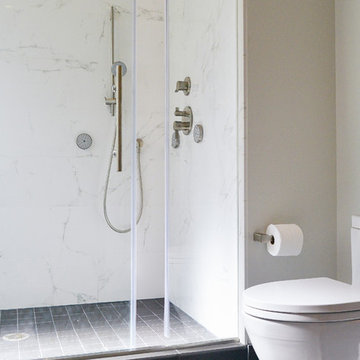
Inspiration for a large contemporary master double shower remodel in San Francisco
Inspiration for a large contemporary master double shower remodel in San Francisco



 DANIELLE Interior Design & Decor
Transforming this small bathroom into a wheelchair accessible retreat was no easy task. Incorporating unattractive grab bars and making them look seamless was the goal. A floating vanity / countertop allows for roll up accessibility and the live edge of the granite countertops make if feel luxurious. Double sinks for his and hers sides plus medicine cabinet storage helped for this minimal feel of neutrals and breathability. The barn door opens for wheelchair movement but can be closed for the perfect amount of privacy.
 Urban Edge Homes
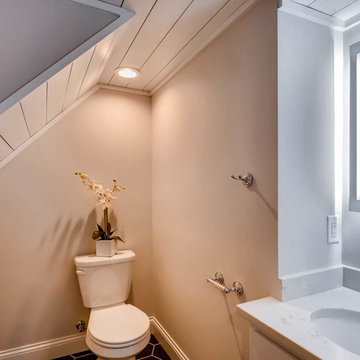
Example of a mid-sized transitional white tile and subway tile porcelain tile and black floor bathroom design in Minneapolis with a one-piece toilet, gray walls and a pedestal sink
 Clayton Douglas Homes, LTD
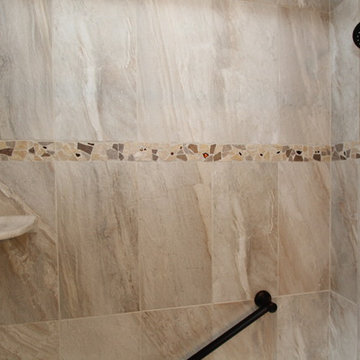
Bathroom makeover. New tile and counters. Grab bar.
Example of a mid-sized transitional 3/4 beige tile and ceramic tile ceramic tile tub/shower combo design in Cincinnati with an undermount sink, granite countertops, a one-piece toilet and beige walls
Example of a mid-sized transitional 3/4 beige tile and ceramic tile ceramic tile tub/shower combo design in Cincinnati with an undermount sink, granite countertops, a one-piece toilet and beige walls
2780