
Bath Ideas
Refine by:
Budget
Sort by:Popular Today
7821 - 7840 of 1,606,175 photos

 The Masonry Center, Inc.
New York - Greenwich Village
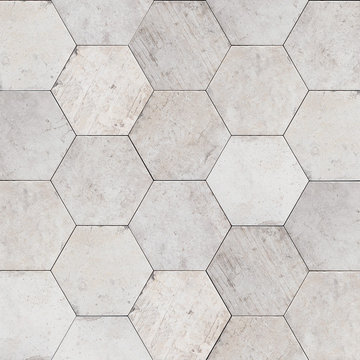

9x10 hexagon
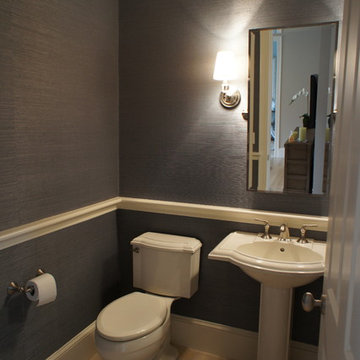
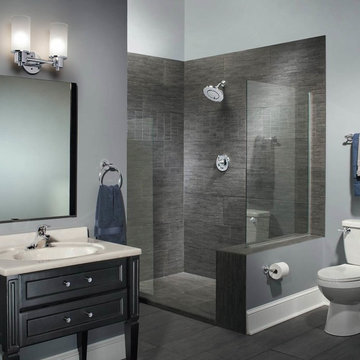
Inspiration for a transitional bathroom remodel in Boise
Inspiration for a transitional bathroom remodel in Boise
 LMB Interiors

Gold-toned fixtures, vibrant wallpaper pattern, and bold deep blue painted wainscotting give this powder room an elegant modern-tradish vibe.
Example of a small classic powder room design in San Francisco with blue walls and a pedestal sink
Example of a small classic powder room design in San Francisco with blue walls and a pedestal sink
Find the right local pro for your project
 Ellie K Design

This Tiny Home has a unique shower structure that points out over the tongue of the tiny house trailer. This provides much more room to the entire bathroom and centers the beautiful shower so that it is what you see looking through the bathroom door. The gorgeous blue tile is hit with natural sunlight from above allowed in to nurture the ferns by way of clear roofing. Yes, there is a skylight in the shower and plants making this shower conveniently located in your bathroom feel like an outdoor shower. It has a large rounded sliding glass door that lets the space feel open and well lit. There is even a frosted sliding pocket door that also lets light pass back and forth. There are built-in shelves to conserve space making the shower, bathroom, and thus the tiny house, feel larger, open and airy.

 TKS Design Group
Free ebook, CREATING THE IDEAL KITCHEN
Download now → http://bit.ly/idealkitchen
After having remodeled their kitchen, and two other baths in the home, the master bathroom was the last on the list of rooms to update for this couple. The existing bath had a small sink area with his and hers sinks and then a pocket door into the main bath which housed the tub, shower and commode. The main problem was the outdated look of the space, which was rather dark and dreary, and the giant unused whirlpool tub which took up more than its fair share of the footprint.
To brighten the space, we used a pallet of soft gray porcelain tile on the floor and ceramic subway tiles on the walls. Carrera marble and nickel plumbing brighten the room and help amplify the sunlight streaming in through the existing skylight and vaulted ceiling.
We first placed the new freestanding tub on an angle near the window so that users can take advantage of the view and light while soaking in the tub. A new, much larger shower takes up the other corner and delivers some symmetry to the room and is now a luxurious, useable and comfortable size. The commode was relocated to the right of the new shower, so it is visually tucked away. The existing opening between the sink area and the main area was widened and the door removed so that the homeowners can enjoy the light from the larger room while using the sinks each morning.
A step up into the tub/shower area provides additional interest and was a happy accident and solution required to accommodate running the plumbing through the existing floor joists. Because the existing room felt quite contemporary with the vaulted ceiling, we added a run of crown molding around the top and a chair rail to the top of the tile to provide some traditional touches to the room. We think this space is lovely, relaxing and serene and are so honored to have been chosen by these wonderful homeowners to help provide them with a relaxing master bath sanctuary!
Designer: Susan Klimala
Assistant Designer: Keri Rogers

 Vicki VanWiele Design, Inc
Troy Thies

Inspiration for a dark wood floor and brown floor powder room remodel in Minneapolis with furniture-like cabinets, dark wood cabinets, multicolored walls and a vessel sink
Inspiration for a dark wood floor and brown floor powder room remodel in Minneapolis with furniture-like cabinets, dark wood cabinets, multicolored walls and a vessel sink

Sponsored
Sunbury, OH

J.Holderby - Renovations
Franklin County's Leading General Contractors - 2X Best of Houzz!

 Buyuk Interiors, Inc.
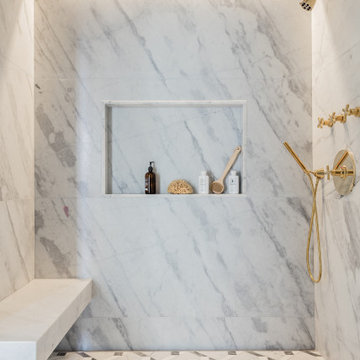
Mid-sized transitional master marble tile marble floor alcove shower photo in Boston with flat-panel cabinets, blue cabinets, a one-piece toilet, white walls, an undermount sink, quartzite countertops, a hinged shower door and white countertops

 6th Ave Homes
Perfect tile combination you have been looking for! We are obsessed with these neutral but stately tile combos!
Bathroom - craftsman ceramic tile and white floor bathroom idea in Dallas with white walls
Bathroom - craftsman ceramic tile and white floor bathroom idea in Dallas with white walls

Bathroom - rustic dark wood floor bathroom idea in Denver with dark wood cabinets, white walls, an integrated sink and shaker cabinets
 New York Shower Door

Shower Doors by New York Shower Door /Freeport NY. His & Her's dual frameless shower enclosures with custom sandblast tinted glass, using mosaic & artistic tiles to give this particular bath space an exotic feel.



 Skymind Construction Corp
This is a bathroom that had tiles that were bland and outdated. We took down the old tiles and here are the results.
Small minimalist kids' beige tile and cement tile ceramic tile, beige floor, single-sink, coffered ceiling and wallpaper bathroom photo in Tampa with flat-panel cabinets, beige cabinets, a two-piece toilet, beige walls, a drop-in sink, wood countertops, beige countertops and a built-in vanity
Small minimalist kids' beige tile and cement tile ceramic tile, beige floor, single-sink, coffered ceiling and wallpaper bathroom photo in Tampa with flat-panel cabinets, beige cabinets, a two-piece toilet, beige walls, a drop-in sink, wood countertops, beige countertops and a built-in vanity

 Hsu McCullough
Bathroom with cement plaster walls, cement tile floor and solid wood vanity. Photo by Dan Arnold
Example of a mid-sized minimalist 3/4 white tile cement tile floor and white floor corner shower design in Los Angeles with furniture-like cabinets, medium tone wood cabinets, a two-piece toilet, white walls, an undermount sink, quartz countertops, a hinged shower door and white countertops
Example of a mid-sized minimalist 3/4 white tile cement tile floor and white floor corner shower design in Los Angeles with furniture-like cabinets, medium tone wood cabinets, a two-piece toilet, white walls, an undermount sink, quartz countertops, a hinged shower door and white countertops
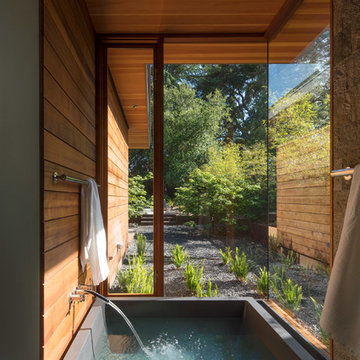
 Dynamic Architectural Windows & Doors
Architecture by Bohlin Cywinski Jackson. Built by Matarozzi Pelsinger Builders. Photos by Nic Lehoux featuring Dynamic's modern wood windows and doors.
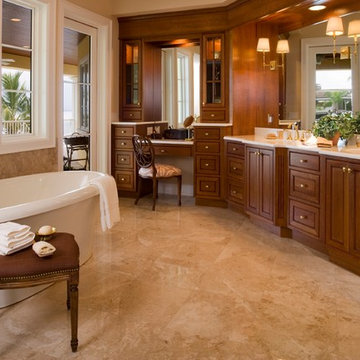



 Henrietta Heisler Interiors Inc

Beautiful relaxing freestanding tub surrounded by luxurious elements such as Carrera marble tile flooring and brushed gold bath filler. Our favorite feature is the custom functional ledge below the window!
 Supple Homes, Inc
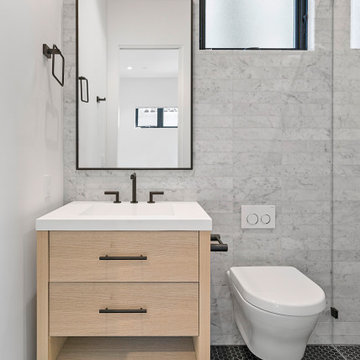
Example of a mid-sized minimalist 3/4 gray tile and marble tile porcelain tile and black floor alcove shower design in San Francisco with flat-panel cabinets, light wood cabinets, a wall-mount toilet, gray walls, an undermount sink, solid surface countertops and white countertops
 Ronda Batchelor
photo by Ronda Batchelor

Glass and stone tile back splash
Example of a mid-sized urban white tile and glass tile linoleum floor bathroom design in Salt Lake City with recessed-panel cabinets, blue cabinets, a two-piece toilet, gray walls, a drop-in sink and laminate countertops
Example of a mid-sized urban white tile and glass tile linoleum floor bathroom design in Salt Lake City with recessed-panel cabinets, blue cabinets, a two-piece toilet, gray walls, a drop-in sink and laminate countertops
392