
Bath Ideas
Refine by:
Budget
Sort by:Popular Today
82361 - 82380 of 1,608,794 photos



Find the right local pro for your project

 About Kitchens & Bath

Bathroom - large transitional green tile light wood floor bathroom idea in Baltimore with recessed-panel cabinets, white cabinets, granite countertops and beige walls
 Devon Scott
Devon Scott
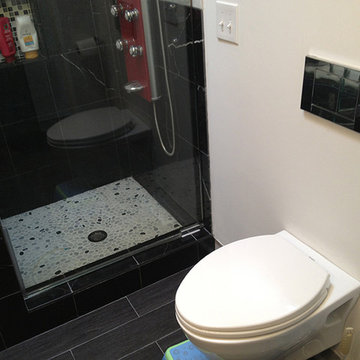
Inspiration for a mid-sized contemporary master bathroom remodel in Indianapolis with tile countertops and gray walls
Inspiration for a mid-sized contemporary master bathroom remodel in Indianapolis with tile countertops and gray walls


Sponsored
Columbus, OH

HomeCraft Remodeling
Custom Craftsmanship & Build Solutions in Franklin County, Ohio
 KF Walter Homes
Kevin J. Rose Media (kevinjrose.com)

Example of a small minimalist 3/4 multicolored tile and matchstick tile dark wood floor bathroom design in Chicago with beige walls, granite countertops, flat-panel cabinets, dark wood cabinets, a two-piece toilet and a vessel sink
Example of a small minimalist 3/4 multicolored tile and matchstick tile dark wood floor bathroom design in Chicago with beige walls, granite countertops, flat-panel cabinets, dark wood cabinets, a two-piece toilet and a vessel sink
 Precision Cabinetry and Design
Stephanie Russo
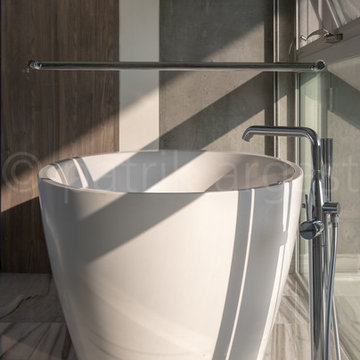
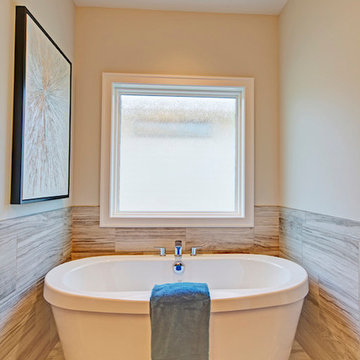
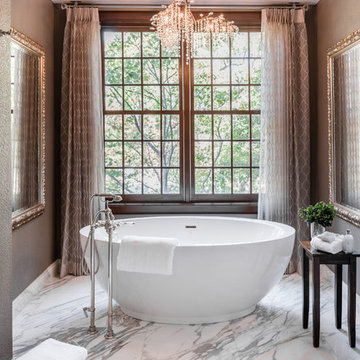
Freestanding bathtub - traditional white floor freestanding bathtub idea in Sacramento with brown walls
Freestanding bathtub - traditional white floor freestanding bathtub idea in Sacramento with brown walls


 RS | MANNINO Architecture + Construction
Iris Bachman Photography

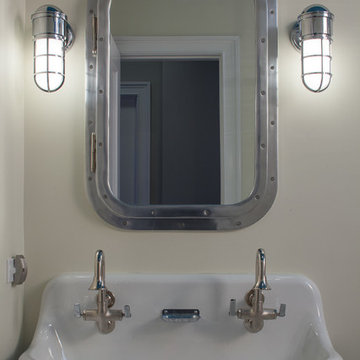
Example of a small transitional gray tile and ceramic tile marble floor and white floor powder room design in New York with a pedestal sink, a two-piece toilet and beige walls
Example of a small transitional gray tile and ceramic tile marble floor and white floor powder room design in New York with a pedestal sink, a two-piece toilet and beige walls


Sponsored
Columbus, OH
HomeCraft Remodeling
Custom Craftsmanship & Build Solutions in Franklin County, Ohio
 Blue Lotus Designs
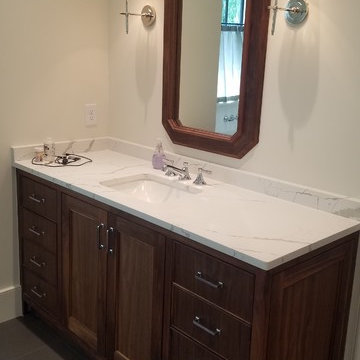

Example of a mid-sized classic master bathroom design in New York with recessed-panel cabinets, dark wood cabinets and marble countertops
 Jorge Ulibarri Custom Homes
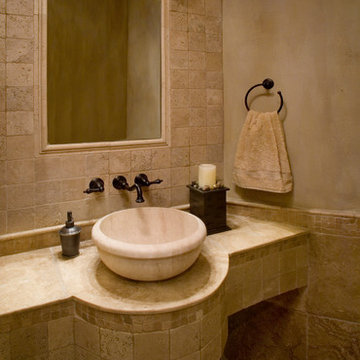
Villa Sevilla is a Spanish-Mediterranean style home, featuring 5,600 square feet of living space with four bedrooms and four and a half baths. Designed and built by Florida Custom Builder Jorge Ulibarri, Villa Sevilla is inspired by the Haciendas of Mexico. It features wood beams, extensive stone mosaics, travertine floors, a stunning Tuscan-style kitchen with copper range hood and farm sink with granite island and plenty of natural light. The resort-style pool, outdoor living room and summer kitchen have an old world ambiance with travertine pavers, a pergola and clay pot fountains.
Villa Sevilla has a 3-car garage and Tuscan-style pool and hot tub with pergola and vanishing edge. Upstairs, in addition to the 3 bedrooms, there is an exercise room and a second family room. This waterfront residence is located on half-acre corner lot on the North Isle of the gated community of Lake Forest, Sanford, Florida. A Tower Entry with a 24-foot high ceiling gives the home tremendous curb appeal. The Tower Entry features a custom made double-door of wrought iron and class. The façade features a balcony overlooking the motorcourt. The entry showcases a wrought iron winding staircase of travertine steps and a balcony overlooking the entrance below.
The Tuscan-style kitchen features a copper range hood and copper farm sink with granite island and extensive stone mosaics and details throughout. The formal living room features a curved window overlooking the resort style pool with baby grand piano, polished travertine floors, and an Italian precast fireplace flanked on each side by wine cellars. Beams, barrel ceilings with travertine mosaics and tongue and groove ceilings are throughout the home. Upstairs, there is a second family room, a barrel ceiling hallway, three bedrooms and an exercise room. The outdoor living area houses a summer kitchen, granite dinner table and an outdoor living room. For more details, go to www.imyourbuilder.com
 Dunlevie Interiors
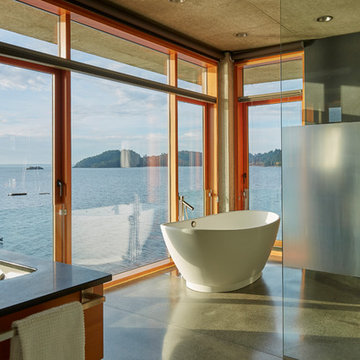

A large and luxurious master bath includes a large oval tub with an expansive view to the natural, indigenous hillside. Concealed roller shades are concealed under the continuous valence trim.
Photo: Julie Dunn



 Devco Homes
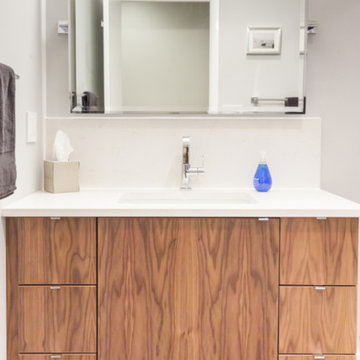
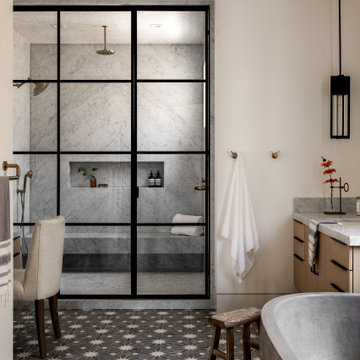
Example of a country black floor and vaulted ceiling bathroom design in Los Angeles with flat-panel cabinets, medium tone wood cabinets, white walls, an undermount sink, gray countertops, a niche and a floating vanity

4119