
Bath Ideas
Refine by:
Budget
Sort by:Popular Today
82421 - 82440 of 1,608,794 photos
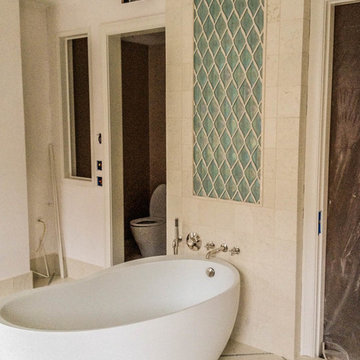


 NIXSI design
Example of a mid-sized transitional white tile and stone tile marble floor and beige floor powder room design in Los Angeles with shaker cabinets, gray cabinets, a two-piece toilet, gray walls, an undermount sink, quartzite countertops and white countertops
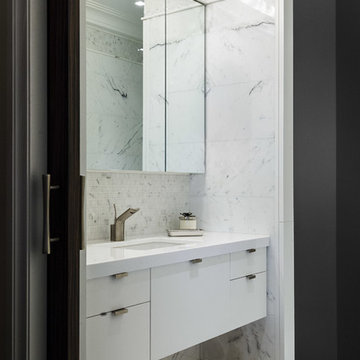
 Ariel Camilo Architectural Photography
Small transitional master white tile and stone tile marble floor and white floor doorless shower photo in New York with white cabinets, white walls, an integrated sink, marble countertops and a hinged shower door
Find the right local pro for your project

 Made by Patchi
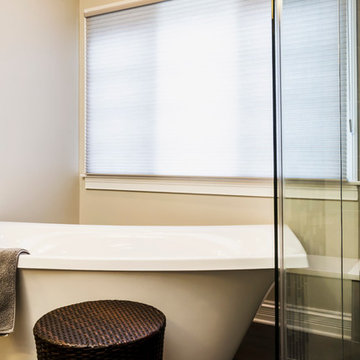
For this bathroom renovation, the first thing we needed to address was it’s functionally. The layout needed some major changes in order to consolidate all three separate closet spaces into one main walk-in closet. I believe that the flow of a room can really increase its usability and it’s the most important part of any design project. By shifting the closets around, we were also able to double the size of the shower. With all that extra shower space, we designed a walk-in shower that features a beautiful and bold free-standing tub. I am obsessing over this design element. The shower combination is definitely my favorite part of this project.
 Nicole Murphy
Example of a large trendy master black tile and porcelain tile porcelain tile bathroom design in Chicago with a vessel sink, flat-panel cabinets, dark wood cabinets, quartz countertops, a two-piece toilet and beige walls
 Gallagher Design Group
Gallagher Design Group
1100 Tate Lane
Argyle, TX 76226
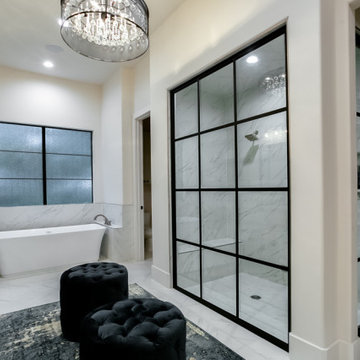
Example of a bathroom design in Dallas
Example of a bathroom design in Dallas
 Lowe's 2523
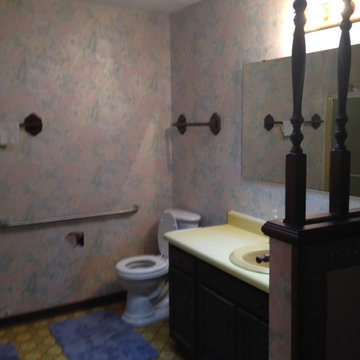
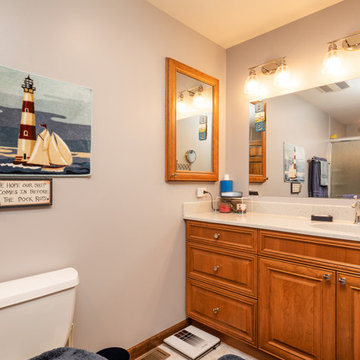
Inspiration for a mid-sized timeless master porcelain tile alcove shower remodel in Indianapolis with an integrated sink, raised-panel cabinets, medium tone wood cabinets, solid surface countertops, a two-piece toilet and blue walls


 WINN Design+Build

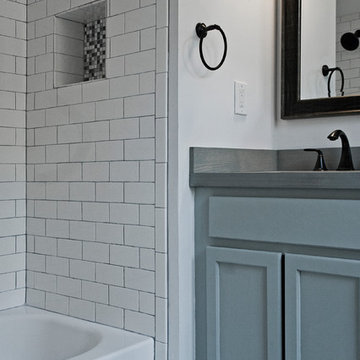
Example of a small transitional 3/4 white tile and ceramic tile multicolored floor, single-sink, wallpaper and mosaic tile floor bathroom design in DC Metro with black cabinets, an undermount sink, marble countertops, gray countertops, a freestanding vanity and green walls
 Studio Dauphine
Chris George
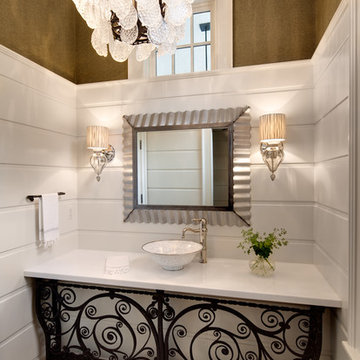
Inspiration for a small transitional master bathroom remodel in New Orleans
Inspiration for a small transitional master bathroom remodel in New Orleans

 Alexanders Carpet One Floor & Home
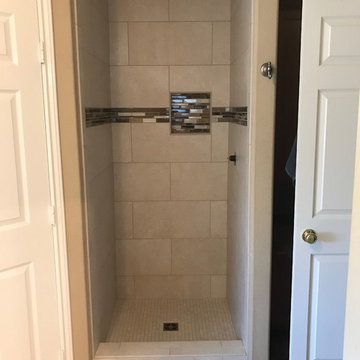
After : 12" x 24" Field Tile with Glass Mosaic installed over Schluter Waterproofing Kerdi Membrane and Matching Tile Bullnose
Doorless shower - mid-sized traditional master multicolored tile and glass sheet mosaic tile floor and gray floor doorless shower idea with a hinged shower door
Doorless shower - mid-sized traditional master multicolored tile and glass sheet mosaic tile floor and gray floor doorless shower idea with a hinged shower door
 Anzzolin Architectural
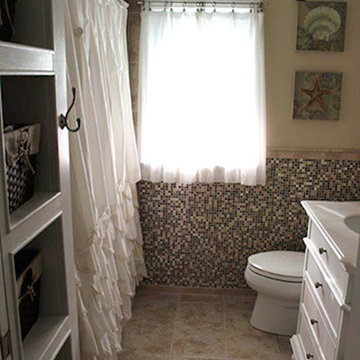
Inspiration for a mid-sized timeless master multicolored tile and glass tile porcelain tile alcove shower remodel in New York with an undermount sink, beaded inset cabinets, white cabinets, marble countertops and beige walls

 West Wing Corporation

Example of a mid-sized trendy black tile slate floor powder room design in Orange County with a drop-in sink, dark wood cabinets and black walls
 Apple Tree Homes Inc
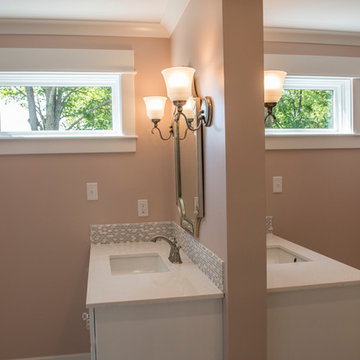
Two identical vanities divided by a wall to offer open space along with some privacy with sink and storage.
Freestanding bathtub - mid-sized traditional 3/4 marble tile marble floor freestanding bathtub idea in Kansas City with marble countertops
Freestanding bathtub - mid-sized traditional 3/4 marble tile marble floor freestanding bathtub idea in Kansas City with marble countertops
 Scott E. Redfearn, Inc.

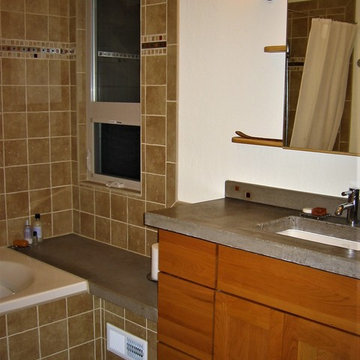
Example of a large mountain style master multicolored tile dark wood floor bathroom design in New Orleans with recessed-panel cabinets, dark wood cabinets, a two-piece toilet, beige walls, an undermount sink and granite countertops


Sponsored
Delaware County, OH

Whisler Home Improvement
Franklin County's Committed Home Improvement Professionals
 Countywide Distributors Design Center
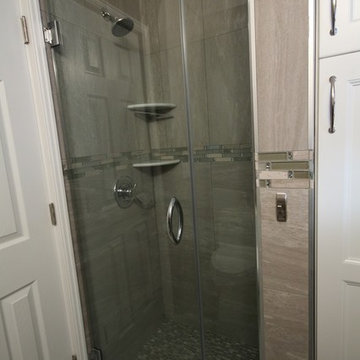
Small transitional 3/4 gray tile and porcelain tile alcove shower photo in New York with recessed-panel cabinets, white cabinets, a two-piece toilet, gray walls, an integrated sink, quartz countertops and a hinged shower door
 Hobbs' Ink, LLC

This Neo-prairie style home with its wide overhangs and well shaded bands of glass combines the openness of an island getaway with a “C – shaped” floor plan that gives the owners much needed privacy on a 78’ wide hillside lot. Photos by James Bruce and Merrick Ales.
 The Commodore Corporation
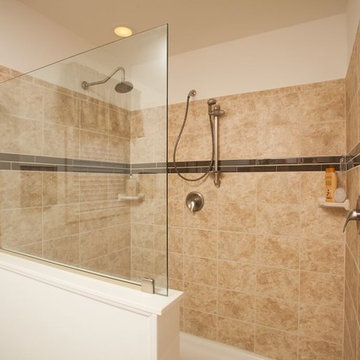
Doorless shower - mid-sized contemporary master beige tile and ceramic tile doorless shower idea in Other with flat-panel cabinets, white cabinets, laminate countertops and a two-piece toilet
4122