
Bath Ideas
Refine by:
Budget
Sort by:Popular Today
83921 - 83940 of 1,608,794 photos

 Remix Design Co.
Brian Parks, Parks Creative

Small trendy 3/4 blue tile and ceramic tile porcelain tile and gray floor open shower photo in Seattle with shaker cabinets, gray cabinets, blue walls, solid surface countertops and white countertops
Small trendy 3/4 blue tile and ceramic tile porcelain tile and gray floor open shower photo in Seattle with shaker cabinets, gray cabinets, blue walls, solid surface countertops and white countertops
Find the right local pro for your project
 The Brigman Group, INC.
Photographer: Ryan Theede
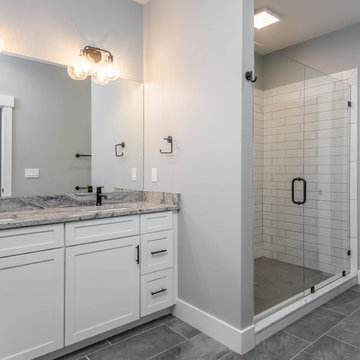
Mid-sized trendy master white tile and subway tile porcelain tile and gray floor alcove shower photo in Other with shaker cabinets, white cabinets, a one-piece toilet, gray walls, an undermount sink, granite countertops, a hinged shower door and gray countertops
Mid-sized trendy master white tile and subway tile porcelain tile and gray floor alcove shower photo in Other with shaker cabinets, white cabinets, a one-piece toilet, gray walls, an undermount sink, granite countertops, a hinged shower door and gray countertops

 GCD Interiors
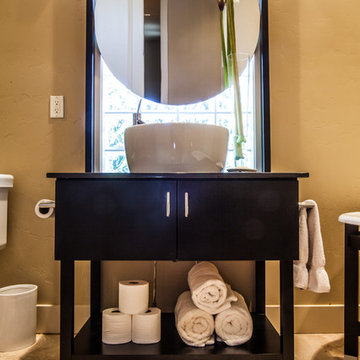
Beach style gray floor powder room photo in Miami with furniture-like cabinets, beige walls and a vessel sink

 Bailey Design + Build
Bill Worley
Elegant powder room photo in Louisville with shaker cabinets, white cabinets, multicolored walls, an undermount sink and white countertops
Elegant powder room photo in Louisville with shaker cabinets, white cabinets, multicolored walls, an undermount sink and white countertops


 Splash Galleries, Inc.
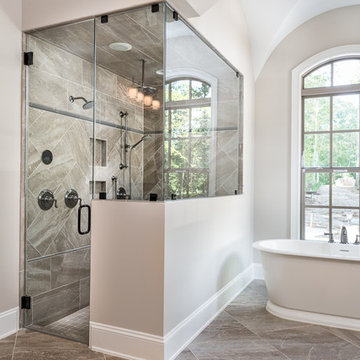
This new construction home features a master bathroom will lots of natural light! The freestanding tub is surrounded by two large windows and underneath an arched ceiling.
The walk-in shower features a Mr. Steam Steam Shower with California Faucets Black Nickel ceiling mounted rainhead, showerhead, and handshower on slidebar set.
Photo by Kyle Santee Media
The walk-in shower features a Mr. Steam Steam Shower with California Faucets Black Nickel ceiling mounted rainhead, showerhead, and handshower on slidebar set.
Photo by Kyle Santee Media
 Hinsdale Design Build
FAIRFAX BASEMENT REMODEL
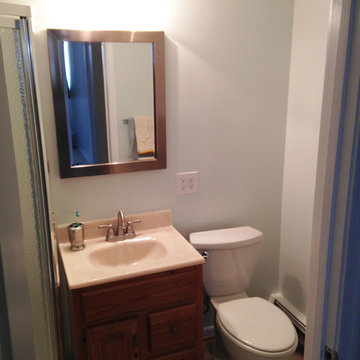
Challenge: A growing family needed to add more bedroom space to their existing three-bedroom house.
Solution: Hinsdale added a master bedroom, complete with a large closet and adjacent nursery, to unused basement space and updated an adjoining bathroom.

 American Tile & Stone
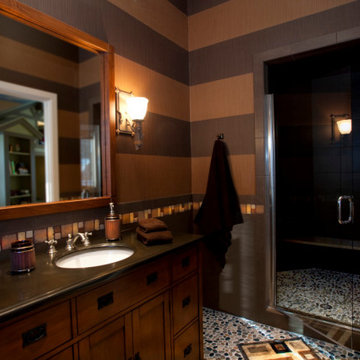
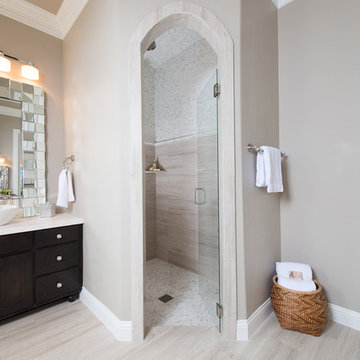
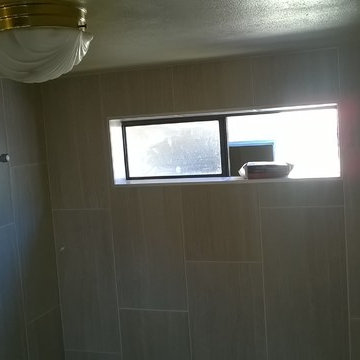
Master bath floors and the shower are Wooden gray planking, size 8x24x3/8 | Master bath tub platform and the master shower Alyse Edwards “You’re so vain, you probably think this stone is about you”


Sponsored
Sunbury, OH

J.Holderby - Renovations
Franklin County's Leading General Contractors - 2X Best of Houzz!

 Jessica De Kler
Photography by Charlotte Jardat-Katz
Styling by Nina Isabella
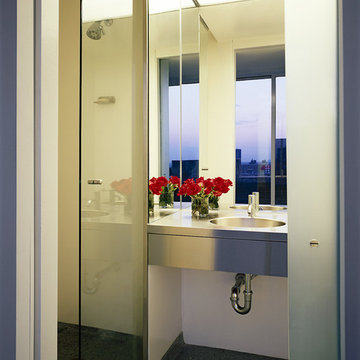
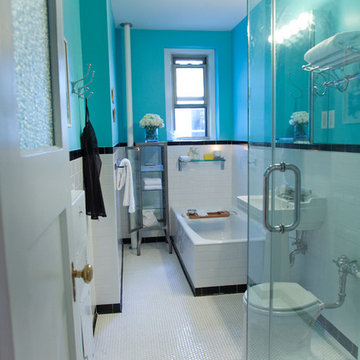
Trendy bathroom photo in New York
Trendy bathroom photo in New York


Sponsored
Sunbury, OH
J.Holderby - Renovations
Franklin County's Leading General Contractors - 2X Best of Houzz!


 Solid Rock Enterprises Inc
 http://www.houzz.com/pro/rnasbe/rod-nasbe
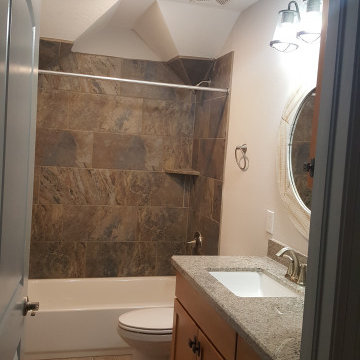
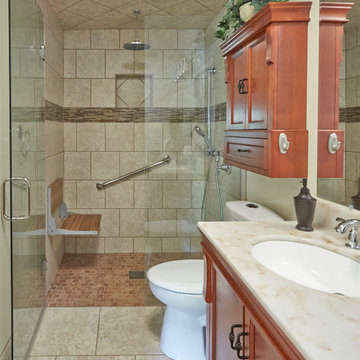
Inspiration for a small walk-in shower remodel in Other with an integrated sink, flat-panel cabinets and a two-piece toilet
Inspiration for a small walk-in shower remodel in Other with an integrated sink, flat-panel cabinets and a two-piece toilet
4197