
Bath Ideas
Refine by:
Budget
Sort by:Popular Today
9021 - 9040 of 1,608,837 photos
 Cocalico Plumbing & Heating
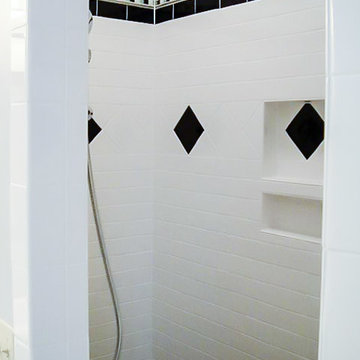
These niches incorporated into the shower wall allow plenty of space for shampoo and soap. Photo Credit: Sue Moyer
Alcove shower - large contemporary master black and white tile and ceramic tile alcove shower idea in Other with black cabinets, gray walls and marble countertops
Alcove shower - large contemporary master black and white tile and ceramic tile alcove shower idea in Other with black cabinets, gray walls and marble countertops
 User

UserExample of a mid-sized eclectic master multicolored tile and mosaic tile dark wood floor corner shower design in San Francisco with a vessel sink, open cabinets, laminate countertops and white walls
 House of Stone, Inc.

Example of a mid-sized kids' white tile and ceramic tile ceramic tile and white floor bathroom design in Milwaukee with quartz countertops, raised-panel cabinets, white cabinets, a two-piece toilet, blue walls and an undermount sink
Find the right local pro for your project
 Design with Ina

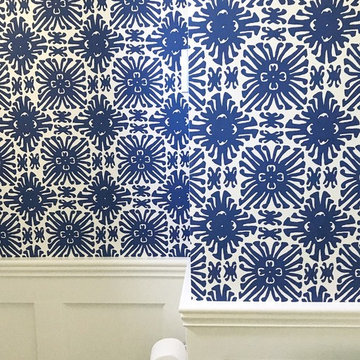
Small tuscan beige tile and porcelain tile porcelain tile powder room photo in San Francisco with a vessel sink, open cabinets, beige cabinets, granite countertops and a one-piece toilet

 User

UserMid-sized beach style master beige tile and porcelain tile dark wood floor and brown floor bathroom photo in Houston with gray walls and a hinged shower door
 Ashby Collective
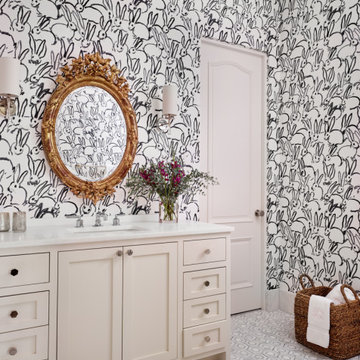
Bathroom - mid-sized modern kids' white floor, single-sink and wallpaper bathroom idea in Austin with recessed-panel cabinets, white cabinets, white walls, a drop-in sink, white countertops and a built-in vanity



 User

UserRemodeled bathroom with floating vanity, patterned porcelain floor and wall tile, and accents of brass and oil rubbed bronze. Design by Kimberly Parker Design, Alpine, Utah.
 Walker Woodworking

This is a a custom cabinetry project that we did for a customer in Shelby NC, we worked with Wendi Gragg, interior designer, to bring all the details together. The theme is a little French Country brought into a traditional style for this new construction project completed in the outskirts of town. Photography by Stacey Walker.
 Interiors by Design, Terri Marcus, ASID, RID
Cotton Photography
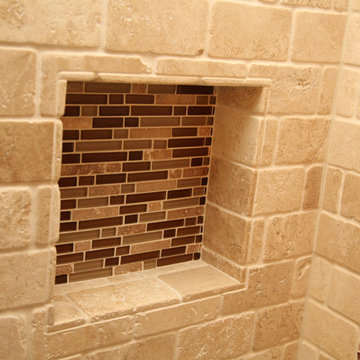
We used tumbled marble for this tub surround, installed a cubby to manage all the grandchildren's hair products. We used glass tile for the back of the cubby then scattered this same tile around the tub surround in random pattern to add some sparkle and light in a windowless bathroom.
 Beautiful Chaos Interior Design & Styling
Example of a cottage white floor bathroom design in Minneapolis with medium tone wood cabinets, white walls, a vessel sink, white countertops and recessed-panel cabinets
 Lecy Bros Homes & Remodeling

Example of a large trendy master ceramic tile, black floor and double-sink bathroom design in Minneapolis with flat-panel cabinets, brown cabinets, an undermount sink, a hinged shower door, white countertops and a freestanding vanity

Sponsored
Columbus, OH

EverHome Improvement & Design
Top Choice for Reliable Tile & Stone | Franklin County, Ohio
 Linda Medina Interior Design
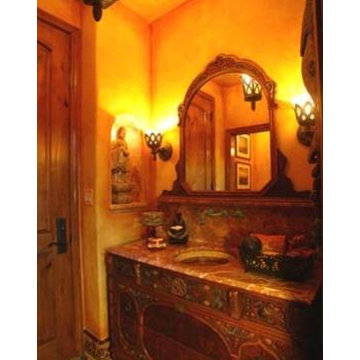
This is part of an award winning bath remodel in Pt Loma California.
LMID found the mirror and chest in a local consignment store and remade the chest into a vanity. The vanity was hand painted. A wonderful marble slab and sink was added to create a new life for the powder room, chest and mirror.
A wall niche was created to display Asian art for the cosmopolite owners who travel extensively. A ceiling niche was created to surround a lighting pendant.
Custom Malibu tiles were recreated in the Spanish style for the floors and baseboards.

 Vicki Simon Interior Design
When the house was purchased, someone had lowered the ceiling with gyp board. We re-designed it with a coffer that looked original to the house. The antique stand for the vessel sink was sourced from an antique store in Berkeley CA. The flooring was replaced with traditional 1" hex tile.
 PORCELANOSA Group
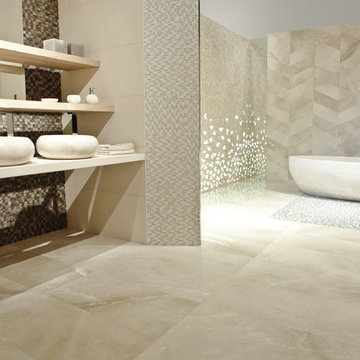
Freestanding bathtub - large contemporary master beige tile and porcelain tile porcelain tile and beige floor freestanding bathtub idea in New York with beige walls and a vessel sink

 Corine Maggio Design
Photo courtesy of Chipper Hatter
Inspiration for a mid-sized coastal master white tile gray floor walk-in shower remodel in San Francisco with shaker cabinets, blue cabinets, a two-piece toilet, white walls, quartz countertops, a hinged shower door, an undermount sink and white countertops
Inspiration for a mid-sized coastal master white tile gray floor walk-in shower remodel in San Francisco with shaker cabinets, blue cabinets, a two-piece toilet, white walls, quartz countertops, a hinged shower door, an undermount sink and white countertops


 Sheehan Built Homes
Jeff Herr Photography
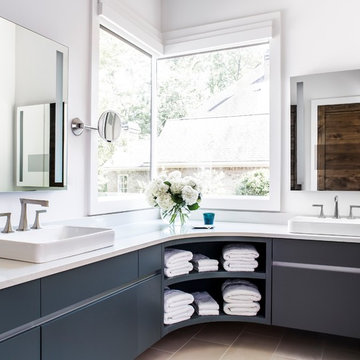
Inspiration for a cottage beige floor bathroom remodel in Atlanta with flat-panel cabinets, gray cabinets, white walls, a vessel sink and white countertops
Inspiration for a cottage beige floor bathroom remodel in Atlanta with flat-panel cabinets, gray cabinets, white walls, a vessel sink and white countertops

 Mountain Marble & Granite, Inc

The sleek lines of this grey granite vanity top complement the Craftsman style cabinetry and unify the diverse tones of the slate floor and shower tiles. Under-mount double sinks maintain a clean, uninterrupted horizontal plane.
Photo:David Dietrich
452