
Bath Ideas
Refine by:
Budget
Sort by:Popular Today
1621 - 1640 of 1,594,453 photos

 Revival House

The star of the show in this charming bathroom is the walnut floating vanity. It offers storage and style and flows with the aesthetic of the rest of the home.
Scott Amundson Photography, LLC

 Celtic Custom Homes
Example of a large arts and crafts master white tile and porcelain tile ceramic tile and beige floor freestanding bathtub design in Little Rock with raised-panel cabinets, white cabinets, a two-piece toilet, white walls, an undermount sink, quartz countertops, a hinged shower door and white countertops
 Susan Clouse Interior Solutions

Created a large master bath suite by combining a bedroom next to the exiting bathroom. curb less shower entry, bench seat, niche, free standing tub, floor mount tub filler in gold finish, lighted mirrors, marble pattern porcelain tiles for easy maintenance, frame less shower glass floor to ceiling
Find the right local pro for your project

 Morrison Interiors
Photo by Rod Foster
Mid-sized transitional master gray tile and marble tile light wood floor and beige floor freestanding bathtub photo in Orange County with recessed-panel cabinets, gray cabinets, white walls, an undermount sink, marble countertops and a hinged shower door
Mid-sized transitional master gray tile and marble tile light wood floor and beige floor freestanding bathtub photo in Orange County with recessed-panel cabinets, gray cabinets, white walls, an undermount sink, marble countertops and a hinged shower door
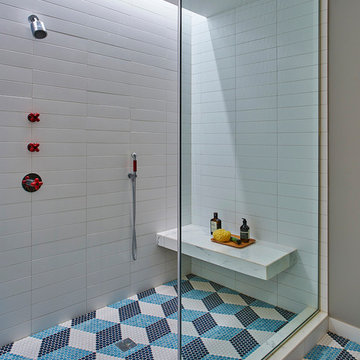
Example of a trendy white tile mosaic tile floor and multicolored floor alcove shower design in Chicago with gray walls
 Naples Bay Builders, Inc.
Powder Bathroom
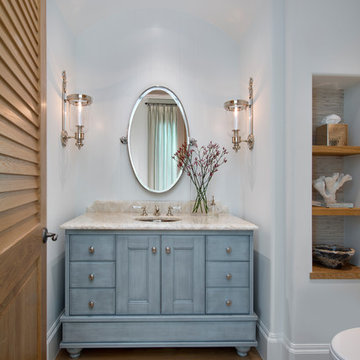
Powder room - mid-sized coastal medium tone wood floor and brown floor powder room idea with furniture-like cabinets, blue cabinets, white walls, an undermount sink, beige countertops and a two-piece toilet
Powder room - mid-sized coastal medium tone wood floor and brown floor powder room idea with furniture-like cabinets, blue cabinets, white walls, an undermount sink, beige countertops and a two-piece toilet

 Gardner/Fox Associates, Inc
Since the homeowners could not see themselves using the soaking tub, it was left out to make room for a large double shower.
Inspiration for a large transitional master white tile and stone tile porcelain tile double shower remodel in Philadelphia with an undermount sink, granite countertops and blue walls
Inspiration for a large transitional master white tile and stone tile porcelain tile double shower remodel in Philadelphia with an undermount sink, granite countertops and blue walls

Sponsored
Sunbury, OH

J.Holderby - Renovations
Franklin County's Leading General Contractors - 2X Best of Houzz!
 Denise Quade Design

Curved glass sliding doors were selected for this bathtub/shower enclosure. The curve gives the bathtub a larger feeling.
Alcove bathtub - mid-sized transitional master gray tile and marble tile marble floor and white floor alcove bathtub idea with shaker cabinets, white cabinets, a two-piece toilet, gray walls, an undermount sink and quartz countertops
Alcove bathtub - mid-sized transitional master gray tile and marble tile marble floor and white floor alcove bathtub idea with shaker cabinets, white cabinets, a two-piece toilet, gray walls, an undermount sink and quartz countertops

 Jami Abbadessa
After completing their son’s room, we decided to continue the designing in my client’s master bathroom in Rancho Cucamonga, CA. Not only were the finishes completely overhauled, but the space plan was reconfigured too. They no longer wanted their soaking tub and requested a larger shower with a rain head and more counter top space and cabinetry. The couple wanted something that was not too trendy and desired a space that would look classic and stand the test of time. What better way to give them that than with marble, white cabinets and a chandelier to boot? This newly renovated master bath now features Cambria quartz counters, custom white cabinetry, marble flooring in a diamond pattern with mini-mosaic accents, a classic subway marble shower surround, frameless glass, new recessed and accent lighting, chrome fixtures, a coat of fresh grey paint on the walls and a few accessories to make the space feel complete.


 Sisson Lea Architects
Photo by David Marlow
Trendy gray tile and porcelain tile walk-in shower photo in Denver with a vessel sink, black cabinets, quartzite countertops and flat-panel cabinets
Trendy gray tile and porcelain tile walk-in shower photo in Denver with a vessel sink, black cabinets, quartzite countertops and flat-panel cabinets
 Hamilton Bath

A collection of various bathroom showers using quality tiles, marble, hardware, and materials.
Bathroom - mid-sized modern master white tile single-sink bathroom idea in DC Metro with open cabinets, white cabinets, tile countertops, white countertops and a built-in vanity
Bathroom - mid-sized modern master white tile single-sink bathroom idea in DC Metro with open cabinets, white cabinets, tile countertops, white countertops and a built-in vanity

 Kimberly Demmy Design
Suzanna Scott Photography
Example of a mid-sized danish master white tile ceramic tile and white floor freestanding bathtub design in Los Angeles with flat-panel cabinets, light wood cabinets, white walls, an undermount sink, quartz countertops and a hinged shower door
Example of a mid-sized danish master white tile ceramic tile and white floor freestanding bathtub design in Los Angeles with flat-panel cabinets, light wood cabinets, white walls, an undermount sink, quartz countertops and a hinged shower door



 G. Christianson Construction, Inc.
Dark stone, custom cherry cabinetry, misty forest wallpaper, and a luxurious soaker tub mix together to create this spectacular primary bathroom. These returning clients came to us with a vision to transform their builder-grade bathroom into a showpiece, inspired in part by the Japanese garden and forest surrounding their home. Our designer, Anna, incorporated several accessibility-friendly features into the bathroom design; a zero-clearance shower entrance, a tiled shower bench, stylish grab bars, and a wide ledge for transitioning into the soaking tub. Our master cabinet maker and finish carpenters collaborated to create the handmade tapered legs of the cherry cabinets, a custom mirror frame, and new wood trim.

 All About the Wow, Inc.
Inspiration for a contemporary gray tile concrete floor and gray floor freestanding bathtub remodel in Miami with gray walls, a hinged shower door and a niche

 Robeson Design
The powder room has a beautiful sculptural mirror that complements the mercury glass hanging pendant lights. The chevron tiled backsplash adds visual interest while creating a focal wall.
 CRx Construction
custom builder, custom home, luxury home,

Transitional mosaic tile floor and multicolored floor powder room photo with shaker cabinets, black cabinets, black walls, an undermount sink, white countertops and a built-in vanity
Transitional mosaic tile floor and multicolored floor powder room photo with shaker cabinets, black cabinets, black walls, an undermount sink, white countertops and a built-in vanity


 Kerry Howell Photography
Inspiration for a transitional master gray tile gray floor and double-sink freestanding bathtub remodel in Boston with shaker cabinets, white cabinets, gray walls, an undermount sink, marble countertops, a hinged shower door, gray countertops and a built-in vanity
 William Prull

Southwest master medium tone wood floor japanese bathtub photo with a vessel sink, flat-panel cabinets, medium tone wood cabinets, wood countertops and green walls
 Christiano Homes, Inc.
Dan Arnold Photography

Inspiration for a mid-sized transitional master beige tile and porcelain tile porcelain tile and beige floor freestanding bathtub remodel in Orange County with beige walls, an undermount sink, a hinged shower door, recessed-panel cabinets, dark wood cabinets and beige countertops
Inspiration for a mid-sized transitional master beige tile and porcelain tile porcelain tile and beige floor freestanding bathtub remodel in Orange County with beige walls, an undermount sink, a hinged shower door, recessed-panel cabinets, dark wood cabinets and beige countertops
82