
Search results for "Bathroom tile layout designs" in Bathroom
Refine by:
Budget
Sort by:Relevance
1 - 20 of 87 photos
Item 1 of 3

 DEANE Inc | Distinctive Design & Cabinetry
The project design took the room down to the studs, combining a closet and bath to make one great bath space, and opening a closet to make room for a spacious shower. The layout was completely reorganized for a better use of space, relocating the toilet room, shower and adding a dreamy soaking tub.

 Montebella Homes, Inc.
Guest bath shower with frameless shower door. Spa white porcelain tile in modern design.
Photo: Charles Quinn
Alcove shower - transitional 3/4 white tile and porcelain tile porcelain tile alcove shower idea in Austin with flat-panel cabinets, white cabinets, gray walls and tile countertops
Alcove shower - transitional 3/4 white tile and porcelain tile porcelain tile alcove shower idea in Austin with flat-panel cabinets, white cabinets, gray walls and tile countertops

 Coveted Interiors
Coveted Interiors
Rutherford, NJ 07070
Example of a large trendy master multicolored tile and marble tile marble floor and double-sink bathroom design in New York with flat-panel cabinets, white cabinets, tile countertops, a hinged shower door, yellow countertops and a floating vanity
Example of a large trendy master multicolored tile and marble tile marble floor and double-sink bathroom design in New York with flat-panel cabinets, white cabinets, tile countertops, a hinged shower door, yellow countertops and a floating vanity

 Stewart Remodel-Design-Build
Andrew Clark
Bathroom - large contemporary master beige tile and porcelain tile vinyl floor and beige floor bathroom idea in Denver with flat-panel cabinets, dark wood cabinets, beige walls, an undermount sink, tile countertops and a hinged shower door
Bathroom - large contemporary master beige tile and porcelain tile vinyl floor and beige floor bathroom idea in Denver with flat-panel cabinets, dark wood cabinets, beige walls, an undermount sink, tile countertops and a hinged shower door

 Calyx Builds
Mid-sized minimalist master white tile and ceramic tile ceramic tile and white floor bathroom photo in Providence with beaded inset cabinets, blue cabinets, a one-piece toilet, blue walls, an undermount sink and tile countertops
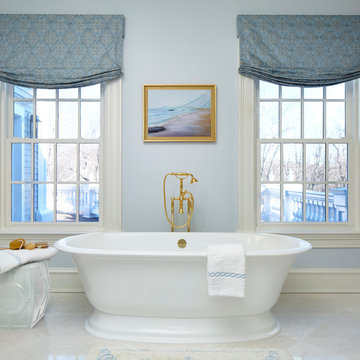 DEANE Inc | Distinctive Design & Cabinetry
The layout was completely reorganized for a better use of space, relocating the toilet room, shower and adding a dreamy soaking tub with brass fixtures.

 South Bay Green
Bathroom designed and tile supplied by South Bay Green. This project was done on a budget and we managed to find beautiful tile to fit each bathroom and still come in on budget.

 Mom's Design Build
Large minimalist master beige tile and ceramic tile porcelain tile, gray floor and double-sink bathroom photo in Minneapolis with flat-panel cabinets, black cabinets, a two-piece toilet, gray walls, a drop-in sink, tile countertops, a hinged shower door, white countertops, a niche and a built-in vanity
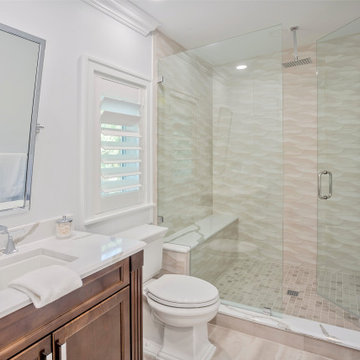
 Dream Coast Builders
Sophisticated and inviting, this modern bathroom blends contemporary design with refined functionality. The centerpiece is a sleek glass-enclosed walk-in shower, featuring textured wave-patterned tile and a built-in bench for added comfort and relaxation. A polished rainfall showerhead and handheld sprayer offer a luxurious, spa-like experience. The custom vanity, crafted in rich dark wood tones, contrasts elegantly with the smooth marble countertop, complete with dual undermount sinks and streamlined chrome fixtures. Thoughtful storage solutions are built seamlessly into the vanity, maximizing both organization and style. Natural light filters softly through the privacy shutters, brightening the crisp white walls and enhancing the serene atmosphere. Perfect for daily routines or moments of unwinding, this beautifully remodeled bathroom captures a balance of modern luxury, smart layout, and timeless design appeal.
 Cherry City Interiors & Design

Materials and interior paint selected by Cherry City Interiors & Design
Inspiration for a mid-sized contemporary master beige tile and ceramic tile porcelain tile bathroom remodel in Portland with shaker cabinets, dark wood cabinets, tile countertops, white walls and a drop-in sink
Inspiration for a mid-sized contemporary master beige tile and ceramic tile porcelain tile bathroom remodel in Portland with shaker cabinets, dark wood cabinets, tile countertops, white walls and a drop-in sink
 Fireclay Tile

Installing our blue think brick from floor to ceiling on the vanity wall gives height to this hotel bathroom. Playing with two patterns, herringbone and vertical stack, on the same wall is a simple and effective way to make your space more dynamic.
DESIGN
Sara Combs + Rich Combs
PHOTOS
Margaret Austin Photography
 American Design International
Photos by: Brian La Freniere

Example of a small mountain style kids' gray tile and porcelain tile bathroom design in Seattle with a drop-in sink, medium tone wood cabinets, tile countertops, a two-piece toilet and gray walls
Example of a small mountain style kids' gray tile and porcelain tile bathroom design in Seattle with a drop-in sink, medium tone wood cabinets, tile countertops, a two-piece toilet and gray walls
 Treefrog Design
Photography by: Amy Birrer

This lovely beach cabin was completely remodeled to add more space and make it a bit more functional. Many vintage pieces were reused in keeping with the vintage of the space. We carved out new space in this beach cabin kitchen, bathroom and laundry area that was nonexistent in the previous layout. The original drainboard sink and gas range were incorporated into the new design as well as the reused door on the small reach-in pantry. The white tile countertop is trimmed in nautical rope detail and the backsplash incorporates subtle elements from the sea framed in beach glass colors. The client even chose light fixtures reminiscent of bulkhead lamps.
The bathroom doubles as a laundry area and is painted in blue and white with the same cream painted cabinets and countertop tile as the kitchen. We used a slightly different backsplash and glass pattern here and classic plumbing fixtures.

 Eren Design and Remodel
Robin Stancliff
Example of a huge southwest master multicolored tile and terra-cotta tile terra-cotta tile bathroom design in Phoenix with furniture-like cabinets, light wood cabinets, a one-piece toilet, brown walls, a vessel sink and tile countertops
Example of a huge southwest master multicolored tile and terra-cotta tile terra-cotta tile bathroom design in Phoenix with furniture-like cabinets, light wood cabinets, a one-piece toilet, brown walls, a vessel sink and tile countertops

 ORA Inc
An interior remodel of a 1,500sf cottage for a young family. The design reconfigured the traditional layout of the 1930’s cottage creating bright, airy, open-plan living spaces as well as an updated master suite.
(c) Eric Staudenmaier

 Allen Kitchen & Bath
Photo by: Jim Bartsch
This Houzz project features the wide array of bathroom projects that Allen Construction has built and, where noted, designed over the years.
Allen Kitchen & Bath - the company's design-build division - works with clients to design the kitchen of their dreams within a tightly controlled budget. We’re there for you every step of the way, from initial sketches through welcoming you into your newly upgraded space. Combining both design and construction experts on one team helps us to minimize both budget and timelines for our clients. And our six phase design process is just one part of why we consistently earn rave reviews year after year.
Learn more about our process and design team at: http://design.buildallen.com

 Allen Construction
This one-acre property now features a trio of homes on three lots where previously there was only a single home on one lot. Surrounded by other single family homes in a neighborhood where vacant parcels are virtually unheard of, this project created the rare opportunity of constructing not one, but two new homes. The owners purchased the property as a retirement investment with the goal of relocating from the East Coast to live in one of the new homes and sell the other two.
The original home - designed by the distinguished architectural firm of Edwards & Plunkett in the 1930's - underwent a complete remodel both inside and out. While respecting the original architecture, this 2,089 sq. ft., two bedroom, two bath home features new interior and exterior finishes, reclaimed wood ceilings, custom light fixtures, stained glass windows, and a new three-car garage.
The two new homes on the lot reflect the style of the original home, only grander. Neighborhood design standards required Spanish Colonial details – classic red tile roofs and stucco exteriors. Both new three-bedroom homes with additional study were designed with aging in place in mind and equipped with elevator systems, fireplaces, balconies, and other custom amenities including open beam ceilings, hand-painted tiles, and dark hardwood floors.
Photographer: Santa Barbara Real Estate Photography
 Creative Design Group LLC

Example of a large tuscan master beige tile and travertine tile travertine floor and beige floor bathroom design in New York with raised-panel cabinets, dark wood cabinets, beige walls, a vessel sink and tile countertops
 A Kinder Space

A compact space but fully functional. This space used to have a large soaking tub and double vanity but could not be used by client. Now she can easily move about and use it daily.
Patricia Bean, Expressive Architectural Photography
 Cascade West Development
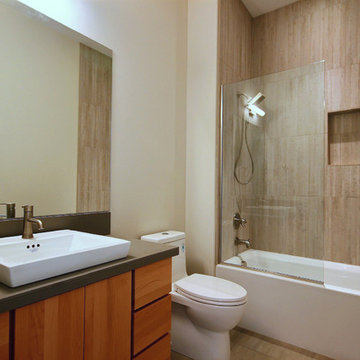
Paint by Sherwin Williams
Exterior Body Color : Anonymous SW 7046
Exterior Trim Color : Urban Bronze SW 7048
Interior Color : Drift of Mist SW 9166
Interior Stain : Unstained Natural Cedar
Exterior Stone by Eldorado Stone
Stone Product : Stacked Stone in Black River
Entry Door Color by Northwood Cabinets
Door Stain : Coming Soon!
Flooring & Tile by Macadam Floor and Design
Full Bath Floor Tile by Surface Art Inc.
Tile Product : Horizon in Silver
Full Bath Shower Wall Tile by Emser Tile
Full Bath Shower Wall/Floor Product : Cassero in White
Full Bath Bath Tile Countertops by Surface Art Inc.
Full Bath Countertop Product : A La Mode in Buff
Foyer Tile by Emser Tile
Tile Product : Motion in Advance
Great Room Hardwood by Wanke Cascade
Hardwood Product : Terra Living Natural Durango
Kitchen Backsplash Tile by Florida Tile
Backsplash Tile Product : Streamline in Arctic
Slab Countertops by Cosmos Granite & Marble
Quartz, Granite & Marble provided by Wall to Wall Countertops
Countertop Product : True North Quartz in Blizzard
Great Room Fireplace by Heat & Glo
Fireplace Product : Primo 48”
Fireplace Surround by Emser Tile
Surround Product : Motion in Advance
Plumbing Fixtures by Kohler
Sink Fixtures by Decolav
Custom Storage by Northwood Cabinets
Handlesets and Door Hardware by Kwikset
Lighting by Globe/Destination Lighting
Windows by Milgard Window + Door
Window Product : Style Line Series
Supplied by TroyCo
1