
Freestanding Bathtub Ideas & Designs
Refine by:
Budget
Sort by:Popular Today
1 - 20 of 136,886 photos
 Kaminski + Pew
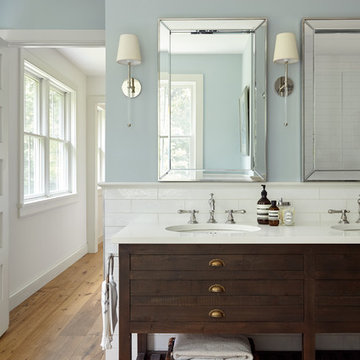
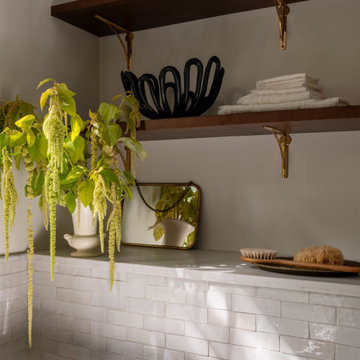
Master bathroom with handmade glazed ceramic tile and wood console vanity. View to pass-through walk-in master closet. Photo by Kyle Born.
Inspiration for a mid-sized farmhouse master white tile and ceramic tile light wood floor and brown floor freestanding bathtub remodel in Philadelphia with distressed cabinets, a two-piece toilet, blue walls, an undermount sink, marble countertops, a hinged shower door and flat-panel cabinets
Inspiration for a mid-sized farmhouse master white tile and ceramic tile light wood floor and brown floor freestanding bathtub remodel in Philadelphia with distressed cabinets, a two-piece toilet, blue walls, an undermount sink, marble countertops, a hinged shower door and flat-panel cabinets
 JMDG Architecture | Planning + Interiors
Giovanni Photography
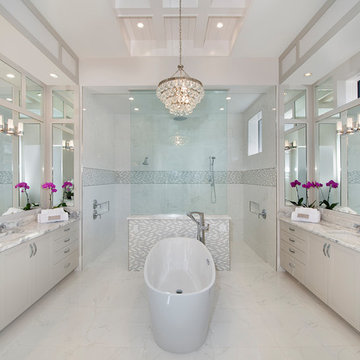
Example of a large transitional master freestanding bathtub design in Miami
Example of a large transitional master freestanding bathtub design in Miami

 Artistic Design And Remodeling
Light and Airy shiplap bathroom was the dream for this hard working couple. The goal was to totally re-create a space that was both beautiful, that made sense functionally and a place to remind the clients of their vacation time. A peaceful oasis. We knew we wanted to use tile that looks like shiplap. A cost effective way to create a timeless look. By cladding the entire tub shower wall it really looks more like real shiplap planked walls.
The center point of the room is the new window and two new rustic beams. Centered in the beams is the rustic chandelier.
Design by Signature Designs Kitchen Bath
Contractor ADR Design & Remodel
Photos by Gail Owens
 Lulu Designs
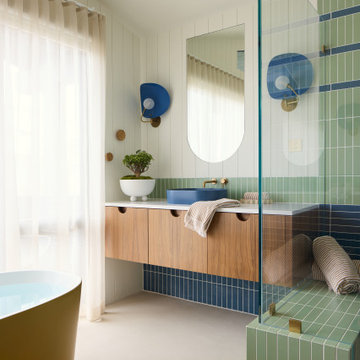
Inspiration for a mid-century modern multicolored tile beige floor, single-sink and vaulted ceiling bathroom remodel in Orange County with flat-panel cabinets, medium tone wood cabinets, white walls, a vessel sink, white countertops and a floating vanity
 Jarrett Design
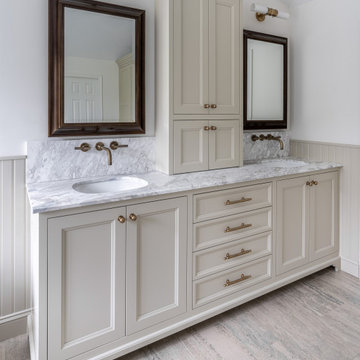
Mid-sized elegant master porcelain tile, beige floor, double-sink, vaulted ceiling and wainscoting bathroom photo in Philadelphia with furniture-like cabinets, beige cabinets, a bidet, beige walls, an undermount sink, marble countertops, a hinged shower door, white countertops and a built-in vanity
 Fratantoni Design / Residential Architects

World Renowned Architecture Firm Fratantoni Design created this beautiful home! They design home plans for families all over the world in any size and style. They also have in-house Interior Designer Firm Fratantoni Interior Designers and world class Luxury Home Building Firm Fratantoni Luxury Estates! Hire one or all three companies to design and build and or remodel your home!
 Signature Designs Kitchen | Bath | Interiors
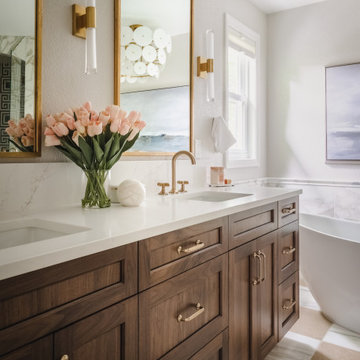
The original primary bathroom, while spacious enough to be impressive, unfortunately fell short in terms of functionality. The shower was so cramped that no adult could use it comfortably. The odd angles, combined with the dark and outdated finishes, along with a massive built-in tub that consumed excessive space, made it clear that a complete transformation was needed.
In our redesign, we introduced elegant walnut cabinetry and created a stunning centerpiece in the shower, featuring dual shower heads and dual handheld options.
This transformation turned the client’s bathroom into a perfect morning oasis. The clients are absolutely thrilled with their revamped space, which offers a complete escape from their daily routines. We are so excited that we got to impact our clients’ lives in a positive way.
?️ Prestige Home Renovations
Bathroom Design and Cabinetry @signaturedesigns.kbi
? @martin.photography__
 Paul N. Brow, Architect, LLC

Freestanding bathtub - traditional marble floor, white floor and double-sink freestanding bathtub idea in Houston with white cabinets and a built-in vanity

 SHM Architects
Photography: Charles Smith
Bathroom - contemporary gray tile bathroom idea in Dallas with flat-panel cabinets and white cabinets
Bathroom - contemporary gray tile bathroom idea in Dallas with flat-panel cabinets and white cabinets
 User
UserGabe Border

Trendy master gray tile freestanding bathtub photo in Boise with flat-panel cabinets, medium tone wood cabinets, white walls, an undermount sink and a hinged shower door
Trendy master gray tile freestanding bathtub photo in Boise with flat-panel cabinets, medium tone wood cabinets, white walls, an undermount sink and a hinged shower door

 Corbin Reeves Construction
Bathroom - large contemporary master porcelain tile and beige floor bathroom idea in Orange County with light wood cabinets, a one-piece toilet, white walls, solid surface countertops and white countertops

 DeWine Design Interiors
Inspiration for a transitional master white floor freestanding bathtub remodel in Orlando with raised-panel cabinets, blue cabinets, white walls and white countertops

 J.P. Hoffman Design Build
Located right off the Primary bedroom – this bathroom is located in the far corners of the house. It should be used as a retreat, to rejuvenate and recharge – exactly what our homeowners asked for. We came alongside our client – listening to the pain points and hearing the need and desire for a functional, calming retreat, a drastic change from the disjointed, previous space with exposed pipes from a previous renovation. We worked very closely through the design and materials selections phase, hand selecting the marble tile on the feature wall, sourcing luxe gold finishes and suggesting creative solutions (like the shower’s linear drain and the hidden niche on the inside of the shower’s knee wall). The Maax Tosca soaker tub is a main feature and our client's #1 request. Add the Toto Nexus bidet toilet and a custom double vanity with a countertop tower for added storage, this luxury retreat is a must for busy, working parents.
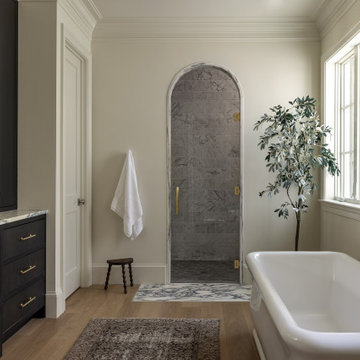
 Storie Collective
Transitional master gray tile medium tone wood floor and brown floor bathroom photo in DC Metro with flat-panel cabinets, a built-in vanity, dark wood cabinets, beige walls, an undermount sink, a hinged shower door and gray countertops

 SHAPESIDE
Master Bathroom with a gray monochromatic look with accents of porcelain tile and floating wood vanity and brass hardware. Also featuring modern lighting, jack and jill sinks, textured wall finish, and freestanding tub.

 Wendy O'Brien Interior Planning & Design
On the main level of Hearth and Home is a full luxury master suite complete with all the bells and whistles. Access the suite from a quiet hallway vestibule, and you’ll be greeted with plush carpeting, sophisticated textures, and a serene color palette. A large custom designed walk-in closet features adjustable built ins for maximum storage, and details like chevron drawer faces and lit trifold mirrors add a touch of glamour. Getting ready for the day is made easier with a personal coffee and tea nook built for a Keurig machine, so you can get a caffeine fix before leaving the master suite. In the master bathroom, a breathtaking patterned floor tile repeats in the shower niche, complemented by a full-wall vanity with built-in storage. The adjoining tub room showcases a freestanding tub nestled beneath an elegant chandelier.
For more photos of this project visit our website: https://wendyobrienid.com.
Photography by Valve Interactive: https://valveinteractive.com/

 Cherry Ridge Construction
Mountain style master brown tile and stone tile bathroom photo in Omaha with shaker cabinets, medium tone wood cabinets and soapstone countertops

 LIVDEN Designs
Lisa Rossman, co-owner of Huntington Beach design firm LL Design Co, reached out to us right after our launch in March 2020. She needed tile options for her client—a local homeowner embarking on an ambitious, complete master suite remodel.
We were delighted to connect with Rossman and rushed to send over a few of our favorite samples, so her client had some chic and sustainable tiles to choose from.
Her client went back and forth on which tile sample to select, but eventually landed on the stylish STELLA 5-Flower tile in the colorway Fog on our recycled 12x12 Polar Ice Terrazzo. One of the added benefits of this tile—and all LIVDEN tiles for that matter—is its tile body type. LL Design Co’s client selected the STELLA tile on our 12x12 Polar Ice Terrazzo, which is made from recycled materials and produced by manufacturers committed to preserving our planet’s resources.
 Board & Vellum
Photography by Kara Mercer.
Freestanding bathtub - large traditional master white tile and ceramic tile freestanding bathtub idea in Seattle with beige walls
Freestanding bathtub - large traditional master white tile and ceramic tile freestanding bathtub idea in Seattle with beige walls
 Victory Homes of Wisconsin, Inc

Luxury spa bath
Inspiration for a large transitional master gray tile and marble tile marble floor and gray floor bathroom remodel in Milwaukee with gray cabinets, a two-piece toilet, white walls, an undermount sink, quartz countertops, a hinged shower door and white countertops
Inspiration for a large transitional master gray tile and marble tile marble floor and gray floor bathroom remodel in Milwaukee with gray cabinets, a two-piece toilet, white walls, an undermount sink, quartz countertops, a hinged shower door and white countertops
Freestanding Bathtub Ideas & Designs
1