
Search results for "Batten strips" in Home Design Ideas
 Paradise Flooring
PC: Hallmark Floors

Mid-sized minimalist enclosed light wood floor family room photo in Hawaii with beige walls, no fireplace and a wall-mounted tv
Mid-sized minimalist enclosed light wood floor family room photo in Hawaii with beige walls, no fireplace and a wall-mounted tv
 J.L. Thompson Design Group
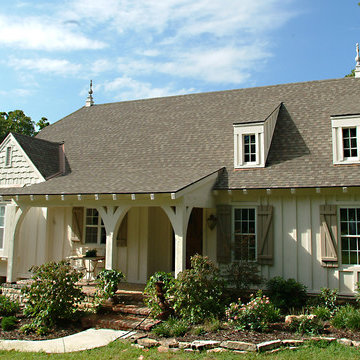
Inspiration for a small craftsman two-story wood exterior home remodel in Other

 Celtic Custom Homes
Family room - large country open concept medium tone wood floor and brown floor family room idea in Other with white walls, a standard fireplace, a wood fireplace surround and a wall-mounted tv
Find the right local pro for your project
 Grennan Construction
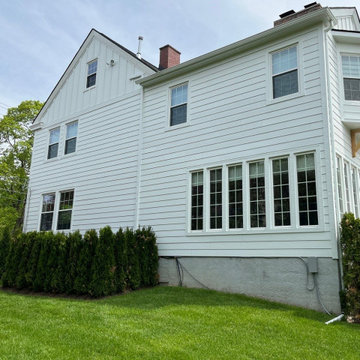
Grennan Construction gave this Birmingham, MI home a fresh, modern look with the installation of James Hardie Board and Batten Siding from the Statement Collection. The exterior now features Cedarmill siding with Rough Sawn batten strips spaced 16” apart, creating a timeless board and batten design. To complement the siding, we used 8¼ Cedarmill horizontal lap siding and NT3 ColorPlus trim in Arctic White throughout, including all gables on the home and garage. This update not only enhances the home’s curb appeal but also adds the durability and low maintenance benefits of James Hardie Fiber Cement Siding.

 Bardwell Homes
Modern Farmhouse
Audubon Square, Baton Rouge, La
Photo by Craig saucier
Front door
Benjamin Moore HC - 148 "Jamestown Blue"
Porch Ceilings
Benjamin Moore 1592 "Blue Springs"
Shutters & Fence
Benjamin Moore HC - 167 "Amherst Gray"





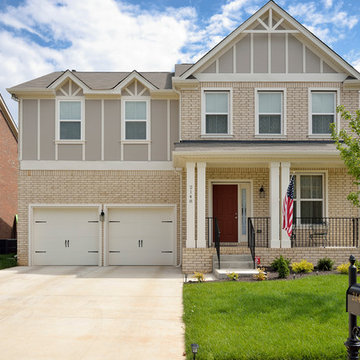
 The Jones Company of TN, LLC
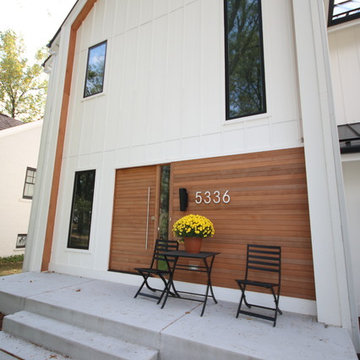
Floor Plan: Stamford Elevation 21
Elegant exterior home photo in Nashville
Elegant exterior home photo in Nashville
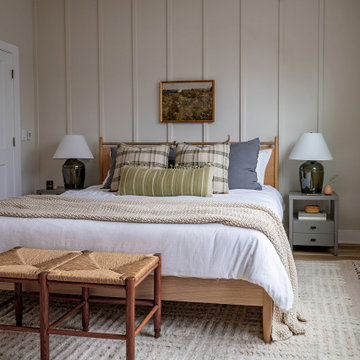
 Linden + Co. Interiors
Inspiration for a coastal carpeted, beige floor and wall paneling bedroom remodel in Chicago with beige walls
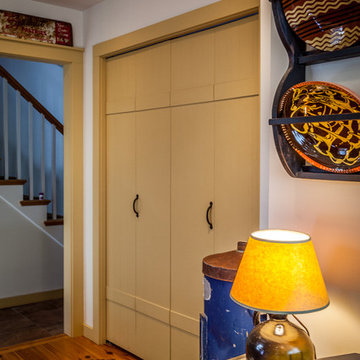
 Kitchen & Bath ReStylers
Standard, flush bi-fold doors become so much more with the addition of small v-grooves, batten strips, and cast iron pulls. Again, her vision, our implementation. Photo: Warren Smith CMKBD, CAPS

 Ridge Creek Custom Homes
Walk-in closet - mid-sized rustic gender-neutral walk-in closet idea in Minneapolis with shaker cabinets and dark wood cabinets
 Arch Studio, Inc.
Arch Studio, Inc. Architecture & Interiors 2018

Mid-sized cottage 3/4 white tile and subway tile porcelain tile and gray floor alcove shower photo in San Francisco with shaker cabinets, black cabinets, a one-piece toilet, white walls, an undermount sink, quartz countertops, a hinged shower door and white countertops
Mid-sized cottage 3/4 white tile and subway tile porcelain tile and gray floor alcove shower photo in San Francisco with shaker cabinets, black cabinets, a one-piece toilet, white walls, an undermount sink, quartz countertops, a hinged shower door and white countertops

 Plain & Posh
This beautiful transitional powder room with wainscot paneling and wallpaper was transformed from a 1990's raspberry pink and ornate room. The space now breathes and feels so much larger. The vanity was a custom piece using an old chest of drawers. We removed the feet and added the custom metal base. The original hardware was then painted to match the base.

Sponsored
Columbus, OH
Free consultation for landscape design!

Peabody Landscape Group
Columbus' Reliable Landscape Design & Contracting


 SHELTER Custom-Built Living
Matthew Scott Photographer Inc.
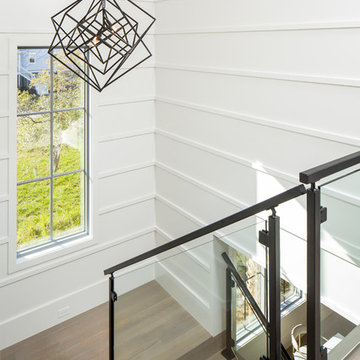
Mid-sized trendy wooden l-shaped glass railing staircase photo in Charleston with wooden risers
Mid-sized trendy wooden l-shaped glass railing staircase photo in Charleston with wooden risers
 Ammirato Construction, Inc.
Virtual Imagery 360 Photography

Deck - contemporary deck idea in San Francisco
Deck - contemporary deck idea in San Francisco

 Young & Borlik Architects, inc.
Seating and fire pits create intimate exterior patio spaces. Iron railings wrap the light wells providing access and natural light to a generous full basement from the rear yard area. Painted brick and shutters accent the modern adaptation of traditional detailing. Gutters, rain leaders and roof overhangs are refined and deliberate.
Sponsored
Columbus, OH
Free consultation for landscape design!
Peabody Landscape Group
Columbus' Reliable Landscape Design & Contracting



 Ketron Custom Builders
Inspiration for a large timeless backyard stone patio remodel in Columbus with a fire pit
 Siding Express (Maintenance Free Siding)

Side of house with Gray Slate Hardie Board & Batten Siding
Inspiration for a large timeless gray two-story concrete fiberboard exterior home remodel in St Louis
Inspiration for a large timeless gray two-story concrete fiberboard exterior home remodel in St Louis
1