
Search results for "Beadboard bathrom ceiling" in Bathroom
Refine by:
Budget
Sort by:Relevance
1 - 20 of 1,176 photos
Item 1 of 2


Bathroom - small traditional white tile and subway tile mosaic tile floor bathroom idea in St Louis with an undermount sink, furniture-like cabinets, white cabinets, granite countertops, a two-piece toilet and beige walls
 GRIZZ BUILDS

Bathroom - mid-sized rustic master beige tile and porcelain tile porcelain tile bathroom idea in New York with brown cabinets, a two-piece toilet, multicolored walls, an undermount sink, marble countertops and flat-panel cabinets
 Scenic Interiors, LLC

A growing family needed extra space in their 1930 Bungalow. We designed an addition sensitive to the neighborhood and complimentary to the original design that includes a generously sized one car garage, a 350 square foot screen porch and a master suite with walk-in closet and bathroom. The original upstairs bathroom was remodeled simultaneously, creating two new bathrooms. The master bathroom has a curbless shower and glass tile walls that give a contemporary vibe. The screen porch has a fir beadboard ceiling and the floor is random width white oak planks milled from a 120 year-old tree harvested from the building site to make room for the addition.
Find the right local pro for your project
 Cottage Company of Harbor Springs
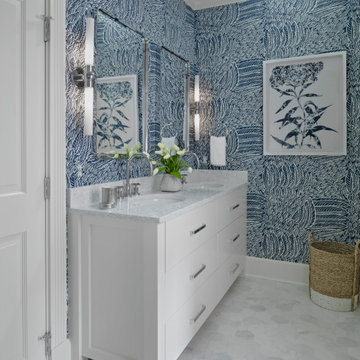
Bathroom - mid-sized coastal gray tile and marble tile mosaic tile floor and gray floor bathroom idea in Other with shaker cabinets, white cabinets, a two-piece toilet, white walls, an undermount sink, quartz countertops, a hinged shower door and gray countertops
 Overmyer Architects
Photographer: Angie Seckinger |
Interior: Cameron Ruppert Interiors |
Builder: Thorsen Construction

Inspiration for a timeless kids' blue floor bathroom remodel in DC Metro with white walls and a pedestal sink
Inspiration for a timeless kids' blue floor bathroom remodel in DC Metro with white walls and a pedestal sink
 Whimsily
We created a new floorplan that opened the living room to the kitchen. Replacing the existing windows did wonders to allowing the light to flood into the home while keeping the a/c bill low. The beadboard ceiling, simple but large baseboards, & statement lighting makes this lakeside home actually feel like a cottage.
 Bickerstaff Builders, Inc.

Example of a transitional master limestone floor and beige floor bathroom design in Chicago with open cabinets, dark wood cabinets, an undermount tub, beige walls and an undermount sink



 Robson Homes
Elegant master white tile and subway tile drop-in bathtub photo in San Francisco with an undermount sink, dark wood cabinets, beige walls and shaker cabinets
 Knowles Design
Jessica Glynn Photography

Example of a beach style white tile brown floor bathroom design in Miami with white cabinets, white walls, an undermount sink, a hinged shower door and white countertops
Example of a beach style white tile brown floor bathroom design in Miami with white cabinets, white walls, an undermount sink, a hinged shower door and white countertops

 User
UserGuest bath. Photo by Butterfly Media.
Example of a mid-sized mountain style 3/4 white tile and ceramic tile ceramic tile alcove shower design in Other with an undermount sink, shaker cabinets, medium tone wood cabinets, marble countertops and a one-piece toilet
Example of a mid-sized mountain style 3/4 white tile and ceramic tile ceramic tile alcove shower design in Other with an undermount sink, shaker cabinets, medium tone wood cabinets, marble countertops and a one-piece toilet

 Kohler
Windswept cypresses and sun-kissed whitecaps inspired this bathroom’s tranquil palette and California Craftsman style.
Benjamin Moore paint:
Ceiling: Seahorse 2028-70; product/sheen: Waterborne
Wall: Guilford Green HC-116; product/sheen: Aura Bath & Spa, Matte
 Designer Kitchens
Jeri Koegel Photography

Inspiration for a huge contemporary master black tile and ceramic tile concrete floor bathroom remodel in Orange County with flat-panel cabinets, black cabinets, gray walls, an undermount sink, quartz countertops and white countertops
Inspiration for a huge contemporary master black tile and ceramic tile concrete floor bathroom remodel in Orange County with flat-panel cabinets, black cabinets, gray walls, an undermount sink, quartz countertops and white countertops

 JAMES DIXON ARCHITECT PC
John Kane / Silver Sun Studio
Inspiration for a victorian gray floor bathroom remodel in New York with a console sink
Inspiration for a victorian gray floor bathroom remodel in New York with a console sink

 Schmid & Rhodes Construction

Mid-sized mountain style master white tile and porcelain tile porcelain tile bathroom photo in Other with white cabinets, white walls, a drop-in sink, wood countertops and shaker cabinets

Inspiration for a small timeless white tile and subway tile mosaic tile floor bathroom remodel in St Louis with an undermount sink, furniture-like cabinets, white cabinets, granite countertops, a two-piece toilet and beige walls


 Rikki Snyder
Photo: Rikki Snyder © 2014 Houzz
Bathroom - victorian painted wood floor bathroom idea in New York with a two-piece toilet and white walls
Bathroom - victorian painted wood floor bathroom idea in New York with a two-piece toilet and white walls

Sponsored
Sunbury, OH

J.Holderby - Renovations
Franklin County's Leading General Contractors - 2X Best of Houzz!

 Misiaszek Turpin pllc
The 800 square-foot guest cottage is located on the footprint of a slightly smaller original cottage that was built three generations ago. With a failing structural system, the existing cottage had a very low sloping roof, did not provide for a lot of natural light and was not energy efficient. Utilizing high performing windows, doors and insulation, a total transformation of the structure occurred. A combination of clapboard and shingle siding, with standout touches of modern elegance, welcomes guests to their cozy retreat.
The cottage consists of the main living area, a small galley style kitchen, master bedroom, bathroom and sleeping loft above. The loft construction was a timber frame system utilizing recycled timbers from the Balsams Resort in northern New Hampshire. The stones for the front steps and hearth of the fireplace came from the existing cottage’s granite chimney. Stylistically, the design is a mix of both a “Cottage” style of architecture with some clean and simple “Tech” style features, such as the air-craft cable and metal railing system. The color red was used as a highlight feature, accentuated on the shed dormer window exterior frames, the vintage looking range, the sliding doors and other interior elements.
Photographer: John Hession

 Advance Design Studio, Ltd.
This 1930's Barrington Hills farmhouse was in need of some TLC when it was purchased by this southern family of five who planned to make it their new home. The renovation taken on by Advance Design Studio's designer Scott Christensen and master carpenter Justin Davis included a custom porch, custom built in cabinetry in the living room and children's bedrooms, 2 children's on-suite baths, a guest powder room, a fabulous new master bath with custom closet and makeup area, a new upstairs laundry room, a workout basement, a mud room, new flooring and custom wainscot stairs with planked walls and ceilings throughout the home.
The home's original mechanicals were in dire need of updating, so HVAC, plumbing and electrical were all replaced with newer materials and equipment. A dramatic change to the exterior took place with the addition of a quaint standing seam metal roofed farmhouse porch perfect for sipping lemonade on a lazy hot summer day.
In addition to the changes to the home, a guest house on the property underwent a major transformation as well. Newly outfitted with updated gas and electric, a new stacking washer/dryer space was created along with an updated bath complete with a glass enclosed shower, something the bath did not previously have. A beautiful kitchenette with ample cabinetry space, refrigeration and a sink was transformed as well to provide all the comforts of home for guests visiting at the classic cottage retreat.
The biggest design challenge was to keep in line with the charm the old home possessed, all the while giving the family all the convenience and efficiency of modern functioning amenities. One of the most interesting uses of material was the porcelain "wood-looking" tile used in all the baths and most of the home's common areas. All the efficiency of porcelain tile, with the nostalgic look and feel of worn and weathered hardwood floors. The home’s casual entry has an 8" rustic antique barn wood look porcelain tile in a rich brown to create a warm and welcoming first impression.
Painted distressed cabinetry in muted shades of gray/green was used in the powder room to bring out the rustic feel of the space which was accentuated with wood planked walls and ceilings. Fresh white painted shaker cabinetry was used throughout the rest of the rooms, accentuated by bright chrome fixtures and muted pastel tones to create a calm and relaxing feeling throughout the home.
Custom cabinetry was designed and built by Advance Design specifically for a large 70” TV in the living room, for each of the children’s bedroom’s built in storage, custom closets, and book shelves, and for a mudroom fit with custom niches for each family member by name.
The ample master bath was fitted with double vanity areas in white. A generous shower with a bench features classic white subway tiles and light blue/green glass accents, as well as a large free standing soaking tub nestled under a window with double sconces to dim while relaxing in a luxurious bath. A custom classic white bookcase for plush towels greets you as you enter the sanctuary bath.
 Robert H. Delafield, Inc.

This Master Bathroom renovation included removing outdated fixtures and finishes, relocating the shower and tub, and creating a lighter brighter space. Tongue and Groove 1" x 6" V joint pine planks were applied to the walls and ceilings and painted white.
Schluter tile backer and linear drain were used in the curb-less shower.
Rainhead shower, and bath fixtures in Moen oil rubbed bronze finish.
1