
Search results for "Bed placement" in Home Design Ideas

 Deborah Kirk Interiors, Inc.
Mid-sized mountain style guest bedroom photo in Austin with gray walls and no fireplace

 Christopher Burns Interiors
Kids' room - mid-sized contemporary gender-neutral dark wood floor kids' room idea in New York with white walls

 Bonaventura Architect
Please see this Award Winning project in the October 2014 issue of New York Cottages & Gardens Magazine: NYC&G
http://www.cottages-gardens.com/New-York-Cottages-Gardens/October-2014/NYCG-Innovation-in-Design-Winners-Kitchen-Design/
It was also featured in a Houzz Tour:
Houzz Tour: Loving the Old and New in an 1880s Brooklyn Row House
http://www.houzz.com/ideabooks/29691278/list/houzz-tour-loving-the-old-and-new-in-an-1880s-brooklyn-row-house
Photo Credit: Hulya Kolabas
Find the right local pro for your project

 VanBrouck & Associates, Inc.
Beth Singer Photography.
Ellwood Interiors.
Inspiration for a french country master medium tone wood floor bedroom remodel in Detroit with gray walls
Inspiration for a french country master medium tone wood floor bedroom remodel in Detroit with gray walls

 Ania Omski-Talwar Interior Design
Ania Omski-Talwar
Location: Lincoln Park, Chicago, IL, USA
At 166 sq ft, the size of the living/sleeping area in this studio apartment was quite challenging. We made it work by taking careful dimensions of the space as well as every piece of furniture before purchasing. Even the height of the printer mattered as it had to fit between the filing cabinet and the desk. The busy student who lives here had two primary needs: sleeping and studying. Upon completion we felt we met those needs quite well.
https://www.houzz.com/ideabooks/76468333/list/room-of-the-day-quick-turnaround-for-a-studio-apartment
Mike Kaskel Photo
 Decorview

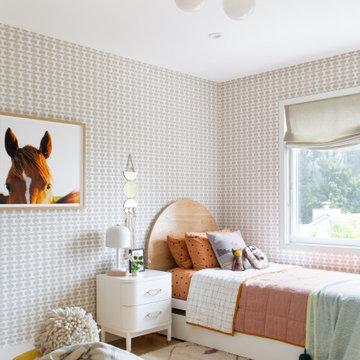
The color palette that Emily Henderson worked with used cream, coral and moss green tones with gold accents. On the windows, the custom Roman shades are soft but structured. It helps to give a cozy look to the room without feeling cluttered or messy.

 Joni Spear Interior Design
Faced with the challenge of limited wall space, this primary bedroom had only one prospect for bed placement. Adjacent walls consist of a parade of windows paralleling a working fireplace. To achieve the cozy oasis desired, the walls were hand-painted with a horizontal brushstroke to cleverly resemble grass cloth. A custom-built headboard upholstered in a cut velvet fabric is a soft backdrop for the hydrangea-printed pillows. Brass swing-arm wall sconces free-up space on the petite bedside tables. A chenille covered settee nestles the foot of the bed and is flanked by a pair of turned-wood arm chairs. The ottoman wrapped in zebra print, hair-on-hide upholstery delivers a smidgeon of whimsy. The quaint retreat offers an elevated boutique-hotel ambiance at day's end for the happy homeowners.

Sponsored
Columbus, OH

Structural Remodeling
Franklin County's Heavy Timber Specialists | Best of Houzz 2020!

 Bayberry Cottage
In this formerly unfinished room above a garage, we were tasked with creating the ultimate kids’ space that could easily be used for adult guests as well. Our space was limited, but our client’s imagination wasn’t! Bold, fun, summertime colors, layers of pattern, and a strong emphasis on architectural details make for great vignettes at every turn.
With many collaborations and revisions, we created a space that sleeps 8, offers a game/project table, a cozy reading space, and a full bathroom. The game table and banquette, bathroom vanity, locker wall, and unique bunks were custom designed by Bayberry Cottage and all allow for tons of clever storage spaces.
This is a space created for loved ones and a lifetime of memories of a fabulous lakefront vacation home!
 PeterBentleyPhotography
PeterBentleyPhotography
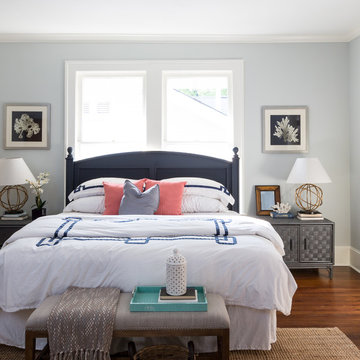
Inspiration for a mid-sized transitional master dark wood floor bedroom remodel in Charlotte
Inspiration for a mid-sized transitional master dark wood floor bedroom remodel in Charlotte






Sponsored
Columbus, OH

Snider & Metcalf Interior Design, LTD
Leading Interior Designers in Columbus, Ohio & Ponte Vedra, Florida

 Robert Paige Cabinetry LLC
Photos by William Quarles.
Designed by Tammy Connor Interior Design.
Built by Robert Paige Cabinetry
Inspiration for a large coastal boy dark wood floor and brown floor kids' room remodel in Charleston with beige walls
Inspiration for a large coastal boy dark wood floor and brown floor kids' room remodel in Charleston with beige walls
 Anthony Wilder Design/Build, Inc.

Bedroom - mid-sized cottage guest medium tone wood floor and brown floor bedroom idea in DC Metro with green walls
 Overmyer Architects
Photographer: Angie Seckinger |
Interior: Cameron Ruppert Interiors |
Builder: Thorsen Construction

Elegant bedroom photo in DC Metro
Elegant bedroom photo in DC Metro
 Inspired By Design, LLC
Inspired x Design,LLC, Interior Design | Amy B. Schweitzer, Interior Designer| Photography, Seth Hannula
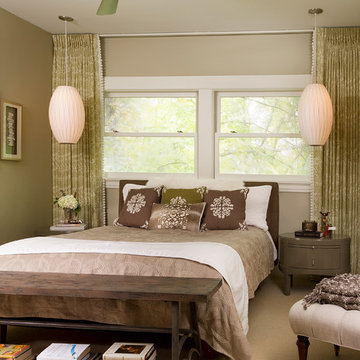
Inspiration for a transitional master carpeted and beige floor bedroom remodel in Minneapolis with beige walls
Inspiration for a transitional master carpeted and beige floor bedroom remodel in Minneapolis with beige walls

Sponsored
Sunbury, OH

J.Holderby - Renovations
Franklin County's Leading General Contractors - 2X Best of Houzz!


 Morantz Custom Cabinetry Inc.

Custom Walnut Wall: Morantz Custom Cabinetry Inc
General Contractor: Century Builders
Interior Designer: RU Design
We built this walnut bedroom wall with three 30" nite tables and upper valance box with integrated LED spots.
Walnut reveals split up the design and made it possible to get this wall into a small elevator. It was assembled on site with careful planning and coordination with electrician.
 User

UserBench Fabric - De Sousa Hughes
Bed / Nightstands - Noir Furniture
King Sham Fabric - De Sousa Hughes
Blush Pillow fabric - Pavoni
Duvet Cover - Serena and Lily
Lamps / Sconces - Visual Comfort Co
Romans Fabric - Raoul Textiles
Basket Wall Art - Mecox Gardens
Lumbar Pillow - Nicky Rising
1