
Tray Ceiling Bedroom Ideas
Refine by:
Budget
Sort by:Popular Today
1 - 20 of 2,994 photos
Item 1 of 2

 Whipple Russell Architects
Laurel Way Beverly Hills luxury home modern glass wall primary bedroom. Photo by Art Gray Photography.
Example of a huge trendy master tray ceiling bedroom design in Los Angeles with a standard fireplace
Example of a huge trendy master tray ceiling bedroom design in Los Angeles with a standard fireplace

 User
UserNaples Kenny
Transitional master carpeted, beige floor and tray ceiling bedroom photo in Miami with beige walls
Transitional master carpeted, beige floor and tray ceiling bedroom photo in Miami with beige walls

 Visbeen Architects
Example of a mid-sized beach style master dark wood floor, brown floor, shiplap ceiling and tray ceiling bedroom design in Grand Rapids with no fireplace and gray walls
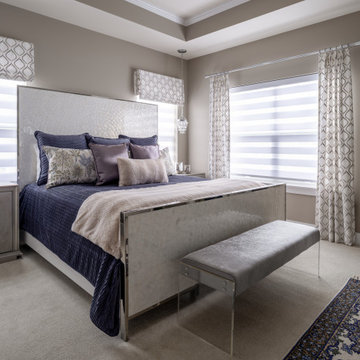
 KD Designs Custom Interiors
Inspiration for a contemporary master carpeted, beige floor and tray ceiling bedroom remodel in Baltimore with gray walls
 Cavetto Homes LLC
Master Bedroom

Inspiration for a french country dark wood floor, brown floor and tray ceiling bedroom remodel in Houston with beige walls
Inspiration for a french country dark wood floor, brown floor and tray ceiling bedroom remodel in Houston with beige walls

 Delphinium Design
Details from a designed and styled primary bedroom in Charlotte, NC complete with upholstered bed and benches, navy bedside tables, white table lamps, woven rug, large wall art, custom window treatments and woven roman shades and wood ceiling fan.

 KABELA & CO
Example of a mid-sized transitional master light wood floor, beige floor, tray ceiling and wallpaper bedroom design in New York

 Highland Builders LLC
Master Bedroom with accent modern wainscotting, tray ceiling, custom stain tongue and groove with a focus on the wooden bead chandelier.
Example of a mid-sized farmhouse master carpeted, gray floor, tray ceiling and wainscoting bedroom design in Milwaukee with gray walls and no fireplace
Example of a mid-sized farmhouse master carpeted, gray floor, tray ceiling and wainscoting bedroom design in Milwaukee with gray walls and no fireplace
 Halcyon Interiors Co.
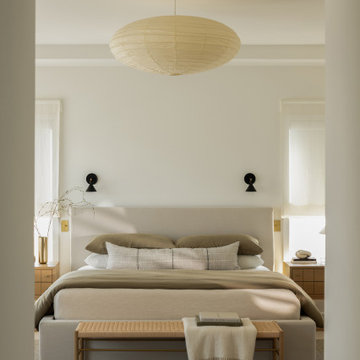
Green is the New Neutral
We combined white oak in a natural finish with a neutral palette of green, cream, and taupe to create a minimal and tranquil primary bedroom. The end result is an easeful space that soothes and restores.
SCOPE OF SERVICES
Interior Architecture & Design, Project Management, Custom Millwork and Built-In Design and Elevation DrawingsSpace Planning, Furniture, Lighting, Window Treatments, Textiles, and Decor Sourcing and Procurement, Art Curation, and final Styling to deliver a fully realized space.

 BSA Construction
Expansive master bedroom with textured grey accent wall, custom white trim, crown, and white walls, and dark hardwood flooring. Large bay window with park view. Dark grey velvet platform bed with velvet bench and headboard. Gas-fired fireplace with custom grey marble surround. White tray ceiling with recessed lighting.
 Streeter Custom Builder

A modern gas fireplace in the bedroom and views of the lake through walls of glass and steel opening to catwalk.
Example of a minimalist master gray floor, tray ceiling and wood ceiling bedroom design in Minneapolis with white walls and a ribbon fireplace
Example of a minimalist master gray floor, tray ceiling and wood ceiling bedroom design in Minneapolis with white walls and a ribbon fireplace

 Che Bella Interiors Design + Remodeling
A gold lighting sparkling against a deep Urbane Bronze paint, which finishes the incredible double-layer wainscotting trim on opposing ends of the room.
Photo by Spacecrafting Photography

Large transitional master carpeted, multicolored floor and tray ceiling bedroom photo in DC Metro with white walls

 Remedy Design
Inspiration for a transitional medium tone wood floor, brown floor and tray ceiling bedroom remodel in Salt Lake City with white walls
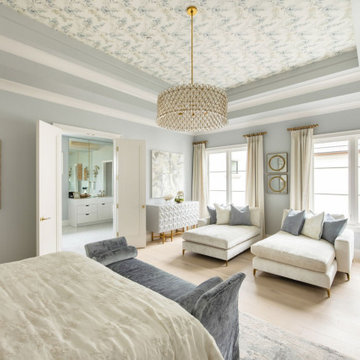
 Semmelmann Interiors- Voted Best Interiors 2024!
A sophisticated sitting area within the primary suite featuring plush lounge seating, soft blue accents, custom drapery, and a statement chandelier. The layered textures and calming palette create a luxurious retreat designed for relaxation.

 Masterpiece Design Group
The ceiling detail was designed to be the star in room to add interest and to showcase how large this master bedroom really is!
Studio KW Photography
 Delphinium Design
Designed and styled primary bedroom in Charlotte, NC complete with upholstered bed and benches, navy bedside tables, white table lamps, large wall art, custom window treatments and woven roman shades and wood ceiling fan.
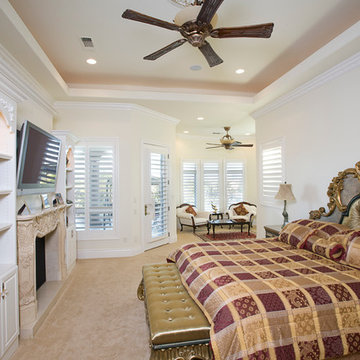
 Sweaney Custom Homes, Inc.
This 7,900-square-foot Italian-inspired Mediterranean estate in Grand Islands at Seven Oaks, Bakersfield, features graceful arches, natural materials, custom wrought-iron details, sculptural stairwork, and integrated water features. Designed for elegant California living, the custom home combines grand entertaining spaces, private retreats, a home theater, and seamless indoor-outdoor connections with enduring Mediterranean craftsmanship and architectural character.

 House of Ferari
In this full service residential remodel project, we left no stone, or room, unturned. We created a beautiful open concept living/dining/kitchen by removing a structural wall and existing fireplace. This home features a breathtaking three sided fireplace that becomes the focal point when entering the home. It creates division with transparency between the living room and the cigar room that we added. Our clients wanted a home that reflected their vision and a space to hold the memories of their growing family. We transformed a contemporary space into our clients dream of a transitional, open concept home.

 The PRG Group
Example of a minimalist carpeted, beige floor, exposed beam and tray ceiling bedroom design with white walls
Tray Ceiling Bedroom Ideas
1