
Blue Bedroom Ideas
Refine by:
Budget
Sort by:Popular Today
1 - 20 of 9,777 photos
 Mimi Snowden Design

Example of a mid-sized beach style master light wood floor bedroom design in San Francisco with white walls
 Geoff Chick & Associates

Large beach style guest dark wood floor, brown floor, wood ceiling and wall paneling bedroom photo in Other with blue walls
 User

UserThis is a bedroom suite for a daughters bedroom custom built to a previous clients specifications.
Example of a 1960s guest light wood floor bedroom design in Minneapolis with purple walls and no fireplace
Example of a 1960s guest light wood floor bedroom design in Minneapolis with purple walls and no fireplace
 Four Brothers Design + Build

Example of a large transitional master medium tone wood floor and brown floor bedroom design in DC Metro with blue walls
 Enfort Homes

Incredible Bridle Trails Modern Farmhouse master bedroom. This primary suite checks all the boxes with its Benjamin Moore Hale Navy accent paint, jumbo shiplap millwork, fireplace, white oak flooring, and built-in desk and wet bar. The vaulted ceiling and stained beam are the perfect compliment to the canopy bed and large sputnik chandelier by Capital Lighting.
 Melissa Mathe Interior Design, LLC

What a reading corner! This gorgeous chair covered in deep green velvet is large yet cozy.
Example of a minimalist bedroom design in Richmond
Example of a minimalist bedroom design in Richmond
 Bassett Furniture
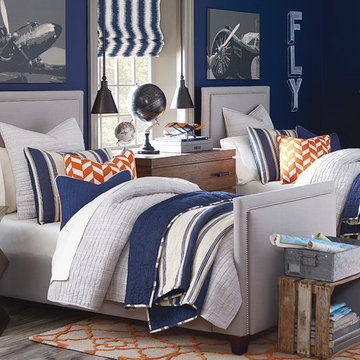
Manhattan is a fully upholstered rectangular frame that is available as a headboard or a complete bed. Features include a border that can be welted or trimmed with Antique Brass or Nickel nail head. The headboard can also be tufted for an additional charge.
 RoomDividersNow
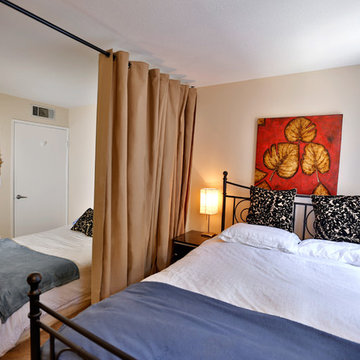
Looking for a great way to divide a room, create privacy, or hide clutter? RoomDividersNow curtain room dividers present a creative and sleek way to divide space within minutes. Our unique room dividers can be combined to separate space up to 20 feet wide. Whether you live in a shared bedroom, studio, dorm, or apartment, our top quality room dividers can separate and compliment your space with ease.

 Atelier Armbruster
Layered color blocking in the bedroom.
Find out more about how Yaiza Armbruster of Atelier Armbruster collaborated with Design Within Reach to furnish the fictional home of Clarke Kent in The Standish in Brooklyn Heights.
Check out the Feb 2018 Catalog or read the story here http://www.dwr.com/interiors-standish

 Hagstrom Builder
A complete overhaul of a French Country home without changing the footprint of the floorplan resulted in the perfect home for a young bachelor. Clean lines and darker palettes call this out as a masculine environment without taking away from the home’s European charm.
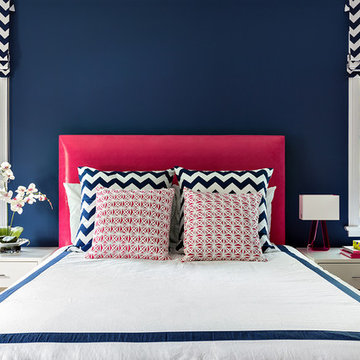


 LDa Architecture & Interiors
TEAM
Architect and Interior Design: LDa Architecture & Interiors
Builder: Debono Brothers Builders & Developers, Inc.
Photographer: Sean Litchfield Photography

 Lulu Designs
Inspiration for a large coastal master light wood floor and beige floor bedroom remodel in Los Angeles with gray walls and no fireplace

 RLH Studio
Spacecrafting Photography
Bedroom - small coastal guest shiplap ceiling and shiplap wall bedroom idea in Minneapolis
Bedroom - small coastal guest shiplap ceiling and shiplap wall bedroom idea in Minneapolis
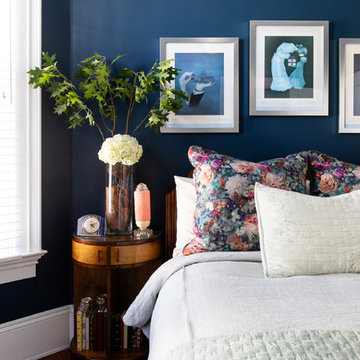
 Andrea May Hunter/Gatherer
@jenny_siegwart
Bedroom - small eclectic guest medium tone wood floor bedroom idea in San Diego with blue walls
Bedroom - small eclectic guest medium tone wood floor bedroom idea in San Diego with blue walls

 Jarret Yoshida Design
Inspiration for a contemporary medium tone wood floor and brown floor bedroom remodel in New York with blue walls

 North Bay Construction, LLC
Inspiration for a mid-sized eclectic medium tone wood floor and brown floor bedroom remodel in San Francisco with blue walls

 Tara Benet Design
This property was completely gutted and redesigned into a single family townhouse. After completing the construction of the house I staged the furniture, lighting and decor. Staging is a new service that my design studio is now offering.

 Equilibrium Interior Design Inc
What do teenager’s need most in their bedroom? Personalized space to make their own, a place to study and do homework, and of course, plenty of storage!
This teenage girl’s bedroom not only provides much needed storage and built in desk, but does it with clever interplay of millwork and three-dimensional wall design which provide niches and shelves for books, nik-naks, and all teenage things.
What do teenager’s need most in their bedroom? Personalized space to make their own, a place to study and do homework, and of course, plenty of storage!
This teenage girl’s bedroom not only provides much needed storage and built in desk, but does it with clever interplay of three-dimensional wall design which provide niches and shelves for books, nik-naks, and all teenage things. While keeping the architectural elements characterizing the entire design of the house, the interior designer provided millwork solution every teenage girl needs. Not only aesthetically pleasing but purely functional.
Along the window (a perfect place to study) there is a custom designed L-shaped desk which incorporates bookshelves above countertop, and large recessed into the wall bins that sit on wheels and can be pulled out from underneath the window to access the girl’s belongings. The multiple storage solutions are well hidden to allow for the beauty and neatness of the bedroom and of the millwork with multi-dimensional wall design in drywall. Black out window shades are recessed into the ceiling and prepare room for the night with a touch of a button, and architectural soffits with led lighting crown the room.
Cabinetry design by the interior designer is finished in bamboo material and provides warm touch to this light bedroom. Lower cabinetry along the TV wall are equipped with combination of cabinets and drawers and the wall above the millwork is framed out and finished in drywall. Multiple niches and 3-dimensional planes offer interest and more exposed storage. Soft carpeting complements the room giving it much needed acoustical properties and adds to the warmth of this bedroom. This custom storage solution is designed to flow with the architectural elements of the room and the rest of the house.
Photography: Craig Denis

 Julia Wong Designs
Bedroom - large transitional guest carpeted and gray floor bedroom idea in Los Angeles with multicolored walls and no fireplace
Blue Bedroom Ideas
1