
Search results for "Bird blind" in Home Design Ideas

 MasterBrand Cabinets
A soft subtle Toasted Antique finish gives Aristokraft Cabinetry's Durham its distinguished, enduring character that adds an effortless grace to any room. Shown here against light oak floors and dark gray countertop.
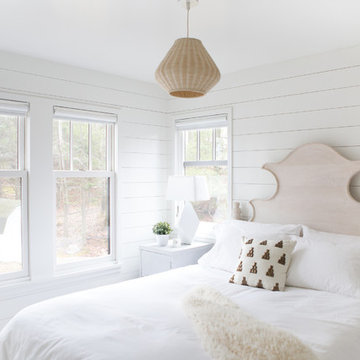
 Albertsson Hansen Architecture and Interior Design
A cabin in Western Wisconsin is transformed from within to become a serene and modern retreat. In a past life, this cabin was a fishing cottage which was part of a resort built in the 1920’s on a small lake not far from the Twin Cities. The cabin has had multiple additions over the years so improving flow to the outdoor space, creating a family friendly kitchen, and relocating a bigger master bedroom on the lake side were priorities. The solution was to bring the kitchen from the back of the cabin up to the front, reduce the size of an overly large bedroom in the back in order to create a more generous front entry way/mudroom adjacent to the kitchen, and add a fireplace in the center of the main floor.
Photographer: Wing Ta
Interior Design: Jennaea Gearhart Design
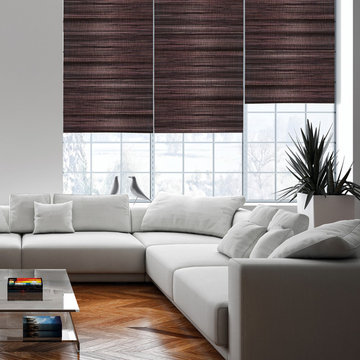
 Budget Blinds
Inspiration for a large contemporary light wood floor living room remodel in Orange County
Find the right local pro for your project
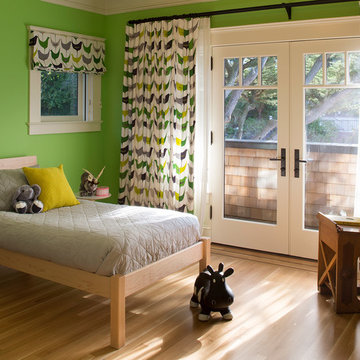
 Gretchen Murdock
Kids' bedroom - bedroom transitional gender-neutral medium tone wood floor and brown floor kids' bedroom idea in San Francisco with gray walls

Kids' bedroom - bedroom contemporary gender-neutral kids' bedroom idea in Los Angeles with multicolored walls

 Andrew Flesher Interiors
Spacecrafting, Inc.
Example of a transitional kids' white tile and subway tile black floor bathroom design in New York with flat-panel cabinets, white cabinets, multicolored walls and an undermount sink
Example of a transitional kids' white tile and subway tile black floor bathroom design in New York with flat-panel cabinets, white cabinets, multicolored walls and an undermount sink

 Orange Moon Interiors
Beach style dark wood floor and brown floor bedroom photo in Tampa with gray walls


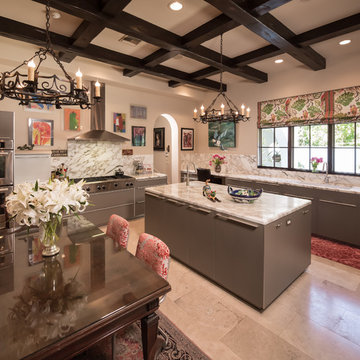
 Thompson Custom Homes
Steve Chenn
Large tuscan l-shaped enclosed kitchen photo in Houston with an undermount sink, flat-panel cabinets, gray cabinets, white backsplash, stainless steel appliances, beige walls and an island
Large tuscan l-shaped enclosed kitchen photo in Houston with an undermount sink, flat-panel cabinets, gray cabinets, white backsplash, stainless steel appliances, beige walls and an island

 Plum Interiors
Sam Gray photos
Playroom
Mid-sized transitional gender-neutral light wood floor playroom photo in Miami with yellow walls
Mid-sized transitional gender-neutral light wood floor playroom photo in Miami with yellow walls

 Thybony Interiors
Example of a mid-sized trendy dark wood floor and brown floor enclosed dining room design in Chicago with beige walls and no fireplace
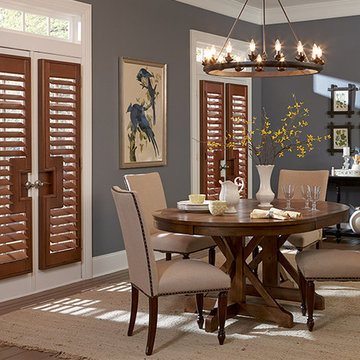
 Budget Blinds Of Smithtown
Mid-sized elegant dark wood floor and brown floor enclosed dining room photo in New York with gray walls and no fireplace

 Tapper Richards Interiors
Creatively Designed Space full of custom details
Kitchen Pantry Office Combo
Beach style home office photo in Boston
Beach style home office photo in Boston

 Georgia Coast Design & Construction
Georgia Coast Design & Construction - Southern Living Custom Builder Showcase Home at St. Simons Island, GA
Built on a one-acre, lakefront lot on the north end of St. Simons Island, the Southern Living Custom Builder Showcase Home is characterized as Old World European featuring exterior finishes of Mosstown brick and Old World stucco, Weathered Wood colored designer shingles, cypress beam accents and a handcrafted Mahogany door.
Inside the three-bedroom, 2,400-square-foot showcase home, Old World rustic and modern European style blend with high craftsmanship to create a sense of timeless quality, stability, and tranquility. Behind the scenes, energy efficient technologies combine with low maintenance materials to create a home that is economical to maintain for years to come. The home's open floor plan offers a dining room/kitchen/great room combination with an easy flow for entertaining or family interaction. The interior features arched doorways, textured walls and distressed hickory floors.

 Stocks Draperies
Hunter Douglas
Inspiration for a large contemporary formal and enclosed carpeted living room remodel in Cleveland with white walls, no fireplace and no tv
Inspiration for a large contemporary formal and enclosed carpeted living room remodel in Cleveland with white walls, no fireplace and no tv
 User
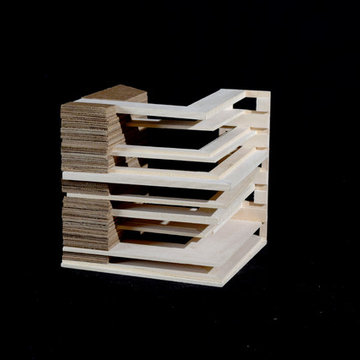
UserThis was an assignment from Design 2. The intent was to create a bird blind on a nature reserve for bird watchers to study the birds in their natural habitat without disturbing them. It was a study of light, permeability, and the natural environment. This in particular is a study model of tectonic and stereotomic relationships that acted as a precedent to my bird blind.
 TR Design-Build
Paul Johnson Photography
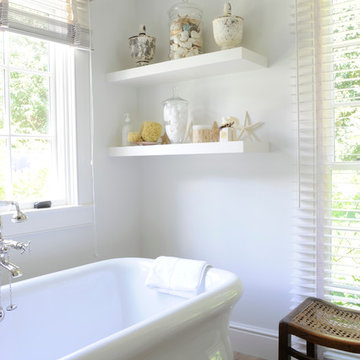
Freestanding bathtub - coastal freestanding bathtub idea in New York
Freestanding bathtub - coastal freestanding bathtub idea in New York

 William Quarles Photography
Photography by William Quarles
Transitional l-shaped kitchen photo in Charleston with a farmhouse sink, recessed-panel cabinets, white cabinets, white backsplash, stainless steel appliances and marble countertops
Transitional l-shaped kitchen photo in Charleston with a farmhouse sink, recessed-panel cabinets, white cabinets, white backsplash, stainless steel appliances and marble countertops
 User

UserInspiration for an eclectic alcove shower remodel in Los Angeles with multicolored walls and a pedestal sink
 Amy Sklar Design Inc

Bedroom transitional girl medium tone wood floor nursery photo in Los Angeles with pink walls

1