
Search results for "Black pipe shelf" in Home Design Ideas

 singingmala1

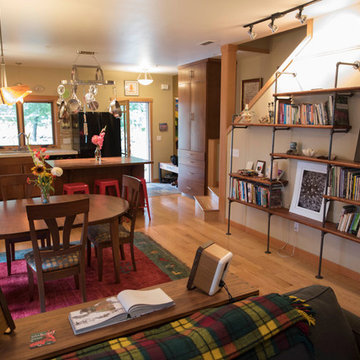
Using various online photos and DIY descriptions, I laid these out and, with the help of two friends, built them. Woman Power! I think my total expense was about $400. I had pipe sections cut at the store and used pine stepping (nice and thick and has the bullnose) that I bought from my local hardware store (under $200). I degreased the pipe (did not paint it) and used a prestain (essential for pine) and stain on the wood, followed by linseed oil. I love the shelves!

 Old Hillsboro Building Company
Inspiration for a large country single-wall travertine floor and brown floor seated home bar remodel in Nashville with shaker cabinets, black cabinets, red backsplash, brick backsplash and white countertops
Find the right local pro for your project
 Darcy Bean Custom Construction Inc.

Rustic modern integrated industrial kitchen design is detailed with "V" groove subway tile, pipe framed open wood shelved, multiple burner range, San Vincete Quartz countertops, Boos butcher block island and all highlighted with recessed and adjustable retro lighting.
Buras Photography
#wood #lighting #kitchendesign #subwaytile #quartzcountertops #kitchendesigns #butchersblock #blockisland #boo #range #pipes #recess #integrated #detailed #framed #burner #highlight


 singingmala1

Using various online photos and DIY descriptions, I laid these out and, with the help of two friends, built them. Woman Power! I think my total expense was about $400. I had pipe sections cut at the store and used pine stepping (nice and thick and has the bullnose) that I bought from my local hardware store (under $200). I degreased the pipe (did not paint it) and used a prestain (essential for pine) and stain on the wood, followed by linseed oil. I love the shelves!
 singingmala1
Using various online photos and DIY descriptions, I laid these out and, with the help of two friends, built them. Woman Power! I think my total expense was about $400. I had pipe sections cut at the store and used pine stepping (nice and thick and has the bullnose) that I bought from my local hardware store (under $200). I degreased the pipe (did not paint it) and used a prestain (essential for pine) and stain on the wood, followed by linseed oil. I love the shelves!

Sponsored
Sunbury, OH

J.Holderby - Renovations
Franklin County's Leading General Contractors - 2X Best of Houzz!

 Summer Thornton Design, Inc
Inspiration for a large timeless l-shaped dark wood floor and brown floor open concept kitchen remodel in Chicago with white cabinets, white backsplash, subway tile backsplash, black appliances, an island, white countertops, recessed-panel cabinets and marble countertops

 Andrew Heiser
Example of a large urban open concept and u-shaped laminate floor and brown floor kitchen design in Los Angeles with black walls, a ribbon fireplace, a metal fireplace, a wall-mounted tv, a farmhouse sink, shaker cabinets, black cabinets, red backsplash, brick backsplash, stainless steel appliances, an island and white countertops

 Texas Construction Company
Photo by Ryann Ford
Danish light wood floor eat-in kitchen photo in Austin with no island, an undermount sink, shaker cabinets, marble countertops, white backsplash, subway tile backsplash and stainless steel appliances
Danish light wood floor eat-in kitchen photo in Austin with no island, an undermount sink, shaker cabinets, marble countertops, white backsplash, subway tile backsplash and stainless steel appliances
 Risinger Homes
Casey Dunn
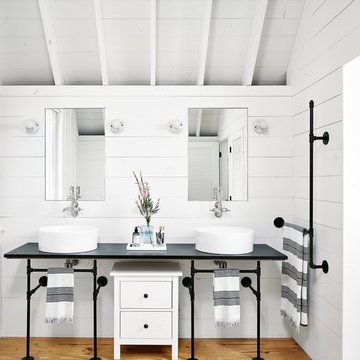
Example of a mid-sized farmhouse light wood floor bathroom design in Austin with white cabinets, white walls and a vessel sink
Example of a mid-sized farmhouse light wood floor bathroom design in Austin with white cabinets, white walls and a vessel sink
 Darcy Bean Custom Construction Inc.
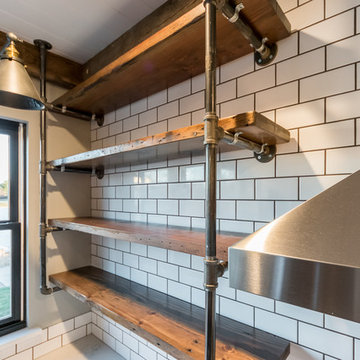
Gaspipe open shelves are a beautiful and functional element in this design concept. Reclaimed wood shelves are an organic & warm contrast to the cool appearance of the galvanized steel.
Buras Photography
#design #steel #concept #contrasts #appearances #shelves #elements

 Georgia Custom Construction
Dan Settle Photography
Urban master concrete floor and gray floor walk-in shower photo in Atlanta with concrete countertops, gray countertops, flat-panel cabinets, gray cabinets, brown walls and an integrated sink
Urban master concrete floor and gray floor walk-in shower photo in Atlanta with concrete countertops, gray countertops, flat-panel cabinets, gray cabinets, brown walls and an integrated sink

Sponsored
Columbus, OH
Free consultation for landscape design!

Peabody Landscape Group
Franklin County's Reliable Landscape Design & Contracting

 Bennett Frank McCarthy Architects, Inc.
Inspiration for an industrial black and white tile mosaic tile floor powder room remodel in DC Metro with stainless steel countertops, a two-piece toilet and an integrated sink


 Pamela Dailey Design
Example of a mid-sized transitional 3/4 white tile and subway tile mosaic tile floor alcove shower design in New York with open cabinets, white cabinets, white walls, an undermount sink, a one-piece toilet, marble countertops, a hinged shower door and gray countertops

 M. Swabb Interior Design
Steve Cachero
Example of a small mountain style single-wall slate floor home bar design in San Diego with open cabinets, medium tone wood cabinets, wood countertops, gray backsplash, metal backsplash and brown countertops
Example of a small mountain style single-wall slate floor home bar design in San Diego with open cabinets, medium tone wood cabinets, wood countertops, gray backsplash, metal backsplash and brown countertops


 Summer Thornton Design, Inc
Open concept kitchen - large traditional l-shaped dark wood floor and brown floor open concept kitchen idea in Chicago with recessed-panel cabinets, white cabinets, marble countertops, white backsplash, subway tile backsplash, black appliances, an island and white countertops

 MK Development & Investment LLC
This Pantry has plenty of built-in shelves to store food and appliances alike. The shelves are supported by pipes, which carry the industrial look in from the Kitchen and Dining Room. The neutral palette of white and medium-toned wood remains cohesive with the Kitchen.

1