
Search results for "Blue brick" in Home Design Ideas
 Design Milieu
Stacy Zarin Goldberg

Small 1950s single-wall medium tone wood floor bar cart photo with furniture-like cabinets, medium tone wood cabinets and wood countertops
Small 1950s single-wall medium tone wood floor bar cart photo with furniture-like cabinets, medium tone wood cabinets and wood countertops
 Berghuis Construction LLC
Photos by Kaity


Large arts and crafts blue two-story brick gable roof photo in Grand Rapids
Large arts and crafts blue two-story brick gable roof photo in Grand Rapids

 Chattanooga eXteriors
Project Details: We completely updated the look of this home with help from James Hardie siding and Renewal by Andersen windows. Here's a list of the products and colors used.
- Iron Gray JH Lap Siding
- Boothbay Blue JH Staggered Shake
- Light Mist JH Board & Batten
- Arctic White JH Trim
- Simulated Double-Hung Farmhouse Grilles (RbA)
- Double-Hung Farmhouse Grilles (RbA)
- Front Door Color: Behr paint in the color, Script Ink
Find the right local pro for your project
 Susie Mae Design
Christina Wedge Photography

Example of a 1950s medium tone wood floor and brown floor living room design in Atlanta with white walls, a standard fireplace and a brick fireplace
Example of a 1950s medium tone wood floor and brown floor living room design in Atlanta with white walls, a standard fireplace and a brick fireplace
 M&P Design Group

Inspiration for a large coastal enclosed dark wood floor and brown floor living room library remodel in New York with white walls, a standard fireplace and a brick fireplace
 K Taylor Design Group
photography by TeAnne Chartrau, Alise OBrien Photography

Inspiration for a transitional formal and enclosed medium tone wood floor and orange floor living room remodel in St Louis with beige walls, a standard fireplace, a brick fireplace and no tv
Inspiration for a transitional formal and enclosed medium tone wood floor and orange floor living room remodel in St Louis with beige walls, a standard fireplace, a brick fireplace and no tv
 SGA Companies
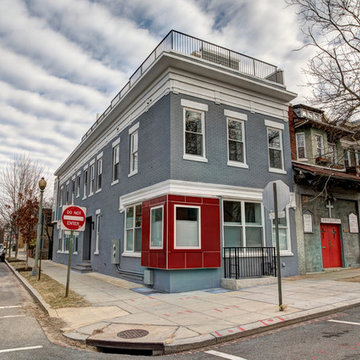
This duplex is located in the Columbia Heights neighborhood, which was once farmland on the estate of the Holmead family. The building was originally built in 1911 as a single family dwelling. The structure underwent several use changes throughout its history, including residential, mercantile/business (as a deli), assembly (as a place of worship), and residential again (as a non-transient boarding house). As part of the recent conversion from assembly/boarding house into three-level duplex residential units, the renovation of the existing building comprised a near total replacement of the original building elements with a penthouse addition at the top, various minor exterior modifications, new unit-demising wall, new interior partitions, new kitchens, bathrooms, laundry rooms and media rooms. The new structure offers two roof top terraces, an areaway, and rear yard with concrete walkway.

Sponsored
Columbus, OH

Wannemacher Interiors
Customized Award-Winning Interior Design Solutions in Franklin Cnty OH


 Hello Home
Whit Preston
Example of a trendy l-shaped light wood floor open concept kitchen design in Austin with blue backsplash, an undermount sink, flat-panel cabinets, gray cabinets, soapstone countertops, matchstick tile backsplash, stainless steel appliances, an island and gray countertops
Example of a trendy l-shaped light wood floor open concept kitchen design in Austin with blue backsplash, an undermount sink, flat-panel cabinets, gray cabinets, soapstone countertops, matchstick tile backsplash, stainless steel appliances, an island and gray countertops
 Just the Touch- Liling Lampell
David Eichler

Enclosed kitchen - mid-sized transitional l-shaped marble floor enclosed kitchen idea in San Francisco with a farmhouse sink, shaker cabinets, white cabinets, blue backsplash, stainless steel appliances, an island, solid surface countertops and ceramic backsplash
Enclosed kitchen - mid-sized transitional l-shaped marble floor enclosed kitchen idea in San Francisco with a farmhouse sink, shaker cabinets, white cabinets, blue backsplash, stainless steel appliances, an island, solid surface countertops and ceramic backsplash

 B.O.B. - Beyond Ordinary Boundaries Architecture
Renovation of row house in historic district of Richmond. New kitchen and floor plan modification, new master bath and closet area, and all new interior furniture and fabric selections. Wood floors and painting was also completed. Exterior involved new fencing and screening.
Photos by Suttenfield photography

 Ball Homes
The Atkinson is a spacious ranch plan with three or more bedrooms. The main living areas, including formal dining, share an open layout with 10'ceilings. The kitchen has a generous island with counter dining, a spacious pantry, and breakfast area with multiple windows. The family rooms is shown here with direct vent fireplace with stone hearth and surround and built-in bookcases. Enjoy premium outdoor living space with a large covered patio with optional direct vent fireplace. The primary bedroom is located off a semi-private hall and has a trey ceiling and triple window. The luxury primary bath with separate vanities is shown here with standalone tub and tiled shower. Bedrooms two and three share a hall bath, and there is a spacious utility room with folding counter. Exterior details include a covered front porch, dormers, separate garage doors, and hip roof.

 Kai Andrews Design: Home Staging + Renovations
Example of a mid-sized urban carpeted living room design in Los Angeles with gray walls and no fireplace

Sponsored
Columbus, OH
Free consultation for landscape design!

Peabody Landscape Group
Columbus' Reliable Landscape Design & Contracting
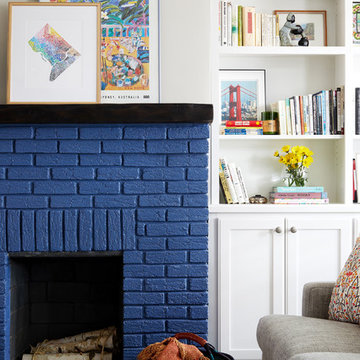
 Case Architects & Remodelers
Project Developer Samantha Klickna
https://www.houzz.com/pro/samanthaklickna/samantha-klickna-case-design-remodeling-inc
Photography by Stacy Zarin Goldberg

 Berghuis Construction LLC
Photos by Kaity

Large craftsman blue two-story brick gable roof idea in Grand Rapids
Large craftsman blue two-story brick gable roof idea in Grand Rapids
 Pro-Tech Painting & Drywall

Painted brick on a 1920's style home
Craftsman blue two-story brick exterior home idea in Dallas
Craftsman blue two-story brick exterior home idea in Dallas

Sponsored
Columbus, OH

Structural Remodeling
Franklin County's Heavy Timber Specialists | Best of Houzz 2020!
 STACKLAB

Spanish ceramic Aparici tiles are laid into the hardwood floor with a seamless transition.
Photography: Sean McBride
Open concept kitchen - large traditional single-wall ceramic tile and multicolored floor open concept kitchen idea in Toronto with shaker cabinets, blue cabinets, concrete countertops, white backsplash, stainless steel appliances, an island, a farmhouse sink and porcelain backsplash
Open concept kitchen - large traditional single-wall ceramic tile and multicolored floor open concept kitchen idea in Toronto with shaker cabinets, blue cabinets, concrete countertops, white backsplash, stainless steel appliances, an island, a farmhouse sink and porcelain backsplash
 Vera Montes De Oca Dohse
Harold Lambertus

Mid-sized 1960s loft-style laminate floor and brown floor living room photo with a music area, blue walls, no fireplace and no tv
Mid-sized 1960s loft-style laminate floor and brown floor living room photo with a music area, blue walls, no fireplace and no tv
 Emerald Designs Ltd.
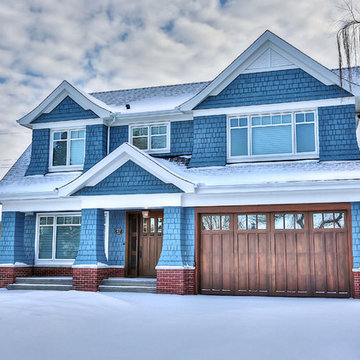
Inspiration for a mid-sized transitional blue two-story wood gable roof remodel in Calgary
1