
Search results for "Bluestone coping" in Home Design Ideas



 Western DuPage Landscaping, Inc.
Inspiration for a small timeless front yard stone patio remodel in Chicago
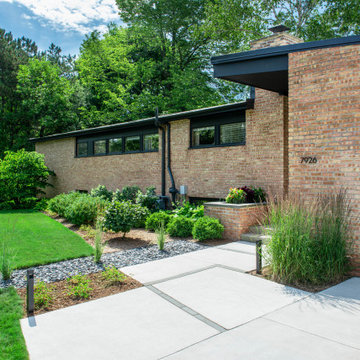
 Ginkgo Leaf Studio
The angles of the new front walk carry through to the angled bedline across the front of the mid-century modern home.
Renn Kuhnen Photography
Inspiration for a mid-sized 1950s entryway remodel in Milwaukee
Inspiration for a mid-sized 1950s entryway remodel in Milwaukee
Find the right local pro for your project
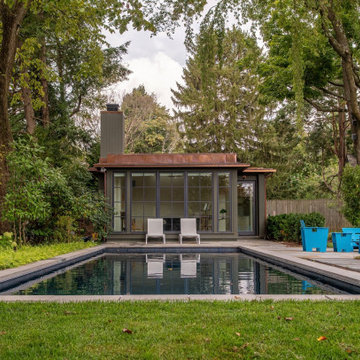


 J. Tortorella Swimming Pools

This beach side pool has an Infinity or Rimless Edge. The inside coping stone is a Black Absolute Granite with a honed finish, the outside coping is a NYS Gray Green Select Bluestone with a thermal finish. The pool is completed with a Forest Gray Slate tile band and Black Galaxy Pebblefina.



 Artistic Pools - Atlanta GA & Chattanooga TN
Artistic Pools
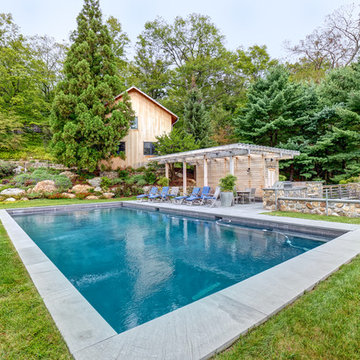
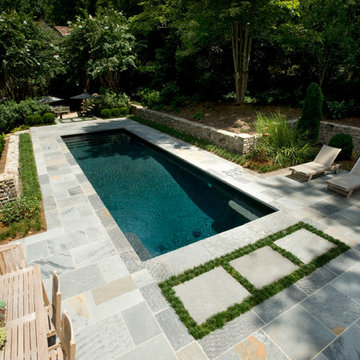
Elegant rectangular pool photo in Atlanta
Elegant rectangular pool photo in Atlanta
 Terrain Planning & Design LLC
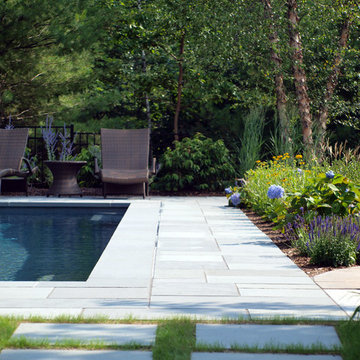
This project involved the design of a gunite swimming pool, adjacent stone patio & ornamental plantings. The clients desired a formal pool area that would reflect the character of their home. The project posed many challenges as the pool design not only had to fit into the existing landscape but also within numerous site & wetland setbacks. The design uses dimensionally patterned bluestone for the patio & coping to surround the 18' x 38' gunite swimming pool. An array of colorful planting envelop the surrounding landscape, cascading in washes of purple, white & green. Though the pool area is only going to be used during the warm summer months the planting plan was created such that there are peaks of interest through the entire space, all year long. The pool itself was designed with a state of the art filtration system, which uses salt to treat the pool water, rather than harsh chemicals. The outdoor space creates an elegant retreat in the client’s backyard that resembles a Nantucket oasis.

 Pool Environments, Inc.
Originally designed by one of the most notable landscape architects in town, this once impressive project had faltered in recent years. The pool and spa still functioned well, and the client wanted to keep it intact. In addition, they wanted to keep as much of the existing landscaping as possible. The surrounding decks, walls, and steps were fair game. At first glance, one might think that our changes were simple material changes. Upon closer inspection, however, one can see the subtle, yet transformative changes that come together to update this classic pool in a tasteful, timeless manner, and improve the flow and usability of the deck areas, while softening the feel of the massive hardscape.
The subtle changes begin as soon as you walk out the back door of the house. The existing decking had a lot of what we call “tweeners”; areas that are overly generous walkways, yet not large enough to house furniture. The awkwardly small bluestone patio was expanded to accommodate a generous seating area, by pushing the step-down closer to the pool. Our talented stone mason carefully married the new bluestone into the existing, resulting in an imperceptible difference between the two. As you descend the new bluestone steps to the pool level, your bare feet will be thankful for the new smooth-finished limestone colored concrete, with a hand cut pattern carefully etched into its surface. The old red brick decking was so hot that the owners could not walk around the pool in bare feet. The brick coping was also replaced with an eased edge Pennsylvania Premier Stone which matches the new step treads throughout the project. Between the house and the pool, a large raised planter was reconfigured, giving additional space to the pool deck for a shaded lounge chair area.
Across the pool, a bank of rather tall painted brick retaining walls were cut down, shortened, and moved. This lessened the visual impact of the walls, which were rather overwhelming in the space, as well as opening up a new seating area, nestled under the arms of the massive pecan at the back of the property. Rather than continuing solid decking around the entire pool, the area near these walls has been transformed to large stone stepper pads set in a sea of beautiful St. Augustine lawn. This creates a visually softened area that is still suited to setting tables and chairs when the guest list calls for additional seating.
The spa area is quite possibly the most dramatic change on this project. Yet more raised planter walls divided this area into awkward spaces, unsuited to proper furniture placement. The planters were removed, new stone decks, once again expertly married into the existing, opening the area to house a large dining table and new built in bbq area. The spa itself was re-imagined with the bluestone coping, and painted brick veneer. The most impressive addition though is the new handmade glazed tiles that surround the existing cast stone water feature. This water feature was almost unnoticeable against the painted brick wall, but now the dramatic arch and pop of color draw the eye to this quaint little corner of the property.
 Goldberg & Rodler, Inc.

Aerial picture of the redesigned pool area. The pool area and deck are meant to maximize the outdoor space as well as give an unencumbered view to the water, the main reason the clients purchased the house. Photo by Susan Sotera
 Russell Pool Company
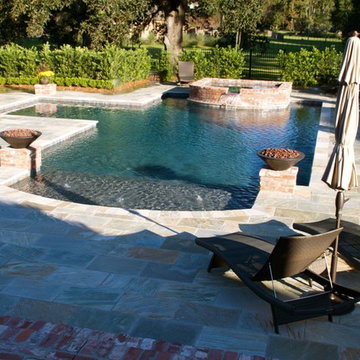
Example of a mid-sized classic backyard custom-shaped lap hot tub design in New Orleans


 Cipriano Landscape Design & Custom Swimming Pools
Contemporary Pool and Spa design & installation in Bergen County, Northern NJ. This sleek pool installation has a custom glass water wall with a raised spa. Perfect for relaxation!
 a Blade of Grass

View of fieldstone retaining walls and bluestone steps from lower yard.
This is an example of a large traditional full sun backyard stone retaining wall landscape in Boston.
This is an example of a large traditional full sun backyard stone retaining wall landscape in Boston.



 Elements Landscape
custom pool by Elements Landscape
Pool - large traditional backyard stone and rectangular pool idea in Atlanta
Pool - large traditional backyard stone and rectangular pool idea in Atlanta


 Barry Block Landscape Design & Contracting, Inc.
Inspiration for a timeless stone and rectangular pool remodel in New York
 Hursthouse Landscape - Architect, Build, Maintain


The fire pit is veneered in house brick, lined with a fire brick interior, includes a custom log grate and gas starter, and is finished with a four-piece thermal bluestone coping. The sloping grade was excavated and retained with curved bluestone steps and snapcut limestone.
1