
Search results for "Board mounted valances" in Home Design Ideas
 CB Architecture + Design
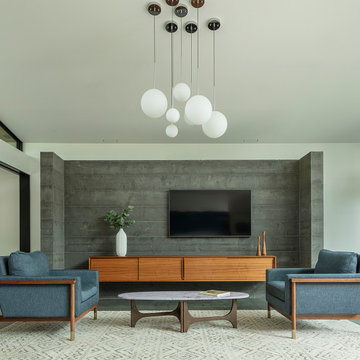
Family room of a new construction single-level home in Orinda, CA. A partial-height board-formed concrete wall anchors the living area, a freestanding architectural volume that defines the family room from the bedroom hallway beyond while allowing light and air to flow above it, a structural and spatial device rooted in mid-century modern planning principles. Wall-mounted flat screen television centered on the concrete wall above a long mid-century walnut credenza with sliding panel doors. A sculptural multi-globe chandelier with five white frosted glass spheres suspended on individual stems from a dark walnut canopy hangs above the seating area, the room's most striking decorative moment. Two slate blue upholstered armchairs with exposed walnut frames echo the kitchen's slate blue cabinet palette, flanking a sculptural walnut oval coffee table with brass legs and a white marble top. Geometric cream and grey area rug beneath. Walnut slatted room divider panel and integrated wine refrigerator visible at left.
 Lunada Consulting & Design, Inc.


Wall mounted ironing board cabinet, great for space saving in small spaces.
Mid-sized trendy l-shaped light wood floor dedicated laundry room photo in Los Angeles with an undermount sink, flat-panel cabinets, white cabinets, gray walls and a stacked washer/dryer
Mid-sized trendy l-shaped light wood floor dedicated laundry room photo in Los Angeles with an undermount sink, flat-panel cabinets, white cabinets, gray walls and a stacked washer/dryer

 Raad Studio
Daniel Shea
Trendy master beige tile and stone tile dark wood floor bathroom photo in New York with a wall-mount toilet, brown walls and a vessel sink
Trendy master beige tile and stone tile dark wood floor bathroom photo in New York with a wall-mount toilet, brown walls and a vessel sink
Find the right local pro for your project
 Dropout Cabinet Fixtures LLC

A pull-out ironing center that is in the fully-open position with the full-size 53" ironing board/cover/pad extended and locked into place. This is a left facing unit. The ironing center may be ordered as a right-facing unit as well.
 Erotas Custom Building

Master Bath Make-up Vanity
Inspiration for a timeless bathroom remodel in Minneapolis with beaded inset cabinets, white cabinets and multicolored walls
Inspiration for a timeless bathroom remodel in Minneapolis with beaded inset cabinets, white cabinets and multicolored walls

 Fine Architecture

board onUsing a traditional farmhouse inspired painted board and batten wainscoting with an elaborate crown molding cap, this bathroom was added on the second floor to service each of the bedrooms. A clean marble tile floor grounds the design with a period correct touch reminiscent of some of the first indoor bathrooms many years ago. The antique cast iron claw foot tub was purchased, refurbished and re-glazed to give it back its original luster, paired with a shiny new chrome hand shower and spigot. The shutter over the window was original to the home, found covered in dust and hidden away in the corner of the attic. Cleaned, repainted and re-mounted, it now provides a beautiful source of privacy and character to a bathroom window.

Sponsored
Sunbury, OH

J.Holderby - Renovations
Franklin County's Leading General Contractors - 2X Best of Houzz!

 Design Harmony
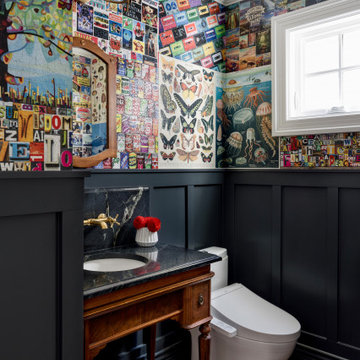
Inspiration for an eclectic dark wood floor, brown floor and wallpaper powder room remodel in Seattle with dark wood cabinets, multicolored walls, an undermount sink, black countertops and a freestanding vanity

 Jodi Fleming Design
Example of a mid-sized beach style 3/4 white tile mosaic tile floor and white floor bathroom design in Orange County with a drop-in sink, open cabinets, white cabinets, white walls, quartz countertops and gray countertops
 Window Fashions

The counter top had blacks & khaki colors so this fabric went well with those colors. The valance is board mounted and has a simple tailored look with soft folds and a tapered hemline.

 Deep River Partners
The lower level transformed into a Gaming and Lounge area, Media Room, Powder Room, and Exercise Room. A Scrabble board surrounded by swivel chairs provides a unique way to host game night. New ceiling beams and arched cased openings separate the Lounge from the Game area. The custom Banquette’s faux window anchors the space and illuminates the room.
 User
UserJason Varney

Example of a small transitional kitchen design in Philadelphia with green cabinets, granite countertops, glass-front cabinets, multicolored backsplash and white appliances
Example of a small transitional kitchen design in Philadelphia with green cabinets, granite countertops, glass-front cabinets, multicolored backsplash and white appliances

Sponsored
Westerville, OH

Custom Home Works
Franklin County's Award-Winning Design, Build and Remodeling Expert

 CAST architecture
CAST architecture
Great room - small contemporary concrete floor great room idea in Seattle
Great room - small contemporary concrete floor great room idea in Seattle

 ADM Bathroom
Made of durable white stone resin composite with a modern style design and its pinnacle of being smooth, the DW-110 countertop sink is a rectangular shaped design model within the ADM Bathroom Design sink collection. The stone resin material comes with the option of matte or glossy finish. This wall or counter mounted sink will surely be a great addition with a neat and modern touch to your newly renovated stylish bathroom.
Item #: DW-110
Product Size (inches): 39.4 L x 19.7 W x 4.9 H Inches
Material: Solid Surface/Stone Resin
Color / Finish: Matte White (Glossy Optional)
Product Weight: 77.2 lbs
Mount: Wall Mounted / Countertop
Left and Right Sided Sink Optional
FEATURES
All sinks come sealed off from the factory.
All sinks come with a complimentary chrome drain (Does NOT including any additional piping).
This sink does not include ANY faucet fixture.

 DEMESNE
The high entry gives you vertical connection with the sky. A catwalk is suspended in this volume to allow time to pause at the breathtaking lake view from a higher vantage point. The landscape moves and flows throughout the site like the water laps against the shore. ©Shoot2Sell Photography

 Columbia Cabinets
Beauty in the Details
Project Details
Designer: Amy Van Wie
Cabinetry: Brookhaven I – Frameless Cabinetry
Wood: Maple
Finishes: Antique White on Perimeter; Distressed Black Espresso Glaze on Island
Door: Perimeter – Edgemont Recessed; Island – Edgemont Raised
Countertop: Grey Soapstone
Awards
2013 Parade of Homes, Pinnacle Homes-Best Kitchen
2013 NKBA Tri-State Award
Columbia Cabinets designed the cabinetry for this stunning home that was featured in the 2013 Parade of Homes and is a multi-award design winner. After the initial meet with the clients and Witt Construction, I began to think about how the space could work. The cabinets were crafted with Edgemont Recessed doors in maple with an antique white finish…a perfect selection for the kitchen’s traditional/coastal design. For countertop, I suggested modern grey soapstone. With a nod to today’s popular trend to mix and match finishes, the island was completed in a black espresso glaze distressed finish with maple Edgemont Raised doors. What really distinguishes this project is the attention to the details. Along the refrigerator wall, the shelf area has lowered seeded mullion glass cabinets and a valance. This created an airy, open look within the space. The bead board accents and corbels throughout the kitchen complete the design.



 Donald Lococo Architects
Located on farmland in McLean, Virginia, the American Farmhouse balances the expected comforts of a new home with the bucolic beauty of an old farmhouse. The final site plan still has evidence showing parallel courses of the barn’s destiny. The house mass is broken and lowered so that the home can remain secondary to the monolithic barn structure. Earthy and elemental materials are selected for the home that reference the barn without directly mimicking it. Wooden members found inside the barn and from other barns bridge ceilings and are used in floors along with rustic slate adding to a sense of simplicity to the farmhouse design.
The age and patina of the barn is reflected in the house’s textural use of board and batten and field stone layered similar to stone foundations. The original development plan was to demolish the existing barn and construct three suburban homes. Part of an endangered breed, as one of the few remaining barns in the area, it was originally viewed as a challenge in a luxury home construction with several difficulties posed to the impending project: it would be expensive to renovate, vulnerable to demolition, and threatened by urban sprawl. However, instead of trying to alter or destroy the barn, the structure was fully embraced into the traditional architecture project as a centerpiece and was used as the inspiration for the home. The new house was sited parallel to the barn so that views to the barn gable were accessible.

 Kitchen Distributors
This shot clearly shows the vaulted ceilings and massive windows that dominate this kitchen space. These architectural accents mixed with the finishes and appliances culminate in a magnificent kitchen that is warm and inviting for all who experience it. The Zebrino marble island and backsplash are clearly shown and the LED under-lighting helps to accentuate the beautiful veining throughout the backsplash. This kitchen has since won two awards through NKBA and ASID competitions, and is the crowning jewel of our clients home.

 building Lab, inc.
island counter cantilevered to form dining area.
photo: scott hargis
Example of a mid-sized trendy u-shaped porcelain tile and gray floor kitchen design in San Francisco with an undermount sink, flat-panel cabinets, medium tone wood cabinets, stainless steel appliances, quartz countertops, white backsplash and an island
Example of a mid-sized trendy u-shaped porcelain tile and gray floor kitchen design in San Francisco with an undermount sink, flat-panel cabinets, medium tone wood cabinets, stainless steel appliances, quartz countertops, white backsplash and an island
1