
Search results for "Booth table" in Home Design Ideas
 Jim Misner Light Designs

I found this distressed green rescue gurney and turned it into a playful chandelier over the family dining table.
Photo credit: Philip Harris
Inspiration for a rustic medium tone wood floor dining room remodel in San Francisco with beige walls
Inspiration for a rustic medium tone wood floor dining room remodel in San Francisco with beige walls
 Lauten Construction
Dan Kozcera

Small mid-century modern kitchen/dining room combo photo in DC Metro with beige walls and no fireplace
Small mid-century modern kitchen/dining room combo photo in DC Metro with beige walls and no fireplace

 User
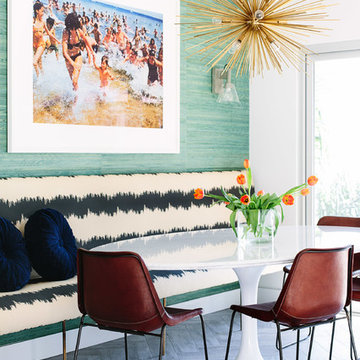
UserBright, colorful dining room with teal grasscloth, graphic banquette, marble dining table, leather sling chairs, and brass burst chandelier.
Photo Credit: Mary Costa
Find the right local pro for your project
 Dresner Design | Chicago Custom Kitchens Cabinets
Jim Tschetter
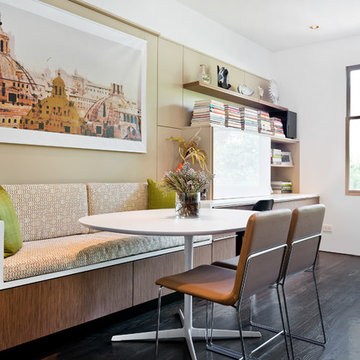
Kitchen/dining room combo - contemporary dark wood floor kitchen/dining room combo idea in Chicago with white walls and no fireplace
Kitchen/dining room combo - contemporary dark wood floor kitchen/dining room combo idea in Chicago with white walls and no fireplace

 THINK Architecture, Inc.
Photo by: Joshua Caldwell
Inspiration for a timeless open concept kitchen remodel in Salt Lake City
Inspiration for a timeless open concept kitchen remodel in Salt Lake City

 Turnbull Griffin Haesloop
Photo by David Wakely
Inspiration for a rustic light wood floor eat-in kitchen remodel in San Francisco
Inspiration for a rustic light wood floor eat-in kitchen remodel in San Francisco
 Tom Williams Residential, Inc.

Inspiration for a timeless u-shaped dark wood floor and brown floor eat-in kitchen remodel in Atlanta with a farmhouse sink, recessed-panel cabinets, white cabinets, white backsplash, stainless steel appliances and white countertops

Sponsored
Sunbury, OH

J.Holderby - Renovations
Franklin County's Leading General Contractors - 2X Best of Houzz!
 Caitlin McCarthy Design
Mary Costa
Inspiration for a 1950s kitchen/dining room combo remodel in Los Angeles with blue walls
Inspiration for a 1950s kitchen/dining room combo remodel in Los Angeles with blue walls
 House of Nomad
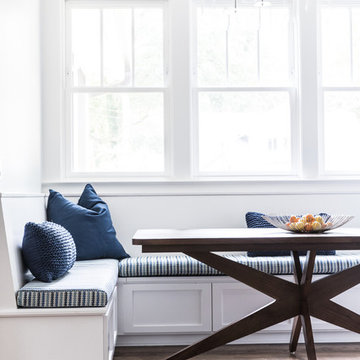
Example of a mid-sized beach style dark wood floor and brown floor great room design in Charlotte with white walls and no fireplace
 SWAN BUILDING AND DESIGN
MLW photography

Trendy galley dark wood floor enclosed kitchen photo in San Francisco with flat-panel cabinets, dark wood cabinets, stainless steel appliances and no island
Trendy galley dark wood floor enclosed kitchen photo in San Francisco with flat-panel cabinets, dark wood cabinets, stainless steel appliances and no island
 House of Nomad
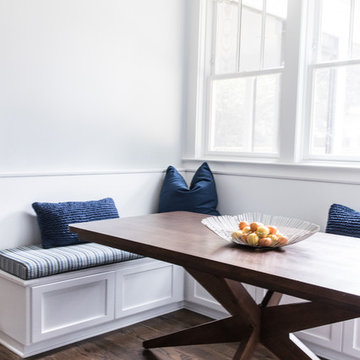
Great room - mid-sized coastal dark wood floor and brown floor great room idea in Charlotte with white walls and no fireplace
 Christopher Architecture & Interiors

Example of a small classic kitchen/dining room combo design in Birmingham with gray walls and no fireplace
 Carlson Design Group, Inc.
David Wakely
Example of a mid-sized mountain style dark wood floor and brown floor great room design in Denver with brown walls and no fireplace

Example of a mid-sized mountain style dark wood floor and brown floor great room design in Denver with brown walls and no fireplace


 Morgante Wilson Architects

Morgante Wilson Architects designed a custom concrete top dining table with bench seating upholstered in Stark fabric. The crystal chandelier from Robert Abbey adds glamour to this formal space.
Werner Straube Photography

 John Johnstone
Joshua Johnstone
Example of a transitional eat-in kitchen design in New York with an undermount sink, recessed-panel cabinets, white cabinets, white backsplash and subway tile backsplash
Example of a transitional eat-in kitchen design in New York with an undermount sink, recessed-panel cabinets, white cabinets, white backsplash and subway tile backsplash
 Carrie Cross/Carlton Naumann Homes

Eat-in kitchen - contemporary l-shaped multicolored floor eat-in kitchen idea in Tampa with an undermount sink, flat-panel cabinets, medium tone wood cabinets, quartz countertops, blue backsplash, glass tile backsplash, stainless steel appliances, an island and white countertops
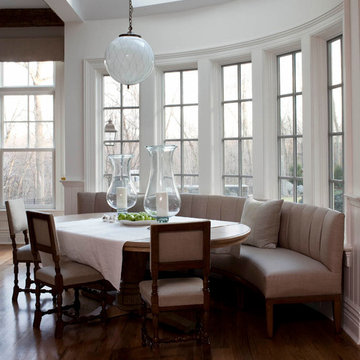 User
UserKitchen/dining room combo - traditional medium tone wood floor kitchen/dining room combo idea in New York with white walls

Sponsored
Sunbury, OH
J.Holderby - Renovations
Franklin County's Leading General Contractors - 2X Best of Houzz!

 Anne Francois @ Collaborative Design
Example of a classic open concept kitchen design in Milwaukee with raised-panel cabinets, white cabinets, beige backsplash and stainless steel appliances

 Delicious Kitchens & Interiors, LLC
Family members enter this kitchen from the mud room where they are right at home in this friendly space.
The Kitchens central banquette island seats six on cozy upholstered benches with another two diners at the ends. There is table seating for EIGHT plus the back side boasts raised seating for four more on swiveling bar stools.
The show-stopping coffered ceiling was custom designed and features beaded paneling, recessed can lighting and dramatic crown molding.
The counters are made of Labradorite which is often associated with jewels. It's iridescent sparkle adds glamour without being too loud.
The wood paneled backsplash allows the cabinetry to blend in. There is glazed subway tile behind the range.
This lovely home features an open concept space with the kitchen at the heart. Built in the late 1990's the prior kitchen was cherry, but dark, and the new family needed a fresh update.
This great space was a collaboration between many talented folks including but not limited to the team at Delicious Kitchens & Interiors, LLC, L. Newman and Associates/Paul Mansback, Inc with Leslie Rifkin and Emily Shakra. Additional contributions from the homeowners and Belisle Granite.
John C. Hession Photographer
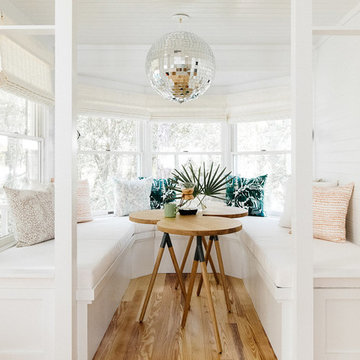
 Crowell + Co. Interiors
Inspiration for a small coastal light wood floor and brown floor great room remodel in Nashville with white walls and no fireplace
1