
Search results for "Booth table" in Home Design Ideas

 Larina Kase Interior Design
Aliza Schlabach Photography
Dining room - mid-sized transitional l-shaped medium tone wood floor dining room idea in Philadelphia with an undermount sink, shaker cabinets, white cabinets, granite countertops, white backsplash, cement tile backsplash, stainless steel appliances, a peninsula, white walls and no fireplace
Dining room - mid-sized transitional l-shaped medium tone wood floor dining room idea in Philadelphia with an undermount sink, shaker cabinets, white cabinets, granite countertops, white backsplash, cement tile backsplash, stainless steel appliances, a peninsula, white walls and no fireplace

 Michael Bausch Architect
Huge transitional l-shaped medium tone wood floor eat-in kitchen photo in Dallas with an undermount sink, shaker cabinets, gray cabinets, stone tile backsplash, stainless steel appliances and an island

 LDa Architecture & Interiors
Wall paint: Cloud White, Benjamin Moore
Windows: French casement, Pella
Cog Drum Pendant: Bone Simple Design
Seat Cushions: Custom-made with Acclaim fabric in Indigo by Mayer Fabrics
Table: Custom-made of reclaimed white oak
Piper Woodworking
Flat Roman Shade: Grassweave in Oatmeal, The Shade Store
Dining Chairs: Fiji Dining Chairs,Crate & Barrel
TEAM
Architecture: LDa Architecture & Interiors
Interior Design: LDa Architecture & Interiors
Builder: Macomber Carpentry & Construction
Landscape Architect: Matthew Cunningham Landscape Design
Photographer: Sean Litchfield Photography
Find the right local pro for your project
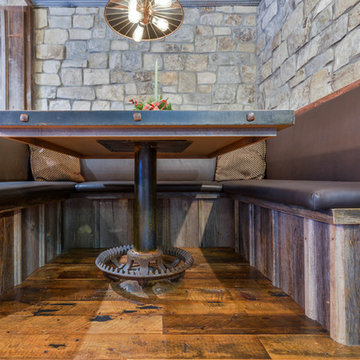
 Werschay Homes
Flooring is Reclaimed Wood From an 1890's grain mill, Beam are Posts from a 1900's Barn.
Amazing Colorado Lodge Style Custom Built Home in Eagles Landing Neighborhood of Saint Augusta, Mn - Build by Werschay Homes.
-James Gray Photography

 Elena Calabrese Design & Decor
Eric Rorer
Example of a transitional great room design in San Francisco with white walls
Example of a transitional great room design in San Francisco with white walls

 Pinemar, Inc
Pinemar, Inc.- Philadelphia General Contractor & Home Builder.
Edge grain Maple butcher block countertop on the Kitchen Island, hands free kitchen faucet.
Photos © Paul S. Bartholomew Photography

 Modern Organic Interiors
Photographer: Isabelle Eubanks
Interiors: Modern Organic Interiors, Architect: Simpson Design Group, Builder: Milne Design and Build
Example of a cottage light wood floor kitchen/dining room combo design in San Francisco with white walls
Example of a cottage light wood floor kitchen/dining room combo design in San Francisco with white walls



 Beco Kitchens and Baths
This breakfast nook sits opposite the island in the great room.
Photo by Bill Cartledge
Inspiration for a mid-sized timeless medium tone wood floor and brown floor kitchen/dining room combo remodel in New York with green walls and no fireplace
Inspiration for a mid-sized timeless medium tone wood floor and brown floor kitchen/dining room combo remodel in New York with green walls and no fireplace

 Alexander Design Group, Inc.
Example of a huge beach style u-shaped dark wood floor and brown floor eat-in kitchen design in Minneapolis with shaker cabinets, white cabinets, beige backsplash, stainless steel appliances, an island, a farmhouse sink, marble countertops and mosaic tile backsplash

 Studio M Interiors
Chuck Heiney
Transitional medium tone wood floor kitchen/dining room combo photo in Grand Rapids with white walls
Transitional medium tone wood floor kitchen/dining room combo photo in Grand Rapids with white walls



 THINK Architecture, Inc.
Photo by: Joshua Caldwell
Inspiration for a timeless open concept kitchen remodel in Salt Lake City
Inspiration for a timeless open concept kitchen remodel in Salt Lake City

 User
UserPeter Valli and Ederra Design Studio
Eat-in kitchen - mid-sized transitional dark wood floor eat-in kitchen idea in Los Angeles
Eat-in kitchen - mid-sized transitional dark wood floor eat-in kitchen idea in Los Angeles



 Chris and Dick's
Elegant l-shaped eat-in kitchen photo in Salt Lake City with recessed-panel cabinets, gray cabinets, stainless steel appliances, an undermount sink, granite countertops, multicolored backsplash and mosaic tile backsplash
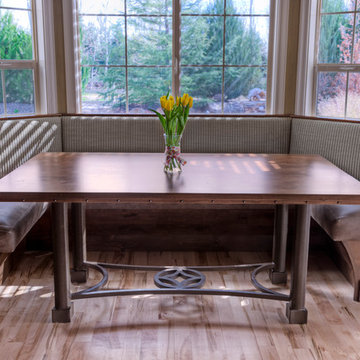
 J. Alexander Fine Woodworking
A custom dining table, constructed from solid Alder, with a custom metal base with a center medallion and decorative furniture tacks along the apron.

 Jeff Herr Photography
© Jeff herr Photo
Cottage dark wood floor dining room photo in Atlanta with recessed-panel cabinets, white cabinets and white walls
Cottage dark wood floor dining room photo in Atlanta with recessed-panel cabinets, white cabinets and white walls

 Kimball Starr Interior Design
Small space living solutions are used throughout this contemporary 596 square foot tiny house. Adjustable height table in the entry area serves as both a coffee table for socializing and as a dining table for eating. Curved banquette is upholstered in outdoor fabric for durability and maximizes space with hidden storage underneath the seat. Kitchen island has a retractable countertop for additional seating while the living area conceals a work desk and media center behind sliding shoji screens.
Calming tones of sand and deep ocean blue fill the tiny bedroom downstairs. Glowing bedside sconces utilize wall-mounting and swing arms to conserve bedside space and maximize flexibility.

Sponsored
Sunbury, OH

J.Holderby - Renovations
Franklin County's Leading General Contractors - 2X Best of Houzz!
 User
UserCesar Rubio
Example of a cottage medium tone wood floor eat-in kitchen design in San Francisco with shaker cabinets, white cabinets and white walls
Example of a cottage medium tone wood floor eat-in kitchen design in San Francisco with shaker cabinets, white cabinets and white walls

 Mary Anne Smiley Interiors
Danny Piassick
Eat-in kitchen - mid-sized 1950s u-shaped concrete floor and gray floor eat-in kitchen idea in Dallas with flat-panel cabinets, medium tone wood cabinets, an undermount sink, gray backsplash, stainless steel appliances, white walls, an island, concrete countertops and mosaic tile backsplash
Eat-in kitchen - mid-sized 1950s u-shaped concrete floor and gray floor eat-in kitchen idea in Dallas with flat-panel cabinets, medium tone wood cabinets, an undermount sink, gray backsplash, stainless steel appliances, white walls, an island, concrete countertops and mosaic tile backsplash
 Pinemar, Inc
Pinemar, Inc.- Philadelphia General Contractor & Home Builder.
Photos © Paul S. Bartholomew Photography
Kitchen/dining room combo - mid-sized transitional l-shaped dark wood floor kitchen/dining room combo idea in Philadelphia with a farmhouse sink, open cabinets, gray cabinets, marble countertops, white backsplash, subway tile backsplash, stainless steel appliances and an island
Kitchen/dining room combo - mid-sized transitional l-shaped dark wood floor kitchen/dining room combo idea in Philadelphia with a farmhouse sink, open cabinets, gray cabinets, marble countertops, white backsplash, subway tile backsplash, stainless steel appliances and an island
6