
Search results for "Booth table" in Home Design Ideas

 Dana Clemons
photo: garey gomez
Inspiration for a large coastal ceramic tile and gray floor eat-in kitchen remodel in Atlanta with shaker cabinets, white cabinets, quartz countertops, white backsplash, subway tile backsplash, an island and white countertops
Inspiration for a large coastal ceramic tile and gray floor eat-in kitchen remodel in Atlanta with shaker cabinets, white cabinets, quartz countertops, white backsplash, subway tile backsplash, an island and white countertops


 Delicious Kitchens & Interiors, LLC
Family members enter this kitchen from the mud room where they are right at home in this friendly space.
The Kitchens central banquette island seats six on cozy upholstered benches with another two diners at the ends. There is table seating for EIGHT plus the back side boasts raised seating for four more on swiveling bar stools.
The show-stopping coffered ceiling was custom designed and features beaded paneling, recessed can lighting and dramatic crown molding.
The counters are made of Labradorite which is often associated with jewels. It's iridescent sparkle adds glamour without being too loud.
The wood paneled backsplash allows the cabinetry to blend in. There is glazed subway tile behind the range.
This lovely home features an open concept space with the kitchen at the heart. Built in the late 1990's the prior kitchen was cherry, but dark, and the new family needed a fresh update.
This great space was a collaboration between many talented folks including but not limited to the team at Delicious Kitchens & Interiors, LLC, L. Newman and Associates/Paul Mansback, Inc with Leslie Rifkin and Emily Shakra. Additional contributions from the homeowners and Belisle Granite.
John C. Hession Photographer
Find the right local pro for your project

 Suzanne Knowlton Designs
Bart Edson, photography
A place where the family lives. Computers, snacks, homework time. What was a very tight eating area became the center of activity. We are waiting on the new light fixture!

 Studio Hus
Great room - small mid-century modern dark wood floor and brown floor great room idea in Los Angeles with white walls and no fireplace

 Precision Cabinetry and Design
Stephanie Russo
Inspiration for a transitional l-shaped medium tone wood floor and brown floor eat-in kitchen remodel in Sacramento with recessed-panel cabinets, white cabinets, white backsplash, stainless steel appliances, an island and white countertops
Inspiration for a transitional l-shaped medium tone wood floor and brown floor eat-in kitchen remodel in Sacramento with recessed-panel cabinets, white cabinets, white backsplash, stainless steel appliances, an island and white countertops

 JS Interiors LLC
Beach style dark wood floor and brown floor dining room photo in Portland Maine with white walls

Sponsored
Columbus, OH

Snider & Metcalf Interior Design, LTD
Leading Interior Designers in Columbus, Ohio & Ponte Vedra, Florida

 AlliKristé Custom Cabinetry and Kitchen Design
Lori Hamilton
Inspiration for a mid-sized coastal dark wood floor and brown floor kitchen/dining room combo remodel in Tampa with blue walls and no fireplace
Inspiration for a mid-sized coastal dark wood floor and brown floor kitchen/dining room combo remodel in Tampa with blue walls and no fireplace
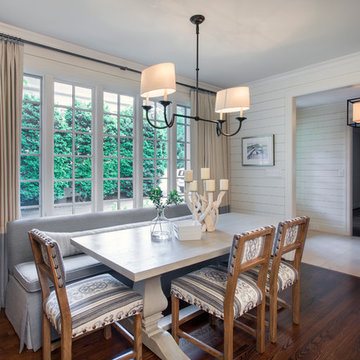
 Jim Schmid Photography
Jim Schmid Photography
Kitchen/dining room combo - large traditional dark wood floor kitchen/dining room combo idea in Charlotte with white walls
Kitchen/dining room combo - large traditional dark wood floor kitchen/dining room combo idea in Charlotte with white walls

 L. Newman Associates/Paul Mansback, Inc.
Elegant l-shaped eat-in kitchen photo in Manchester with white cabinets and two islands

 Napoleon Products
Example of a large classic single-wall dark wood floor and brown floor seated home bar design in Toronto with an undermount sink, recessed-panel cabinets, dark wood cabinets, marble countertops and white countertops
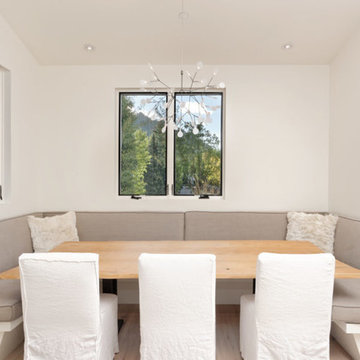
 Malibu Market and Design
Mid-sized trendy l-shaped light wood floor and beige floor great room photo in Denver with an undermount sink, flat-panel cabinets, white cabinets, quartz countertops, stainless steel appliances and an island

 Concepts by Design
Example of a mid-sized minimalist bamboo floor kitchen/dining room combo design with gray walls

Sponsored
Columbus, OH
Free consultation for landscape design!

Peabody Landscape Group
Franklin County's Reliable Landscape Design & Contracting

 Simonsen-Hickok Interiors
A custom designed wood banquette was created to fit the niche space. This allowed the youthful guests a space for dining, or playing games late into the night.
Taylor Architectural Photography

 Studio 511
The upholstery of the banquette seating in this kitchen adds a splash of color to the white woodwork. The table is a custom design by our office in collaboration with the interior designer, Ashley Whitakker.

 LMB Interiors
Part of the former kitchen, the bay window created a cozy place for a built in custom settee and table.
Upholstered in soft leather and surrounded by windows, the booth accommodates casual family meals, homework, or curling up with a book in a sunny corner. Hidden, motorized shades protect diners from low, afternoon sun.
The table, fabricated from the wooden beams once used to support barrels in an old winery, were transformed into a rustic, kid-proof table

 Scott Carter Construction and Custom Homes
Mid-sized trendy galley light wood floor and beige floor seated home bar photo in Salt Lake City with glass-front cabinets, white cabinets, solid surface countertops, beige backsplash, porcelain backsplash and an undermount sink

Sponsored
Sunbury, OH

J.Holderby - Renovations
Franklin County's Leading General Contractors - 2X Best of Houzz!

 Ed Saloga Design Build
Jon Huelskamp Landmark Photography
Example of an eclectic dark wood floor kitchen design in Chicago with a farmhouse sink, recessed-panel cabinets, white cabinets, white backsplash, subway tile backsplash, stainless steel appliances and an island
Example of an eclectic dark wood floor kitchen design in Chicago with a farmhouse sink, recessed-panel cabinets, white cabinets, white backsplash, subway tile backsplash, stainless steel appliances and an island
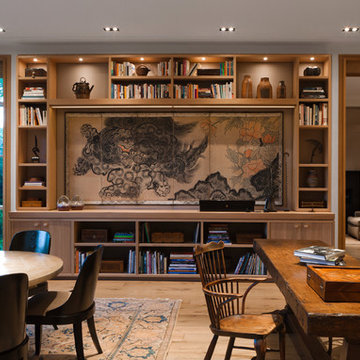
 Booth Hansen
Photography: Michelle Litvin
Example of a transitional light wood floor home office design in Chicago with white walls
Example of a transitional light wood floor home office design in Chicago with white walls

5