
Search results for "Scallion lean to roof" in Home Design Ideas
 Archer & Buchanan Architecture, Ltd.
Tom Crane Photography
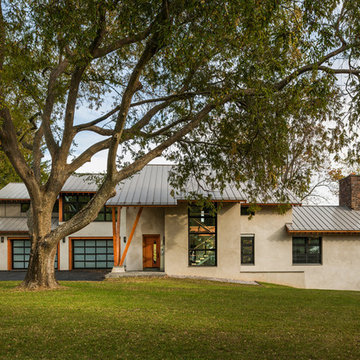
Large contemporary beige two-story gable roof idea in Philadelphia
Large contemporary beige two-story gable roof idea in Philadelphia
 Classic Superoof LLC
K. Lyles
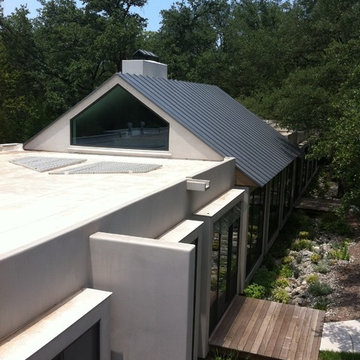
Large trendy white two-story mixed siding exterior home photo in Dallas with a metal roof
Large trendy white two-story mixed siding exterior home photo in Dallas with a metal roof
 RESIDENTIAL DESIGN STUDIO
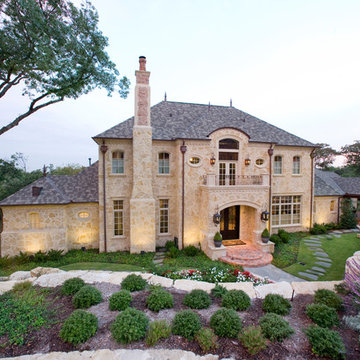
French country inspired hillside estate home. Features rough laid stone, handmade brick & tile, slate roofing, wood windows & copper accents. Design by Richard Berry, construction by Fred Parker Company.
Find the right local pro for your project
 Benham Builders
Matthew Benham Photography

Example of a large tuscan beige three-story stucco gable roof design in Charlotte
Example of a large tuscan beige three-story stucco gable roof design in Charlotte

 BC&J Architecture
The Back Bay House is comprised of two main structures, a nocturnal wing and a daytime wing, joined by a glass gallery space. The daytime wing maintains an informal living arrangement that includes the dining space placed in an intimate alcove, a large country kitchen and relaxing seating area which opens to a classic covered porch and on to the water’s edge. The nocturnal wing houses three bedrooms. The master at the water side enjoys views and sounds of the wildlife and the shore while the two subordinate bedrooms soak in views of the garden and neighboring meadow.
To bookend the scale and mass of the house, a whimsical tower was included to the nocturnal wing. The tower accommodates flex space for a bunk room, office or studio space. Materials and detailing of this house are based on a classic cottage vernacular language found in these sorts of buildings constructed in pre-war north america and harken back to a simpler time and scale. Eastern white cedar shingles, white painted trim and moulding collectively add a layer of texture and richness not found in today’s lexicon of detail. The house is 1,628 sf plus a 228 sf tower and a detached, two car garage which employs massing, detail and scale to allow the main house to read as dominant but not overbearing.
Designed by BC&J Architecture.

 Dr Roof Atlanta Inc
This is a beautiful GAF Slateline Emerald Green Shingle Roof.
Large elegant white two-story stucco house exterior photo in Atlanta with a hip roof and a shingle roof
Large elegant white two-story stucco house exterior photo in Atlanta with a hip roof and a shingle roof
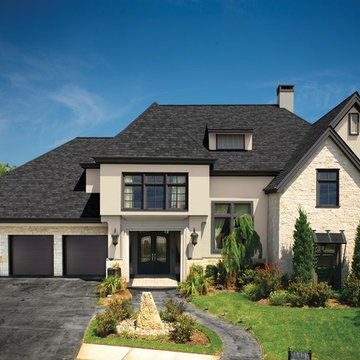 Dr Roof Atlanta Inc
This is a sleek and elegant GAF Camelot II Charcoal Shingle Roof.
Example of a large transitional white two-story stucco house exterior design in Atlanta with a hip roof and a shingle roof
Example of a large transitional white two-story stucco house exterior design in Atlanta with a hip roof and a shingle roof

Sponsored
Columbus, OH

Hope Restoration & General Contracting
Columbus Design-Build, Kitchen & Bath Remodeling, Historic Renovations

 J G Popper Custom Builder LLC
Joseph G Popper III
Beach style three-story wood exterior home photo in Philadelphia with a gambrel roof
Beach style three-story wood exterior home photo in Philadelphia with a gambrel roof
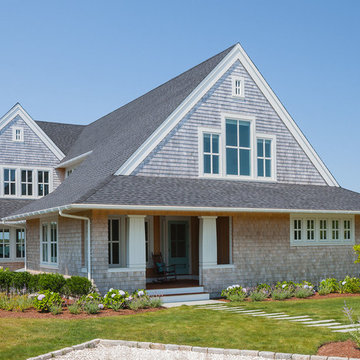
 Polhemus Savery DaSilva
Shingle style home exterior with multiple gables. Custom coastal home on Cape Cod by Polhemus Savery DaSilva Architects Builders. Scope Of Work: Architecture, Landscape Architecture, Construction / Living Space: 3,762ft² / Photography: Brian Vanden Brink, Dan Cutrona

 Alisa Meredith
Charming stone bungalow in the smokey mountains. The original stone work was restored, new roof and passive solar added, reducing electricity costs by approximately 30%. We used ABC Landscaping to put in the new lawn and suggest landscaping. We built the custom planters to fit the rustic surroundings. The stone work on the edge of the lawn and the stairs are all new, deigned to match the home.



 Tricia Shay Photography
Front entry. Original 1850's hand hewn log cabin taken down from other location and rebuilt on current site with additions. Metal roof. Local stone used for chimney and foundation.
©Tricia Shay

 Flavin Architects
Modern glass house set in the landscape evokes a midcentury vibe. A modern gas fireplace divides the living area with a polished concrete floor from the greenhouse with a gravel floor. The frame is painted steel with aluminum sliding glass door. The front features a green roof with native grasses and the rear is covered with a glass roof.
Photo by: Gregg Shupe Photography


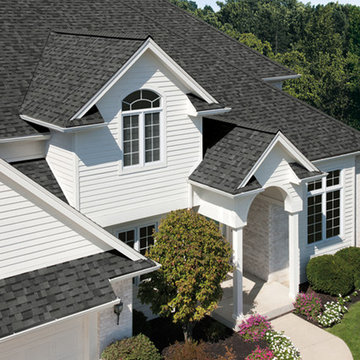
 Seagate Roofing and Foundation Services
Seagate Roofing and Foundation Services and Owens Corning
Elegant exterior home photo in Other
Elegant exterior home photo in Other

 L. Lumpkins Architect, Inc.
Named one the 10 most Beautiful Houses in Dallas
Inspiration for a large coastal gray two-story wood and shingle house exterior remodel in Dallas with a gambrel roof, a shingle roof and a gray roof
Inspiration for a large coastal gray two-story wood and shingle house exterior remodel in Dallas with a gambrel roof, a shingle roof and a gray roof

 WERK | Building Modern
Home blends with scale and character of streetscape - Architecture/Interior Design/Renderings/Photography: HAUS | Architecture - Construction Management: WERK | Building Modern

 Period Architecture Ltd.
Angle Eye Photography
Inspiration for a huge timeless detached three-car garage remodel in Wilmington
Inspiration for a huge timeless detached three-car garage remodel in Wilmington

Sponsored
Westerville, OH

Custom Home Works
Franklin County's Award-Winning Design, Build and Remodeling Expert

 Jordan Rosenberg Architect
Arts and Crafts style home, also in the same genre as shingle style or hampton style home. The attention to detail is of the utmost....custom moulding details even on elements as small as the cupola all carefully planned and overseen during construction by Jordan Rosenberg Architect

 Fautt Homes
Micheal Hospelt Photography
3000 sf single story home with composite and metal roof.
Example of a mid-sized farmhouse white one-story exterior home design in San Francisco with a mixed material roof
Example of a mid-sized farmhouse white one-story exterior home design in San Francisco with a mixed material roof

 Hask Custom Homes
Inspiration for a large timeless gray three-story wood exterior home remodel in Atlanta with a gambrel roof
1