
Search results for "Brick hearth" in Home Design Ideas

 PS & Daughters
Jaime Alvarez
Example of a large eclectic dark wood floor and brown floor great room design in Philadelphia with a brick fireplace, white walls and a standard fireplace
Example of a large eclectic dark wood floor and brown floor great room design in Philadelphia with a brick fireplace, white walls and a standard fireplace

 Ptidesign
This is an example of a mid-sized traditional stone back porch design in Charlotte with a roof extension.

 Riverside Custom Homes
Photo credit: Laurey W. Glenn/Southern Living
Inspiration for a coastal sunroom remodel in Jacksonville with a standard fireplace, a brick fireplace and a standard ceiling
Inspiration for a coastal sunroom remodel in Jacksonville with a standard fireplace, a brick fireplace and a standard ceiling
Find the right local pro for your project

 Reclaimed Enterprises

Living room - mid-sized contemporary enclosed light wood floor living room idea in Omaha with white walls, a standard fireplace, a brick fireplace and a wall-mounted tv
 CarsonSpeer Builders
This mid-century modern was a full restoration back to this home's former glory. The vertical grain fir ceilings were reclaimed, refinished, and reinstalled. The floors were a special epoxy blend to imitate terrazzo floors that were so popular during this period. Reclaimed light fixtures, hardware, and appliances put the finishing touches on this remodel.
Photo credit - Inspiro 8 Studios

 Southern Grace Interiors
Mid-sized country open concept dark wood floor and brown floor living room photo in Atlanta with a standard fireplace, a brick fireplace, white walls and a wall-mounted tv
 Reclaimed Enterprises

Mid-sized trendy enclosed light wood floor living room photo in Omaha with white walls, a standard fireplace, a brick fireplace and a wall-mounted tv

Sponsored
Columbus, OH

Hope Restoration & General Contracting
Columbus Design-Build, Kitchen & Bath Remodeling, Historic Renovations
 Webber + Studio, Architects
Photos @ Eric Carvajal

Example of a large mid-century modern open concept and formal slate floor and multicolored floor living room design in Austin with a standard fireplace and a brick fireplace
Example of a large mid-century modern open concept and formal slate floor and multicolored floor living room design in Austin with a standard fireplace and a brick fireplace
 Polly C. Sullivan
Kristina O'Brien Photography

Country medium tone wood floor dining room photo in Portland Maine with white walls, a standard fireplace and a brick fireplace
Country medium tone wood floor dining room photo in Portland Maine with white walls, a standard fireplace and a brick fireplace
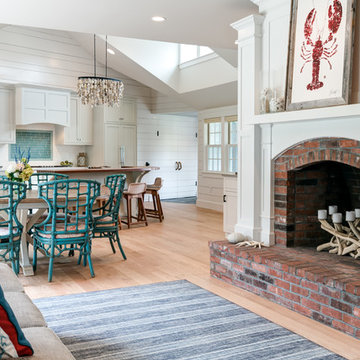
 Danielle Robertson Photography
Inspiration for a coastal open concept light wood floor and beige floor living room remodel in Boston with white walls, a standard fireplace and a brick fireplace

 Godsey Homes
Inspiration for an industrial medium tone wood floor family room remodel in Austin with a two-sided fireplace, a brick fireplace and a wall-mounted tv
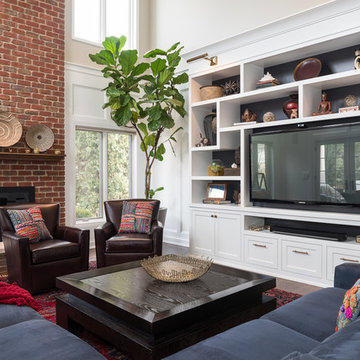
 MJM Interiors, Inc.
Develop Photography
Inspiration for a timeless family room remodel in Chicago with a standard fireplace, a brick fireplace and a media wall
Inspiration for a timeless family room remodel in Chicago with a standard fireplace, a brick fireplace and a media wall

 Sato Architects, Inc.
Photos by StudioCeja.com
Example of a mid-sized classic open concept dark wood floor family room design in Los Angeles with a standard fireplace, a brick fireplace, a wall-mounted tv and white walls
Example of a mid-sized classic open concept dark wood floor family room design in Los Angeles with a standard fireplace, a brick fireplace, a wall-mounted tv and white walls

Sponsored
Columbus, OH
Free consultation for landscape design!

Peabody Landscape Group
Columbus' Reliable Landscape Design & Contracting

 J.THOM Residential Design & Cabinetry
The homeowner felt closed-in with a small entry to the kitchen which blocked off all visual and audio connections to the rest of the first floor. The small and unimportant entry to the kitchen created a bottleneck of circulation between rooms. Our goal was to create an open connection between 1st floor rooms, make the kitchen a focal point and improve general circulation.
We removed the major wall between the kitchen & dining room to open up the site lines and expose the full extent of the first floor. We created a new cased opening that framed the kitchen and made the rear Palladian style windows a focal point. White cabinetry was used to keep the kitchen bright and a sharp contrast against the wood floors and exposed brick. We painted the exposed wood beams white to highlight the hand-hewn character.
The open kitchen has created a social connection throughout the entire first floor. The communal effect brings this family of four closer together for all occasions. The island table has become the hearth where the family begins and ends there day. It's the perfect room for breaking bread in the most casual and communal way.

 Wills Design Associates
Eclectic medium tone wood floor living room photo in New York with white walls, a standard fireplace, a brick fireplace and no tv

 Cozy Interiors
Large mountain style enclosed living room photo in Other with beige walls, a standard fireplace and a brick fireplace

 Premier Builder
This screened porch and patio area were added to create a beautiful outdoor living area. Care was taken to match all the existing features of the house and make it feel original.


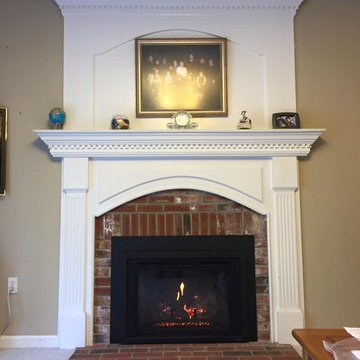
 Franklin Fireplace
Elegant living room photo in Boston with a standard fireplace and a brick fireplace
 Sarah Greenman
Photo: Sarah Greenman © 2013 Houzz
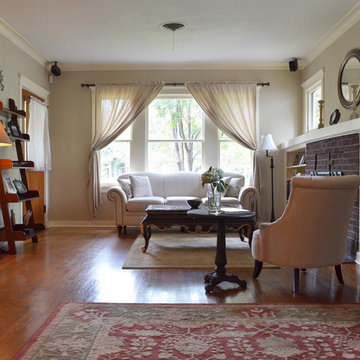
Living room - traditional living room idea in Austin with a brick fireplace
Living room - traditional living room idea in Austin with a brick fireplace
 Robert Koch Designs

Sunroom - transitional brick floor sunroom idea in Atlanta with a standard fireplace, a brick fireplace and a standard ceiling
1