
Search results for "Bright kitchen" in Home Design Ideas
 OLSON LEWIS + Architects
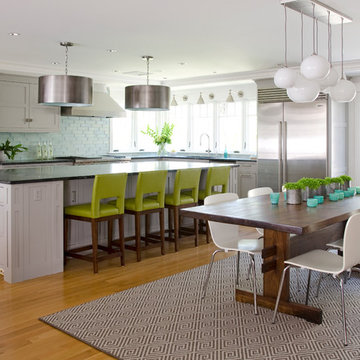
A substantial center island made of soapstone slabs has ample space to accommodate prepping for dinner on one side, and the kids doing their homework on the other.
The pull-out drawers at the end contain extra refrigerator and freezer space.
The glass backsplash tile offers a refreshing luminescence to the area.
A custom designed informal dining table fills the space adjacent to the center island.
BUILDER: Anderson Contracting Service. INTERIOR DESIGNER: Kristina Crestin PHOTOGRAHER: Jamie Salomon.
See photos of other rooms in our project:
Highland Home

 Jackson Construction, Inc.
This fresh, airy kitchen features all-white cabinetry paired with a striking two-tone island, a warm wood base topped with matching white marble countertops. A sleek two-tone gooseneck faucet adds a modern edge, complementing the classic white subway tile backsplash.
Under-cabinet lighting enhances both function and ambiance, while white window trim and medium-tone hardwood floors tie the space together with warmth and elegance. A perfect mix of clean lines and natural texture.
 Kitchen Solvers of Miami

Large transitional l-shaped dark wood floor and brown floor enclosed kitchen photo in Miami with an undermount sink, recessed-panel cabinets, white cabinets, solid surface countertops, beige backsplash, matchstick tile backsplash, stainless steel appliances and an island
Find the right local pro for your project
 Mammoth Projects

The kitchen renovation included simple, white kitchen shaker style kitchen cabinetry that was complimented by a bright, yellow, Italian range.
Small trendy u-shaped light wood floor, beige floor and wood ceiling enclosed kitchen photo in New York with a farmhouse sink, flat-panel cabinets, white cabinets, gray backsplash, subway tile backsplash, colored appliances, a peninsula and granite countertops
Small trendy u-shaped light wood floor, beige floor and wood ceiling enclosed kitchen photo in New York with a farmhouse sink, flat-panel cabinets, white cabinets, gray backsplash, subway tile backsplash, colored appliances, a peninsula and granite countertops

 Modern Nest
A bold sense of color grounded with walnut cabinetry makes this space pop.
Example of a mid-sized trendy galley porcelain tile and gray floor enclosed kitchen design in Los Angeles with a single-bowl sink, glass-front cabinets, medium tone wood cabinets, quartz countertops, orange backsplash, ceramic backsplash, stainless steel appliances and no island
Example of a mid-sized trendy galley porcelain tile and gray floor enclosed kitchen design in Los Angeles with a single-bowl sink, glass-front cabinets, medium tone wood cabinets, quartz countertops, orange backsplash, ceramic backsplash, stainless steel appliances and no island

 Sweet Design Studio
Inspiration for a mid-sized transitional u-shaped medium tone wood floor and brown floor eat-in kitchen remodel in Los Angeles with a farmhouse sink, recessed-panel cabinets, white cabinets, white backsplash, subway tile backsplash, stainless steel appliances, an island, white countertops and quartzite countertops
 Herron Horton Architects, Inc.

Large trendy l-shaped dark wood floor, brown floor and vaulted ceiling eat-in kitchen photo in Little Rock with an undermount sink, flat-panel cabinets, white cabinets, quartz countertops, gray backsplash, porcelain backsplash, stainless steel appliances, an island and white countertops



 Marble of the World
Contemporary kitchen featuring Calacatta Extra Marble countertop and back splash. Calacatta Extra is an exclusive white marble with deep taupe veining and occasional gray highlights. Its sophisticated and elegant appearance will elevate any project from the ordinary to the extraordinary.
Photography by Ron Rosenzweig
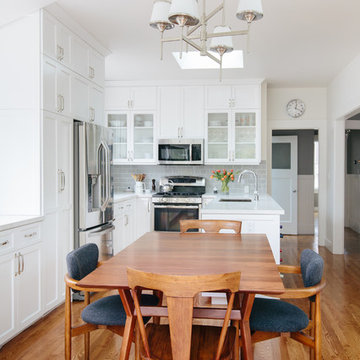
Eat-in kitchen - transitional u-shaped medium tone wood floor eat-in kitchen idea in San Francisco with an undermount sink, shaker cabinets, white cabinets, gray backsplash, subway tile backsplash, stainless steel appliances and a peninsula

 The Cabinet Restoration Company LLC
Inspiration for a huge modern u-shaped dark wood floor eat-in kitchen remodel in Baltimore with white cabinets, granite countertops, black backsplash, stainless steel appliances, an island and a farmhouse sink

 Hallmark Floors
Beautiful custom home by architect/designer Michelle Anaya in Southern California. Hardwood Floor is Marina French Oak from our Ventura Collection. This stunning home is in Los Angeles, CA.

 Laura U Design Collective
Kitchen cabinetry by Bentwood Kitchens
Photo by Julie Soefer
Inspiration for a contemporary kitchen remodel in Houston
Inspiration for a contemporary kitchen remodel in Houston

 Erica Keast Heroy, Architect
Casey Woods
Large cottage galley concrete floor eat-in kitchen photo in Austin with shaker cabinets, blue cabinets, concrete countertops, multicolored backsplash, ceramic backsplash, stainless steel appliances, an island and a farmhouse sink
Large cottage galley concrete floor eat-in kitchen photo in Austin with shaker cabinets, blue cabinets, concrete countertops, multicolored backsplash, ceramic backsplash, stainless steel appliances, an island and a farmhouse sink

Sponsored
Westerville, OH

Custom Home Works
Franklin County's Award-Winning Design, Build and Remodeling Expert
 Doug Ashy Cabinet Design Center
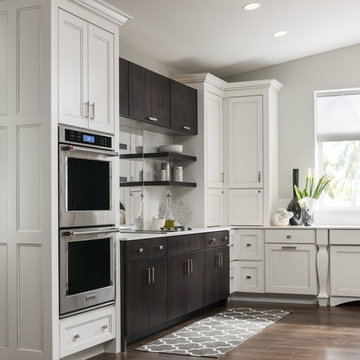
Inspiration for a mid-sized transitional u-shaped medium tone wood floor enclosed kitchen remodel in New Orleans with recessed-panel cabinets, white cabinets, an island, solid surface countertops, stainless steel appliances, metallic backsplash and mirror backsplash

 Santa I Contracting Corp
Kitchen - large transitional l-shaped light wood floor kitchen idea in New York with an undermount sink, shaker cabinets, white cabinets, white backsplash, subway tile backsplash, stainless steel appliances, an island and granite countertops
 McCallum Cabinets Inc

Whole Kitchen remodel with Clean Modern look. Frameless Construction with Shaker Doors.
Mid-sized transitional l-shaped medium tone wood floor and brown floor enclosed kitchen photo in San Francisco with shaker cabinets, white cabinets, stainless steel appliances, an island, quartz countertops, white backsplash, glass tile backsplash and white countertops
Mid-sized transitional l-shaped medium tone wood floor and brown floor enclosed kitchen photo in San Francisco with shaker cabinets, white cabinets, stainless steel appliances, an island, quartz countertops, white backsplash, glass tile backsplash and white countertops
 Innovative Design Build
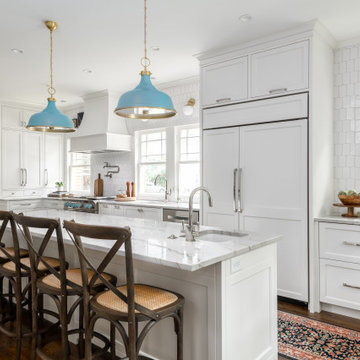
Our clients wanted to stay true to the style of this 1930's home with their kitchen renovation. Changing the footprint of the kitchen to include smaller rooms, we were able to provide this family their dream kitchen with all of the modern conveniences like a walk in pantry, a large seating island, custom cabinetry and appliances. It is now a sunny, open family kitchen.

Sponsored
Fredericksburg, OH

High Point Cabinets
Columbus' Experienced Custom Cabinet Builder | 4x Best of Houzz Winner

 Hurst Design Build Remodel
Mark Wayner
Large elegant dark wood floor and brown floor kitchen photo in Cleveland with a farmhouse sink, recessed-panel cabinets, white cabinets, stainless steel appliances, an island, subway tile backsplash, quartzite countertops and white backsplash
Large elegant dark wood floor and brown floor kitchen photo in Cleveland with a farmhouse sink, recessed-panel cabinets, white cabinets, stainless steel appliances, an island, subway tile backsplash, quartzite countertops and white backsplash


 Lind Nelson Construction Inc.
Photographer, Morgan Sheff

Example of a large transitional u-shaped dark wood floor enclosed kitchen design in Minneapolis with an undermount sink, shaker cabinets, white cabinets, marble countertops, white backsplash, porcelain backsplash, stainless steel appliances and an island
Example of a large transitional u-shaped dark wood floor enclosed kitchen design in Minneapolis with an undermount sink, shaker cabinets, white cabinets, marble countertops, white backsplash, porcelain backsplash, stainless steel appliances and an island
1